Save
Ask
Tour
Hide
Share
$1,350,000
New Listing

8730 E Heatherwood
Anaheim Hills, CA 92808

For Sale|Single Family Residence|Active
3
Beds
3
Total Baths
3
Full Baths
2,303
SqFt
$586
/SqFt
1998
Built
Subdivision:
Cambria (CAMB)
County:
Orange
Listed by John Valdez of First Team Real Estate [email protected]

Due to the health concerns created by Coronavirus we are offering personal 1-1 online video walkthough tours where possible.
Upcoming Open Houses
Due to COVID-19, we recommend you verify Open Houses before attending.
Sun, Oct 25, 1:00 PM - 3:30 PM
8730 E Heatherwood8730 E Heatherwood8730 E Heatherwood8730 E Heatherwood
Save
Ask
Tour
Hide
Share

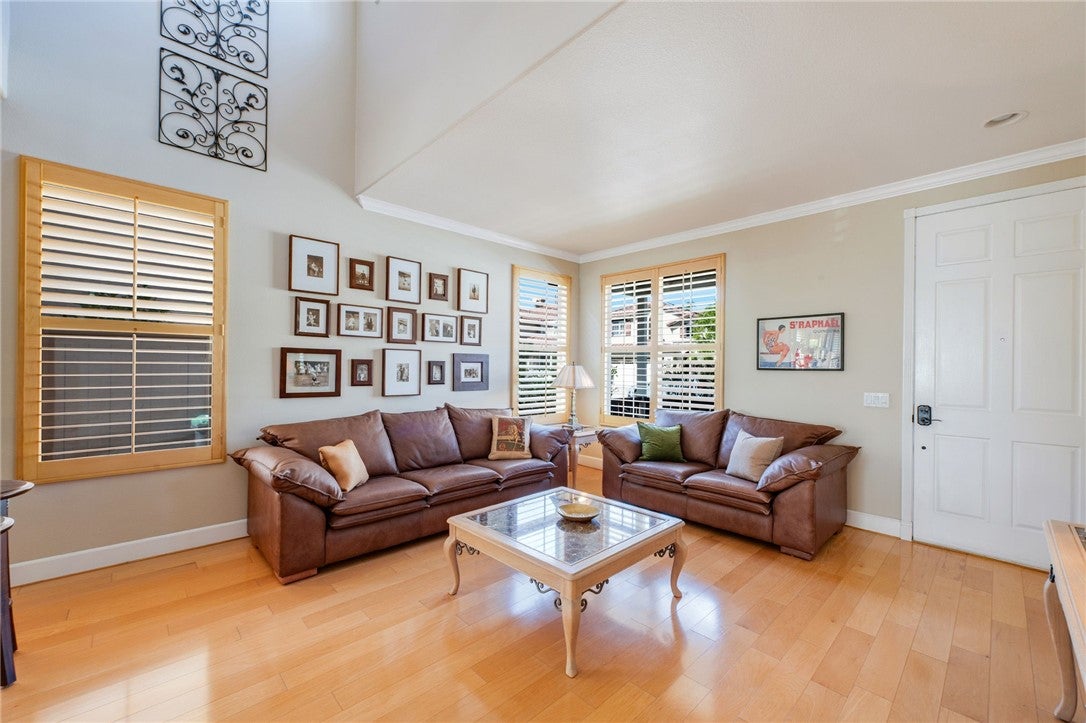
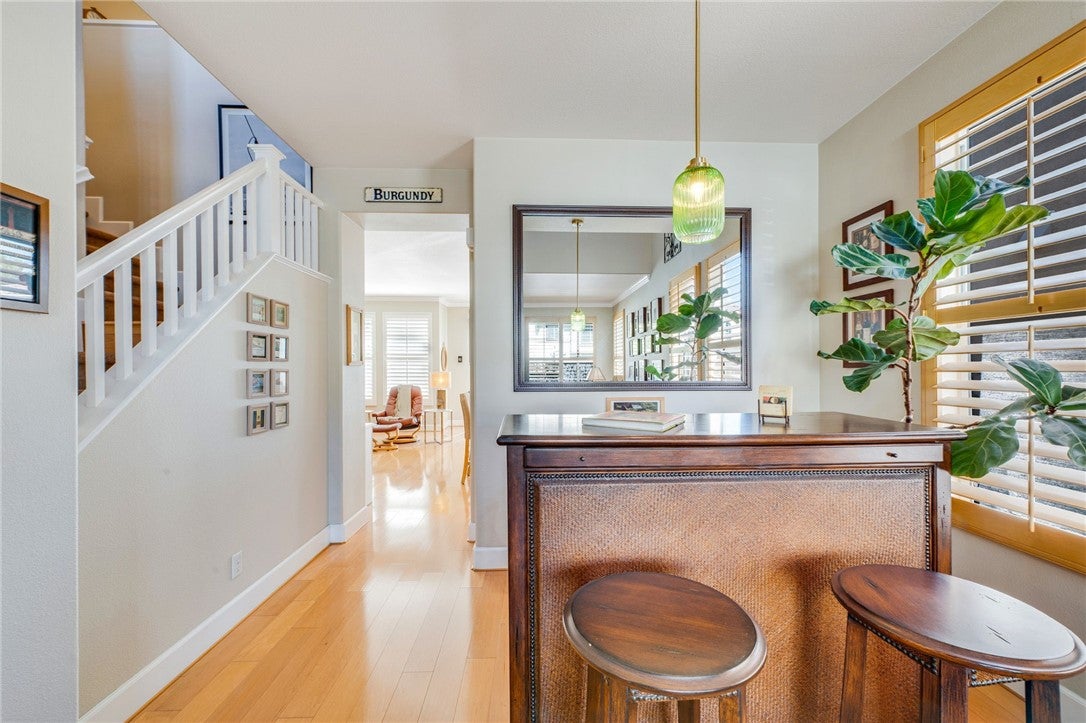
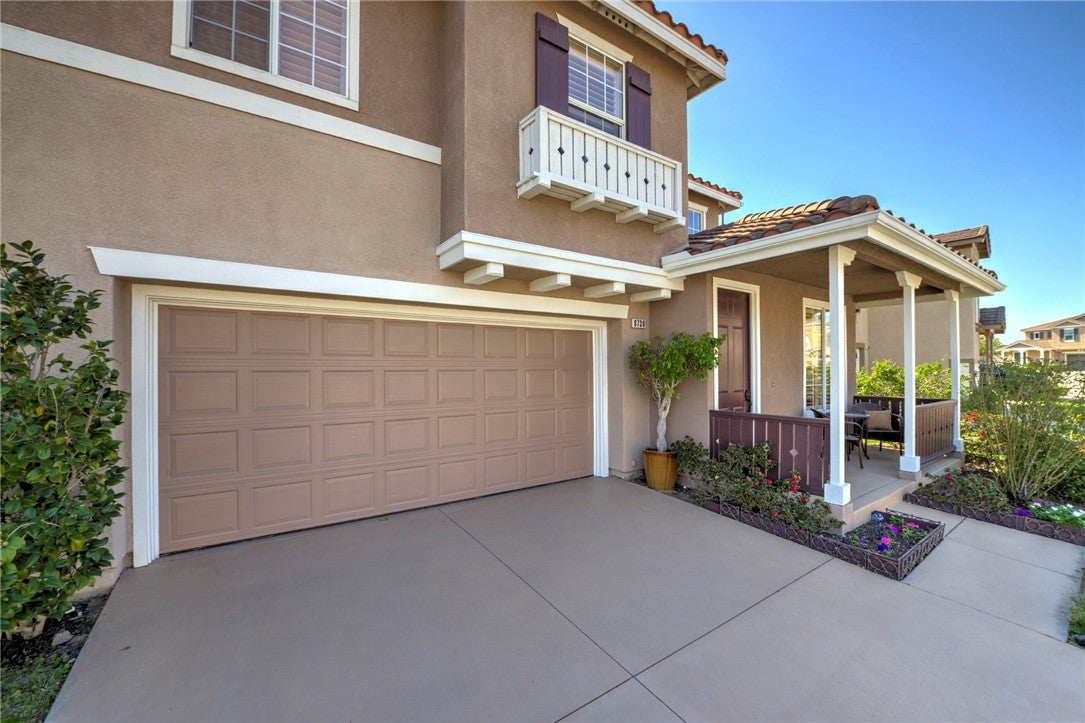
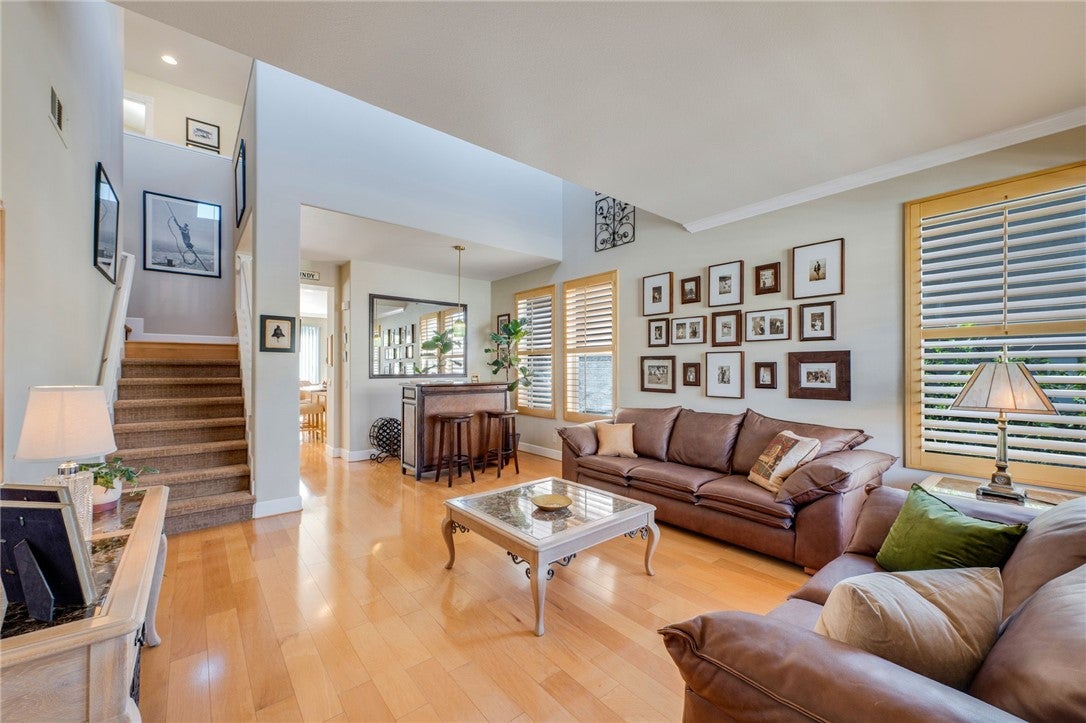
PRIDE OF OWNERSHIP THROUGHOUT! Beautifully maintained 3-bedroom, 3-bath home featuring a spacious loft and main-floor office/bedroom, offering flexibility of up to 5 bedrooms! This is the most versatile floor plan in the Cambria development; it is the favorite of many buyers. This inviting home showcases beautiful Hickory wood flooring, crown molding, plantation shutters, recessed lighting, and an abundance of natural light. The spacious kitchen features granite countertops, stainless steel appliances, abundant cabinetry, and a center island with breakfast-bar style seating. The open floor plan flows into a comfortable living area with a cozy fireplace, perfect for everyday living and entertaining. A separate formal dining room adds elegance and charm. Upstairs, the generous loft features extensive built-in bookshelves and cabinetry, making it ideal for a media room, library, or additional living space. The spacious primary suite boasts vaulted ceilings, plantation shutters, and a private bathroom with dual vanities, a soaking tub, and a separate shower and two walk-in closets. There is also Step outside to enjoy beautifully landscaped patios featuring attractive pavers, rose garden, multiple seating areas, and a peaceful hillside backdrop. Perfect for outdoor dining, entertaining, or simply relaxing. Meticulously cared for and thoughtfully maintained, this home offers comfort, versatility, and true pride of ownership. A MUST-SEE!

Save
Ask
Tour
Hide
Share
Listing Snapshot
Price 
$1,350,000
Days On Site 
0 Days
Bedrooms 
3
Inside Area (SqFt) 
2,303 sqft
Total Baths 
3
Full Baths 
3
Partial Baths 
N/A
Lot Size 
0.846 Acres
Year Built 
1998
MLS Number 
IG26227408
Status 
Active
Property Tax 
N/A
HOA/Condo/Coop Fees 
$120 monthly
Sq Ft Source 
Assessor
Friends & Family
Recent Activity
12 hours agoListing first seen on site
12 hours agoListing updated with changes from the MLS
General Features
Acres 
0.846
Attached Garage 
Yes
Disclosures 
CovenantsRestrictionsDisclosure
Foundation 
Slab
Garage 
Yes
Garage Spaces 
2
Land Lease 
No
Levels 
Two
Number Of Stories 
2
Parking 
AttachedDriveway
Parking Spaces 
2
Property Sub Type 
Single Family Residence
Security 
Carbon Monoxide Detector(s)Smoke Detector(s)
Sewer 
Public Sewer
Special Circumstances 
Standard
Style 
Contemporary
Utilities 
Cable AvailableElectricity ConnectedNatural Gas ConnectedWater Connected
Water Source 
Public
Interior Features
Appliances 
DisposalGas OvenGas RangeMicrowaveWater Heater
Cooling 
Central Air
Fireplace 
Yes
Fireplace Features 
Family RoomGas
Flooring 
Wood
Heating 
Forced Air
Interior 
Ceiling Fan(s)Crown MoldingDry BarEat-in KitchenGranite CountersWalk-In Closet(s)
Laundry Features 
Gas Dryer HookupLaundry Room
Main Level Bedrooms 
1
Window Features 
Double Pane WindowsScreens
Bathroom 
Features - Stone Counters, Tile Counters
Bedroom 
Dining Room 
Family Room 
Great Room 
Kitchen 
Other 
Features - Walk-In Closet(s)
Save
Ask
Tour
Hide
Share
Exterior Features
Construction Details 
Stucco
Exterior 
Rain Gutters
Fencing 
VinylWrought Iron
Lot Features 
Sprinklers In RearSprinklers In FrontLevel
Patio And Porch 
Front PorchPatio
Pool Features 
None
Road Frontage 
City Street
Roof 
Concrete
Spa Features 
None
View 
None
Waterview 
None
Windows/Doors 
Double Pane WindowsScreens
Community Features
Association Amenities 
OtherPlayground
Association Fee 
$120.0
Association Fee Frequency 
Monthly
Community Features 
ParkStreet LightsSidewalks
MLS Area 
77 - Anaheim Hills
School District 
Orange Unified
Financing Terms Available 
CashConventional
Building Access 
1
Roads 
Paved
Schools
School District
Orange Unified
Elementary School
Running Springs
Middle School
El Rancho
High School
Canyon


This information is for your personal, non-commercial use and may not be used for any purpose other than to identify prospective properties you may be interested in purchasing. The display of MLS data is usually deemed reliable but is NOT guaranteed accurate by the MLS. Buyers are responsible for verifying the accuracy of all information and should investigate the data themselves or retain appropriate professionals. Information from sources other than the Listing Agent may have been included in the MLS data. Unless otherwise specified in writing, the Broker/Agent has not and will not verify any information obtained from other sources. The Broker/Agent providing the information contained herein may or may not have been the Listing and/or Selling Agent.

Neighborhood & Commute
Source: Walkscore
Disclosure: Community information and market data powered by Constellation Data Labs. Information is deemed reliable but not guaranteed.
Save
Ask
Tour
Hide
Share