Save
Ask
Tour
Hide
Share
$630,000
New Listing

729 Minty Pine Drive
Cedarpines Park, CA 92322

For Sale|Single Family Residence|Active
3
Beds
3
Total Baths
3
Full Baths
2,868
SqFt
$220
/SqFt
2004
Built
Subdivision:
Cedar Pines Park (CEPP)
County:
San Bernardino
Listed by Allison Banner of Windermere Real Estate [email protected]

Due to the health concerns created by Coronavirus we are offering personal 1-1 online video walkthough tours where possible.
729 Minty Pine Drive729 Minty Pine Drive729 Minty Pine Drive729 Minty Pine Drive
Save
Ask
Tour
Hide
Share

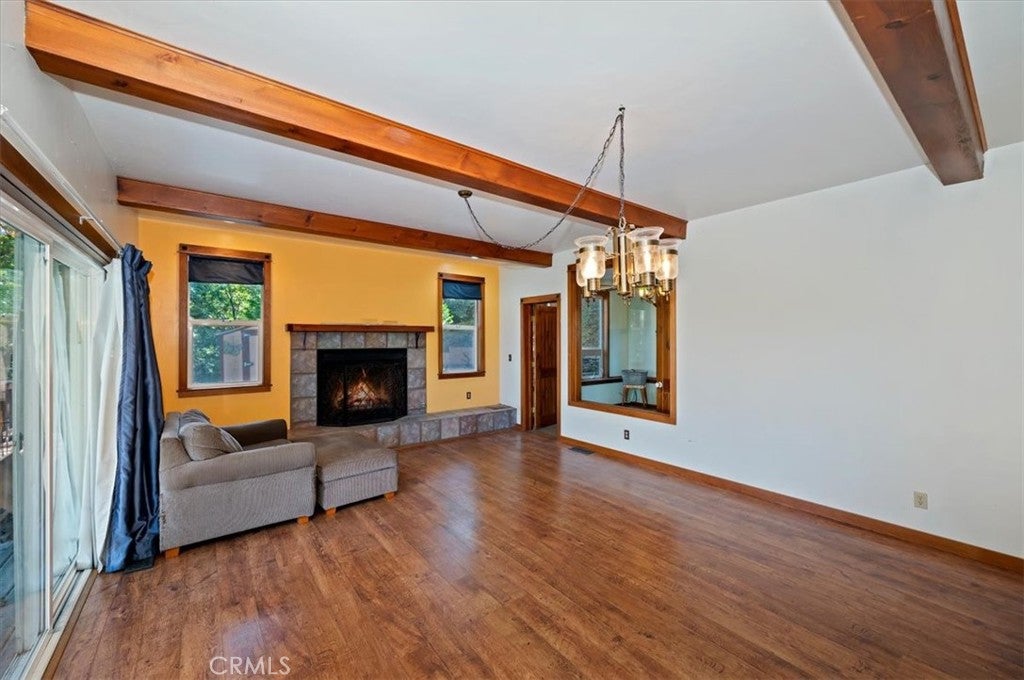
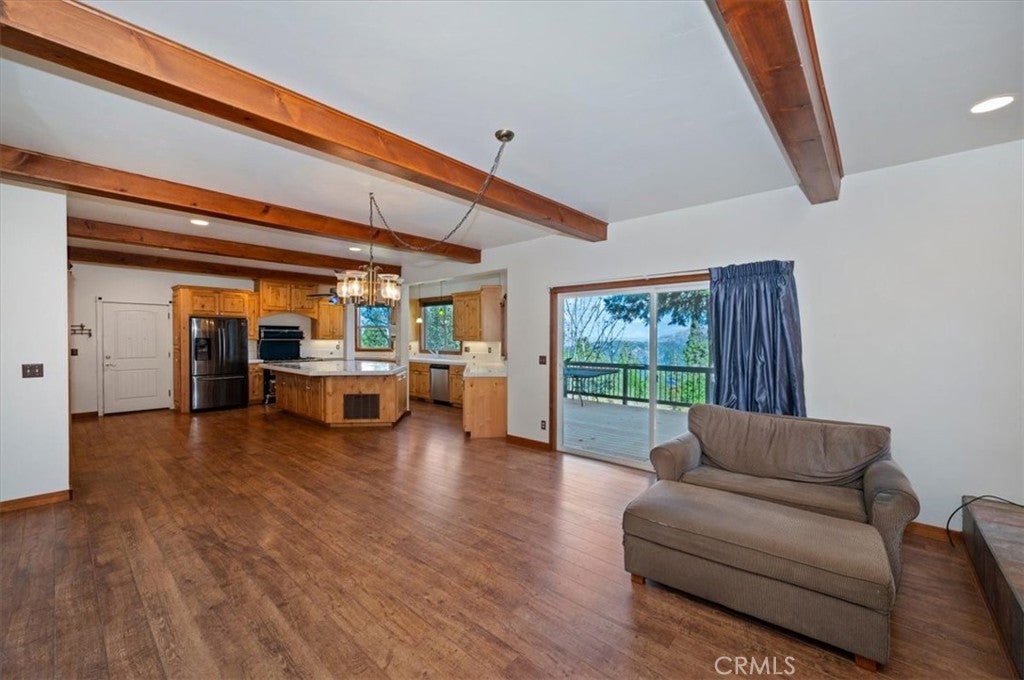
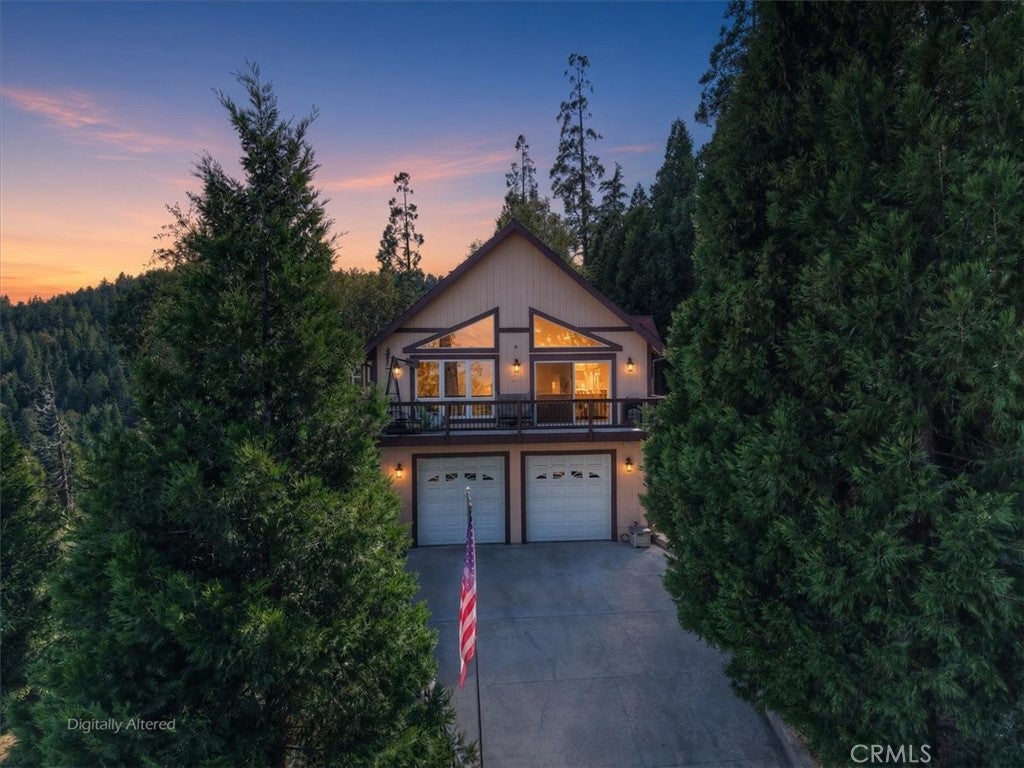
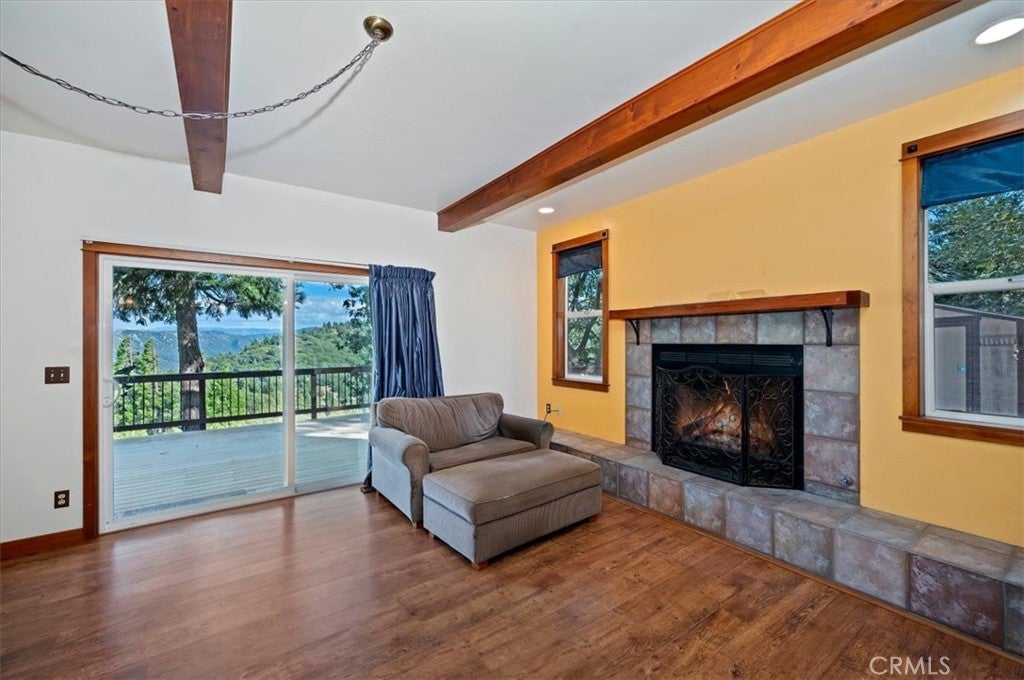
Looking for an off the beaten trail, custom-built mountain retreat with wide open sky, hill views, and plenty of room to gather? This could be the home for you! Situated on approximately .25 acre and surrounded by mature cedars and oaks, this distinctive home enjoys beautiful north and eastern views overlooking high desert lights and lush hillsides. Enter from the oversized garage into the lower level, featuring a spacious country kitchen and living area with a gas fireplace and Trex decking overlooking the hillsides. The adjacent sunroom makes space for indoor gardening, while a separate office—also offering the potential for a 4th bedroom—is conveniently located next to a ¾ bath & laundry. The character-filled kitchen features a huge island, antique-style stove, and antique light fixtures, creating a warm and inviting gathering space. Up the extra-wide staircase, you'll find another expansive living area with a woodstove, wet bar, gun safe, and access to another deck showcasing sweeping views toward the high desert. Two bedrooms and a ¾ guest bath are also located on this level, along with the spacious primary ensuite. The primary retreat features a walk-in closet, it's own deck, and jetted tub—excellent for soaking away the winter chill while taking in the gorgeous views. Throughout the home, custom wood features, high ceilings, and picturesque views create a warm and distinctive mountain atmosphere. Additional features include a built-in Generac generator and new septic tank installed in 2026. A truly special mountain getaway with privacy, character, expansive views, and plenty of space for gathering, relaxing, and enjoying mountain living.

Save
Ask
Tour
Hide
Share
Listing Snapshot
Price 
$630,000
Days On Site 
0 Days
Bedrooms 
3
Inside Area (SqFt) 
2,868 sqft
Total Baths 
3
Full Baths 
3
Partial Baths 
N/A
Lot Size 
0.2837 Acres
Year Built 
2004
MLS Number 
IG26229940
Status 
Active
Property Tax 
N/A
HOA/Condo/Coop Fees 
N/A
Sq Ft Source 
Public Records
Friends & Family
Recent Activity
13 hours agoListing first seen on site
13 hours agoListing updated with changes from the MLS
General Features
Acres 
0.2837
Attached Garage 
Yes
Direction Faces 
North
Disclosures 
Unincorporated
Foundation 
CombinationRaisedSlab
Garage 
Yes
Garage Spaces 
2
Land Lease 
No
Levels 
Two
Number Of Stories 
2
Parking 
AttachedConcreteDirect AccessDrivewayGarage Faces FrontGarageOff StreetOversizedSide By SideWorkshop in Garage
Parking Spaces 
5
Property Sub Type 
Single Family Residence
Sewer 
Septic Tank
Special Circumstances 
Standard
Utilities 
Electricity ConnectedNatural Gas ConnectedPhone AvailableSewer Not AvailableWater Connected
Water Source 
Public
Interior Features
Appliances 
DishwasherElectric RangeFree-Standing RangeDisposalGas RangeGas Water HeaterMicrowaveRefrigeratorWater Heater
Basement 
Unfinished
Fireplace 
Yes
Fireplace Features 
Family RoomFree StandingGas StarterLiving RoomWood Burning
Flooring 
CarpetTileWood
Furnished 
Unfurnished
Heating 
Central
Interior 
Beamed CeilingsBuilt-in FeaturesCeiling Fan(s)Cathedral Ceiling(s)Eat-in KitchenHigh CeilingsOpen FloorplanPantryBarEntrance FoyerWalk-In Closet(s)
Laundry Features 
Electric Dryer HookupGas Dryer HookupLaundry ClosetIn Kitchen
Main Level Bedrooms 
1
Window Features 
Double Pane Windows
Bathroom 
Features - Tile Counters
Family Room 
Foyer 
Great Room 
Kitchen 
Laundry 
Living Room 
Office 
Other 
Features - Walk-In Closet(s)
Save
Ask
Tour
Hide
Share
Exterior Features
Construction Details 
Fiber Cement
Exterior 
Balcony
Fencing 
None
Lot Features 
Front YardGentle SlopingSloped UpWooded
Other Structures 
Storage
Patio And Porch 
Deck
Pool Features 
None
Road Frontage 
County Road
Roof 
Composition
Spa Features 
None
View 
City LightsDesertHillsMountain(s)ValleyTrees/Woods
Waterfront Features 
Lake
Waterview 
City LightsDesertHillsMountain(s)ValleyTrees/Woods
Windows/Doors 
Double Pane Windows
Community Features
Community Features 
FishingLake
MLS Area 
286 - Crestline Area
School District 
Rim of the World
Financing Terms Available 
CashConventionalFHAUSDA LoanVA Loan1031 Exchange
Building Access 
From garage to kitchen & from front door into foye
Roads 
Paved
Schools
School District
Rim of the World
Elementary School
Unknown
Middle School
Unknown
High School
Unknown


This information is for your personal, non-commercial use and may not be used for any purpose other than to identify prospective properties you may be interested in purchasing. The display of MLS data is usually deemed reliable but is NOT guaranteed accurate by the MLS. Buyers are responsible for verifying the accuracy of all information and should investigate the data themselves or retain appropriate professionals. Information from sources other than the Listing Agent may have been included in the MLS data. Unless otherwise specified in writing, the Broker/Agent has not and will not verify any information obtained from other sources. The Broker/Agent providing the information contained herein may or may not have been the Listing and/or Selling Agent.

Neighborhood & Commute
Source: Walkscore
Disclosure: Community information and market data powered by Constellation Data Labs. Information is deemed reliable but not guaranteed.
Save
Ask
Tour
Hide
Share