
5715 Tower RoadRiverside, CA 92506
Due to the health concerns created by Coronavirus we are offering personal 1-1 online video walkthough tours where possible.
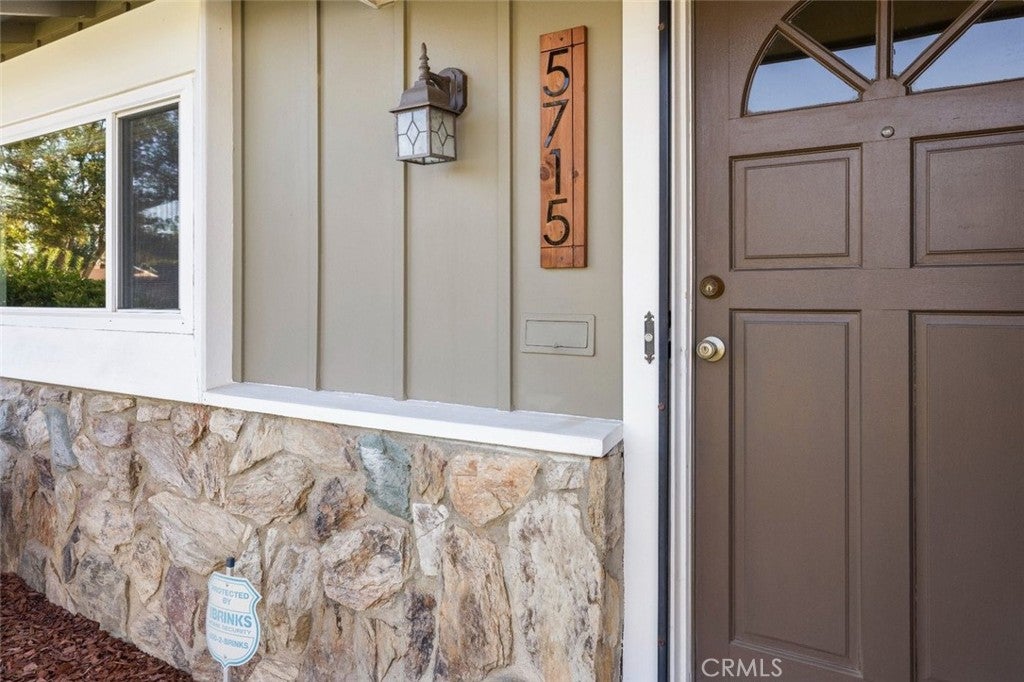
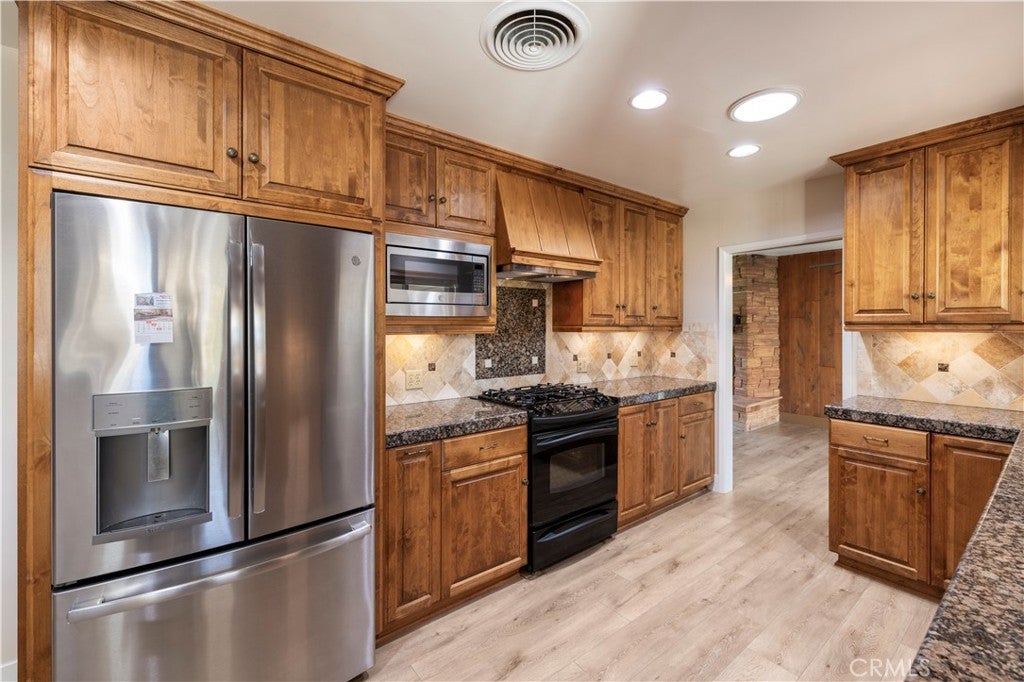
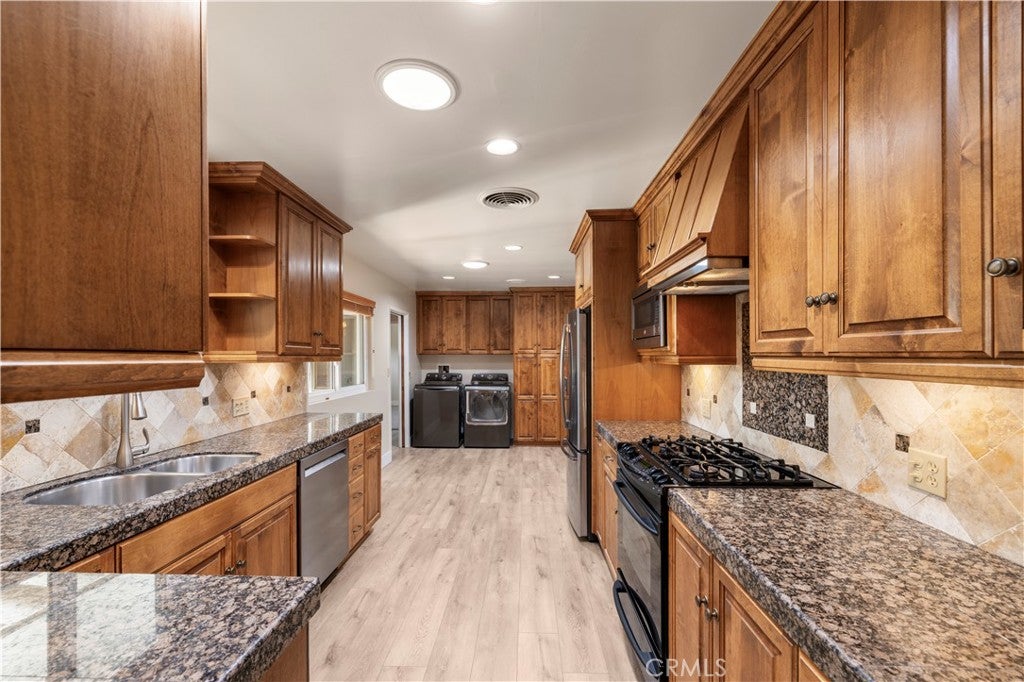
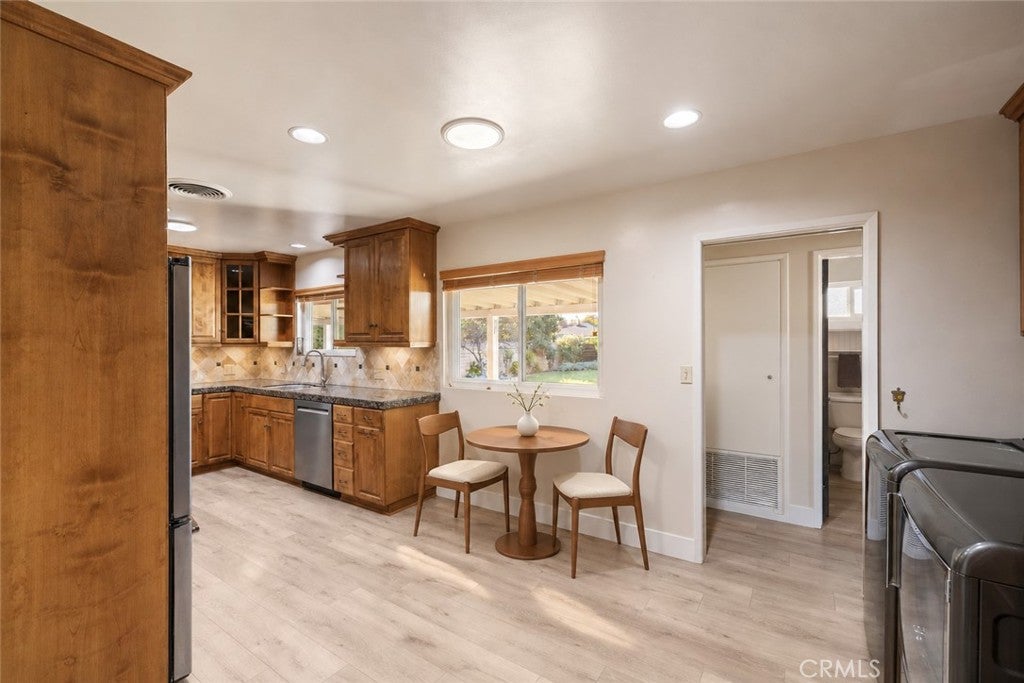
Picture-perfect vintage charm meets thoughtful updates in this beautifully maintained 1957 Wood Streets home. Lovingly cared for by the same homeowners for 30 yrs, this turnkey residence is immaculate inside and out—and the pride of ownership shows. An updated kitchen with granite countertops complements copper repiping, double-pane windows, skylights, and a newer HVAC system with replaced ductwork and added HEPA filtration. A newer 30-year roof adds to the home’s extensive improvements. The spacious living room offers plenty of space for a sectional sofa and features an inviting fireplace equipped for gas or wood burning. Just off the kitchen, the formal dining area makes serving meals easy, while a sliding glass door overlooks the serene backyard and connects indoor dining with outdoor entertaining. The kitchen also offers enough space for an informal dining area, perfect for morning coffee or casual everyday meals. Original bathroom details, including vintage wall tile, a bathtub and a charming sink, celebrate the character of the era. Pocket doors and ceiling fans add comfort and character, while carpeted bedrooms offer a cozy retreat. The refrigerator, stove, washer, and dryer are included. A gated driveway leads to a detached two-car garage with an automatic roll-up door—an inviting home base for your vintage auto project. An additional air-conditioned bonus room offers flexible space for a workshop, hobby room, man cave or she-shed, with potential for an ADU conversion subject to permits and City approval. Smaller RV parking potential too. Outside, the meticulously manicured backyard offers a serene, private setting with a covered patio and an additional sheltered sitting area beside the garage. Orange, lemon, plum, peach and avocado trees make this outdoor retreat even sweeter. Within walking distance of stores and a short drive from a park, downtown Riverside’s farmers market and seasonal festivities, this home pairs everyday convenience with the timeless appeal of the Wood Streets. Tree-lined streets and distinctive architecture set the scene for leisurely strolls and neighborhood connections. Beautifully preserved, thoughtfully improved, and ready for its next chapter—this is a home that has been loved, and it shows. Still time to close escrow and be settled for the holidays!
| 12 hours ago | Listing first seen on site | |
| 12 hours ago | Listing updated with changes from the MLS |

This information is for your personal, non-commercial use and may not be used for any purpose other than to identify prospective properties you may be interested in purchasing. The display of MLS data is usually deemed reliable but is NOT guaranteed accurate by the MLS. Buyers are responsible for verifying the accuracy of all information and should investigate the data themselves or retain appropriate professionals. Information from sources other than the Listing Agent may have been included in the MLS data. Unless otherwise specified in writing, the Broker/Agent has not and will not verify any information obtained from other sources. The Broker/Agent providing the information contained herein may or may not have been the Listing and/or Selling Agent.
Did you know? You can invite friends and family to your search. They can join your search, rate and discuss listings with you.