
117 OwlBeaumont, CA 92223
Due to the health concerns created by Coronavirus we are offering personal 1-1 online video walkthough tours where possible.
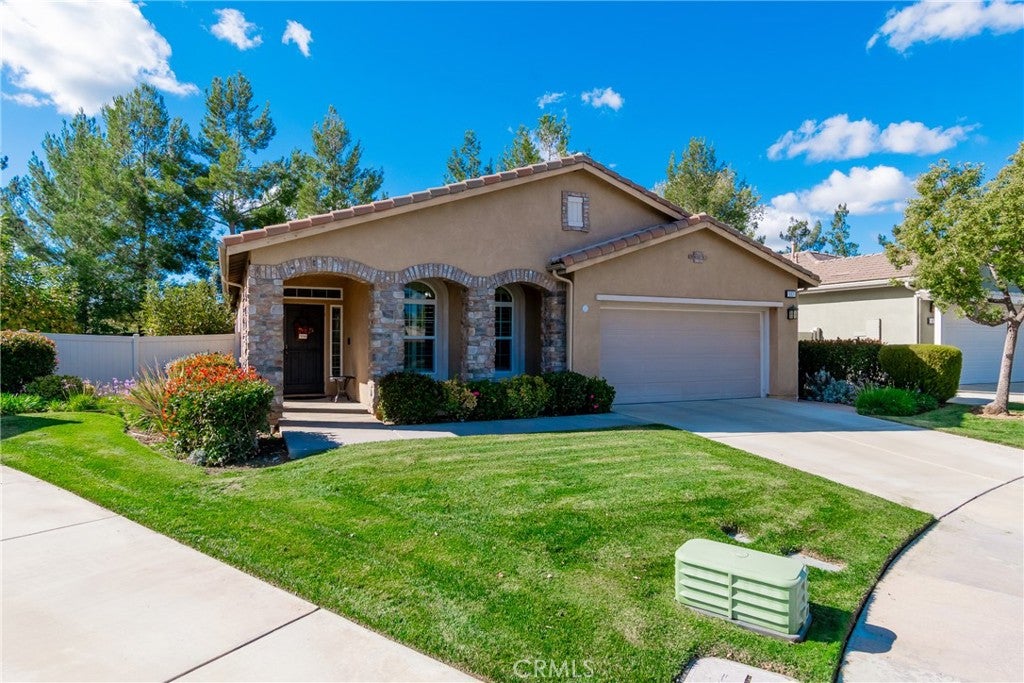
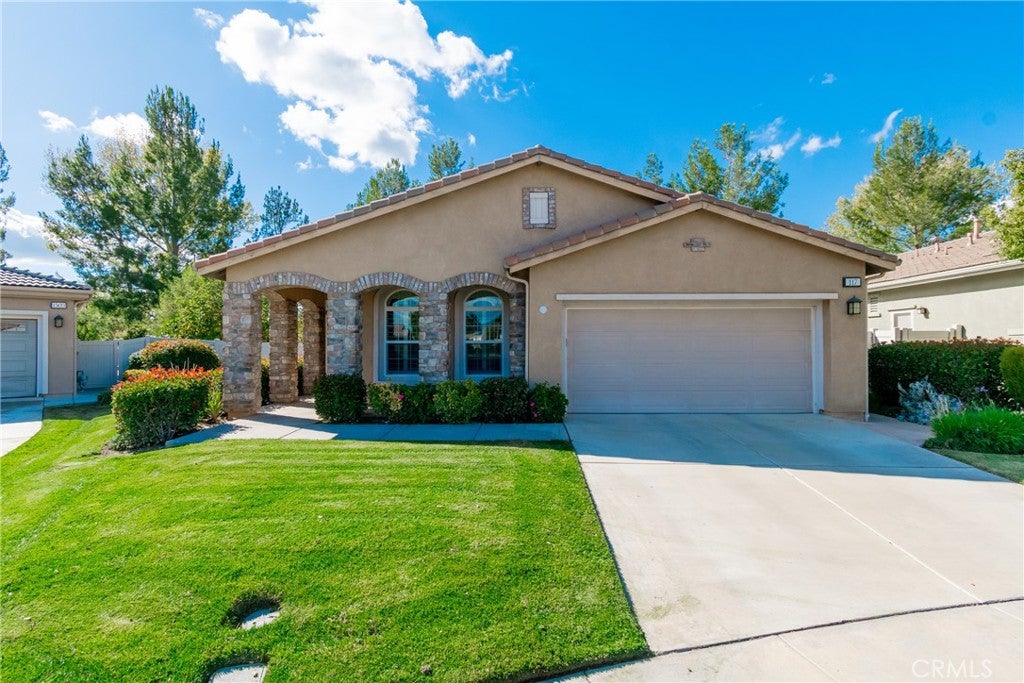
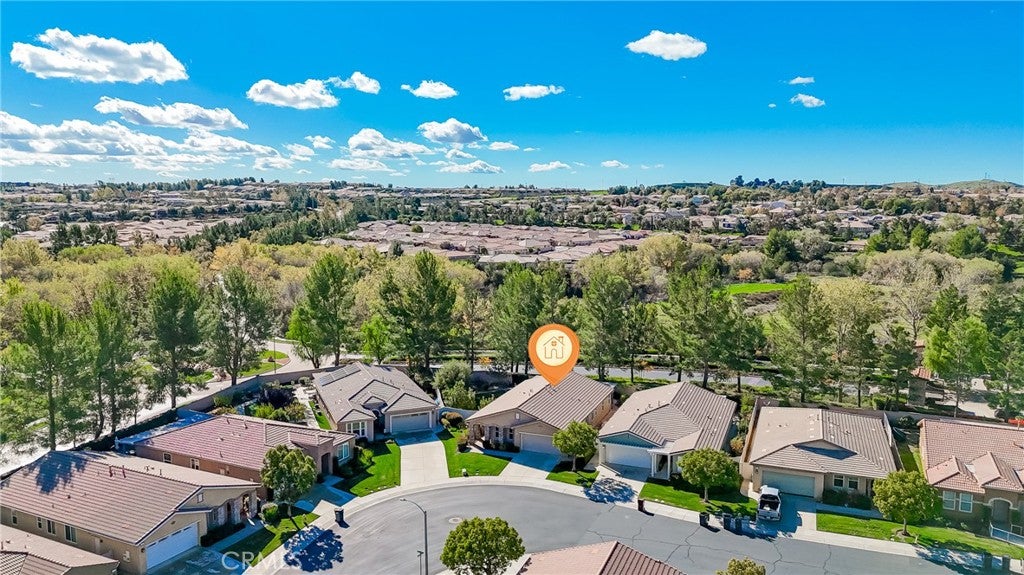
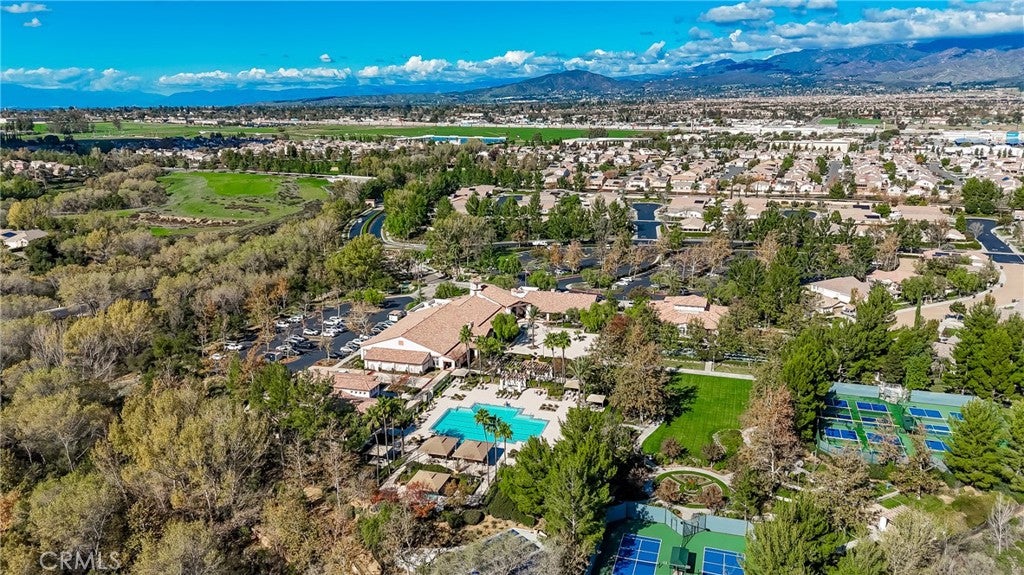
STUNNING HOME (2000+ Sq Ft), HIGHLY UPGRADED, ON a Gorgeous PARK-LIKE Lot, walking Distance to Our Main Clubhouse & Located on a Quiet Cul-d-Sac in Four Seasons, a Luxury Active Adult 55+ (Resort Style) Community. Features & Upgrades are High End and include: BEAUTIFUL WOOD Flooring throughout home except Custom Inset Tile in Entry, Baths & Laundry Room; Plantation Shutters; Crown Molding; Newer HVAC & Tankless Water Heater; Full Home Water Purification System; Kitchen with Exotic Granite, Large Island & Newer SS Appliances; Office with Double Glass Door Entry; Spacious Primary BR with French Doors to Courtyard & Yard Areas, Customized His & Hers Walk-In Closets; Epoxy Flooring in Garage with Built-in Storage Cabinetry; and Outdoor Security Cameras which are included. The Yard Areas are Magnificent, filled with Beautiful Flowers, Rose Garden, Fruit Trees and surrounded by Mature Shade Trees. Pictures do NOT do this home Justice - Show with Pride!! FOUR SEASONS is a Vibrant, 55+ Active-adult Community Designed to keep you as Engaged & Active as You Wish with 3 Clubhouses, an On-site Restaurant, a Beauty salon/Barber shop, a Massage & Facial salon, a Movie Theater, Billiards, Paddle Tennis and 3 State-of-the-Art Fitness Centers. Stay active outdoors with PICKLEBALL, Tennis, Shuffleboard, Horseshoes, and 3 Swimming Pools & Spas (including one indoor heated pool). Nature lovers will thrive with Miles of Picturesque Hiking Trails and a Dedicated Dog Park. Nestled against Ranch Lands, Hills & Vistas, with a Scenic Backdrop of two Mountain Ranges, Many Homes Feature Spectacular Views. Located at a Higher Elevation for a Cooler Climate to experience all Four Seasons, you are just 30 miles from Palm Springs or Redlands. Convenience is at your Doorstep: Close to Premier Shopping (World-famous Cabazon Outlets & Palm Springs), Dining, Casinos, and Medical Facilities (Directly across the street from Loma Linda University Medical Center). Come Form Lifelong Friendships in a Community Rich with Social Clubs and Activities!
| 13 hours ago | Listing first seen on site | |
| 13 hours ago | Listing updated with changes from the MLS |

This information is for your personal, non-commercial use and may not be used for any purpose other than to identify prospective properties you may be interested in purchasing. The display of MLS data is usually deemed reliable but is NOT guaranteed accurate by the MLS. Buyers are responsible for verifying the accuracy of all information and should investigate the data themselves or retain appropriate professionals. Information from sources other than the Listing Agent may have been included in the MLS data. Unless otherwise specified in writing, the Broker/Agent has not and will not verify any information obtained from other sources. The Broker/Agent providing the information contained herein may or may not have been the Listing and/or Selling Agent.
Did you know? You can invite friends and family to your search. They can join your search, rate and discuss listings with you.