
4783 S Whitegate PlaceOther, CA 86426
Due to the health concerns created by Coronavirus we are offering personal 1-1 online video walkthough tours where possible.
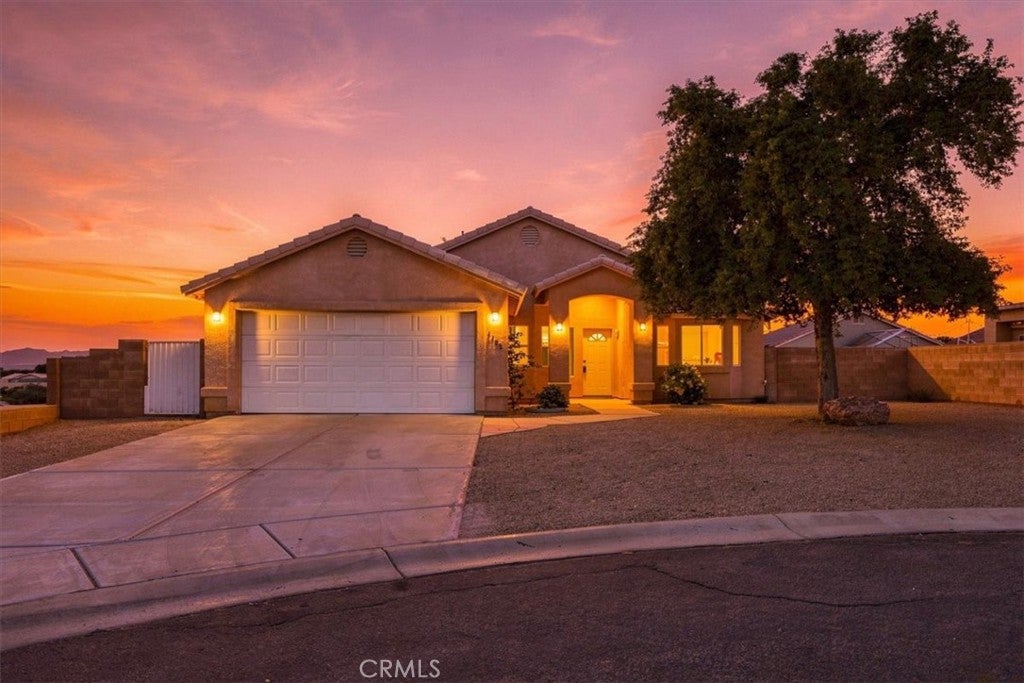
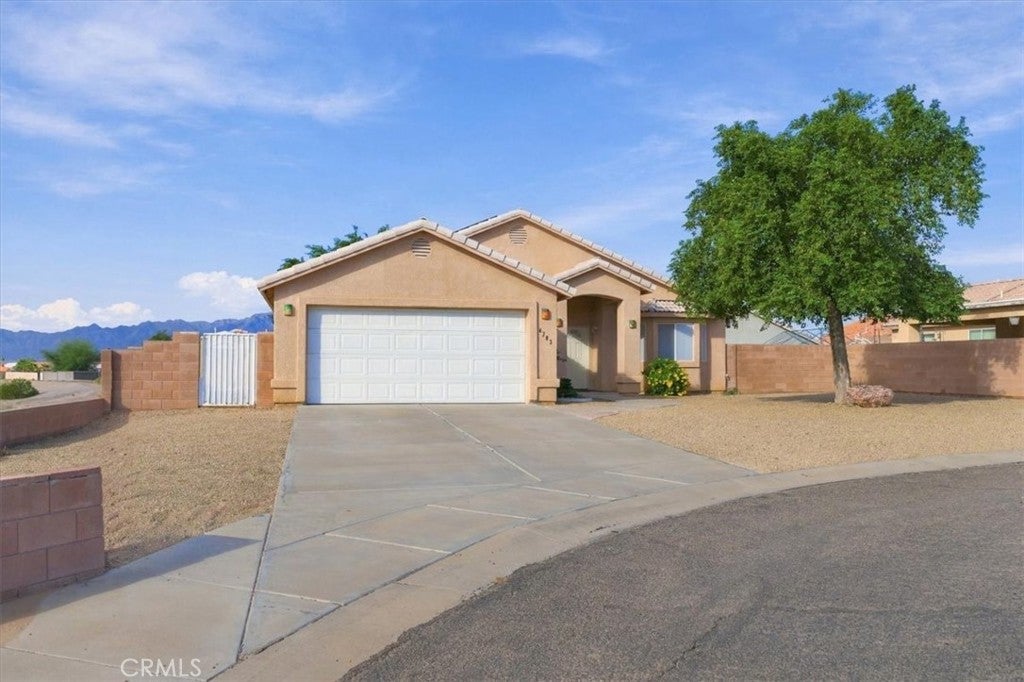
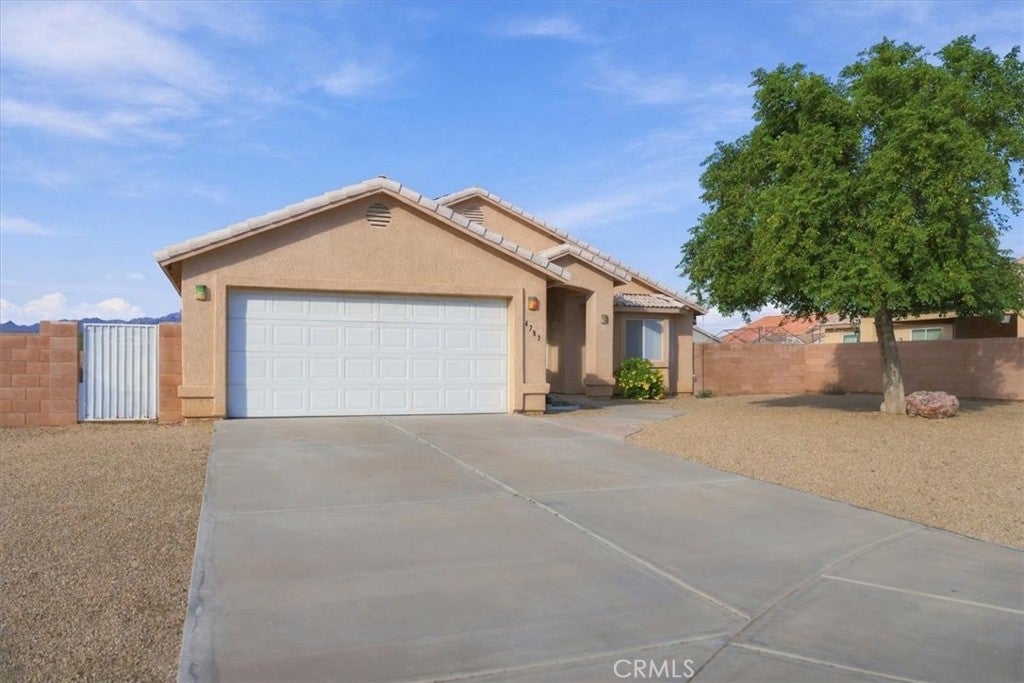
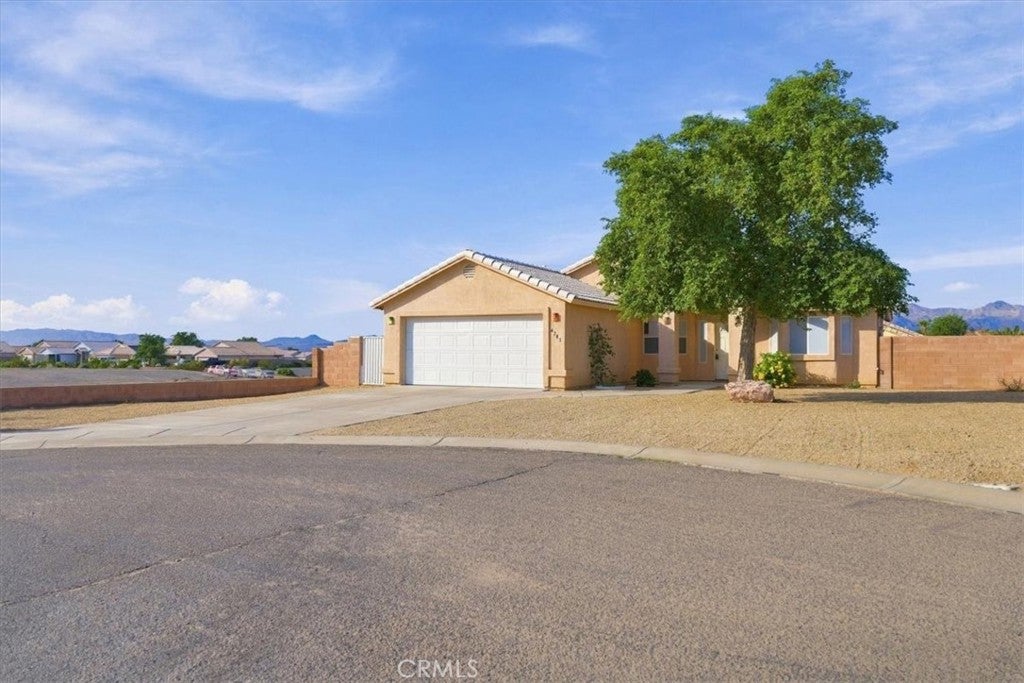
Welcome to Linda Vista! This inviting 3-bedroom, 2-bath home offers a 2-car garage, versatile bonus room, and spacious, fenced yard. Owned solar panels help keep electricity costs down while adding everyday efficiency. The open-concept kitchen features granite countertops, a breakfast bar, casual dining area, and all appliances, flowing seamlessly into a spacious great room with plenty of room to entertain and relax. The split-bedroom floorplan offers added privacy, with tile flooring throughout the main living areas and carpeted bedrooms. The primary suite features two closets, a dual-sink vanity, and a tub/shower combination. An enclosed patio adds valuable flexible space, perfect for a home office, workout room, craft room, or cozy den. Outside, the oversized back and side yards offer endless possibilities for gardening, a greenhouse, additional storage, and more. Tucked away at the end of a cul-de-sac in a convenient central location near shopping, dining, entertainment, and medical facilities, this home offers comfort, space, and convenience. Come see all that Linda Vista has to offer!
| 12 hours ago | Listing first seen on site | |
| 12 hours ago | Listing updated with changes from the MLS |

This information is for your personal, non-commercial use and may not be used for any purpose other than to identify prospective properties you may be interested in purchasing. The display of MLS data is usually deemed reliable but is NOT guaranteed accurate by the MLS. Buyers are responsible for verifying the accuracy of all information and should investigate the data themselves or retain appropriate professionals. Information from sources other than the Listing Agent may have been included in the MLS data. Unless otherwise specified in writing, the Broker/Agent has not and will not verify any information obtained from other sources. The Broker/Agent providing the information contained herein may or may not have been the Listing and/or Selling Agent.
Did you know? You can invite friends and family to your search. They can join your search, rate and discuss listings with you.