
1886 MontaraSan Jacinto, CA 92583
Due to the health concerns created by Coronavirus we are offering personal 1-1 online video walkthough tours where possible.
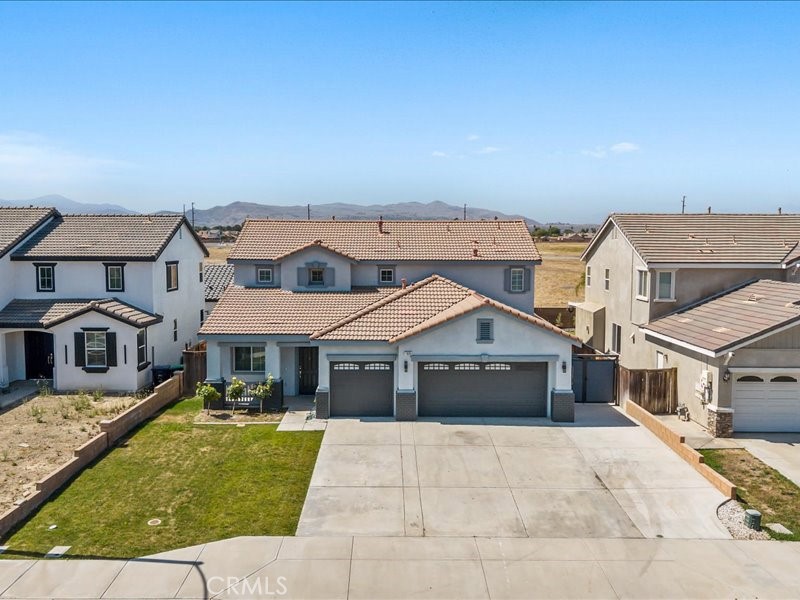
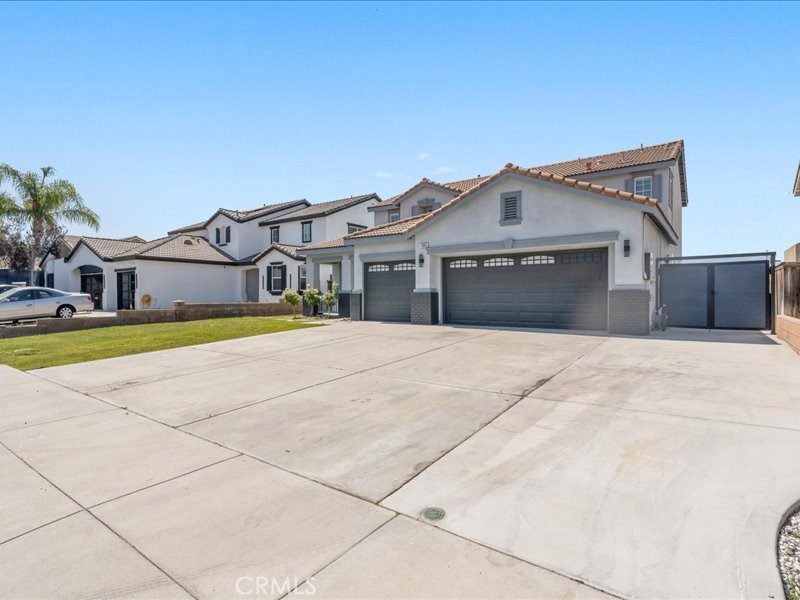
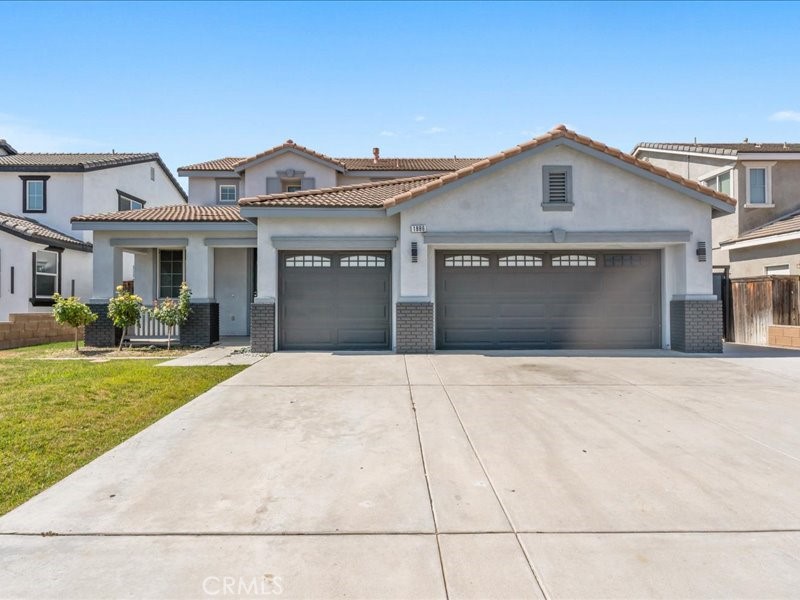
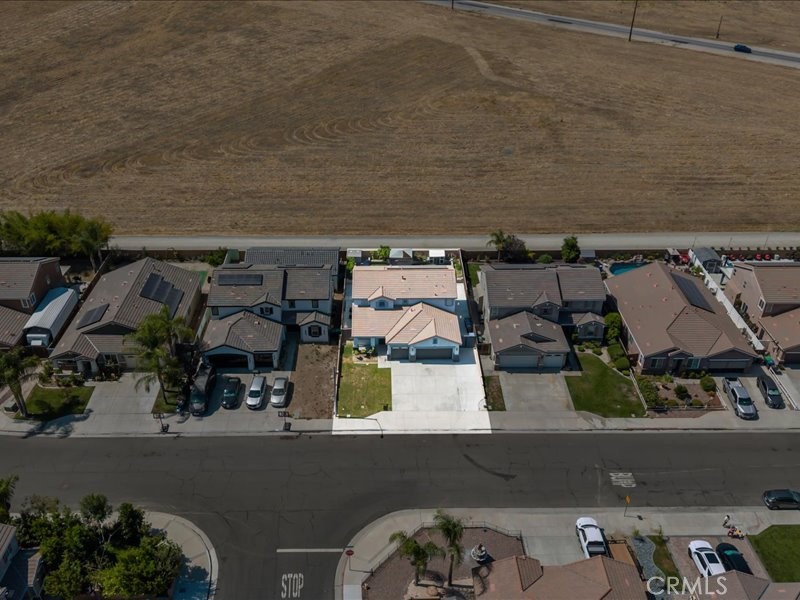
Welcome to 1886 Montara Way in beautiful San Jacinto, a warm and inviting family home designed for comfortable everyday living and effortless entertaining. Step inside to an open concept layout where the upgraded kitchen flows seamlessly into the main living room, creating the perfect space for gatherings, movie nights, and staying connected with family and guests. Just off the kitchen, you'll also find a second living and seating area that offers flexibility for a playroom, reading lounge, home office, or additional entertaining space. The kitchen has been thoughtfully updated with a stunning waterfall quartz island, recessed lighting, and modern finishes that make both cooking and hosting feel elevated. Fresh interior paint gives the home a bright, clean feel throughout. The first floor features durable tile flooring, while the second level offers stylish luxury vinyl plank flooring for easy maintenance. The home offers three bedrooms as reflected in public records, along with two additional bonus rooms that are currently being used as bedrooms, providing excellent flexibility for larger households, guests, a home office, gym, hobby room, or multigenerational living. Buyers are encouraged to verify all room uses and satisfy themselves regarding permits and intended use. Upstairs, the renovated primary en suite creates a relaxing retreat with a separate soaking tub and shower, upgraded floor-to-ceiling tile, an LED mirror, fresh paint, and a spacious walk-in closet. Outside, enjoy a finished backyard complete with stamped concrete and flower beds, offering a low maintenance space ideal for family BBQs, outdoor dining, or simply relaxing after a long day. The home also includes solar panels with a fixed-rate agreement to help provide more predictable energy costs, along with an EV charger already installed for added convenience. For additional recreation and entertainment, you'll appreciate being just minutes from Soboba Casino Resort, where you can relax by the pool, enjoy a round of golf, dine with friends, or experience the casino's gaming and live entertainment. Don't miss the opportunity to own this beautifully upgraded home that combines modern updates, versatile living spaces, and exceptional value in one of San Jacinto's desirable neighborhoods.
| a week ago | Status changed to Active Under Contract | |
| a week ago | Listing updated with changes from the MLS® | |
| 3 weeks ago | Price changed to $539,900 | |
| 2 months ago | Listing first seen on site |

This information is for your personal, non-commercial use and may not be used for any purpose other than to identify prospective properties you may be interested in purchasing. The display of MLS data is usually deemed reliable but is NOT guaranteed accurate by the MLS. Buyers are responsible for verifying the accuracy of all information and should investigate the data themselves or retain appropriate professionals. Information from sources other than the Listing Agent may have been included in the MLS data. Unless otherwise specified in writing, the Broker/Agent has not and will not verify any information obtained from other sources. The Broker/Agent providing the information contained herein may or may not have been the Listing and/or Selling Agent.
Did you know? You can invite friends and family to your search. They can join your search, rate and discuss listings with you.