
5830 Old Ranch RoadRiverside, CA 92504
Due to the health concerns created by Coronavirus we are offering personal 1-1 online video walkthough tours where possible.
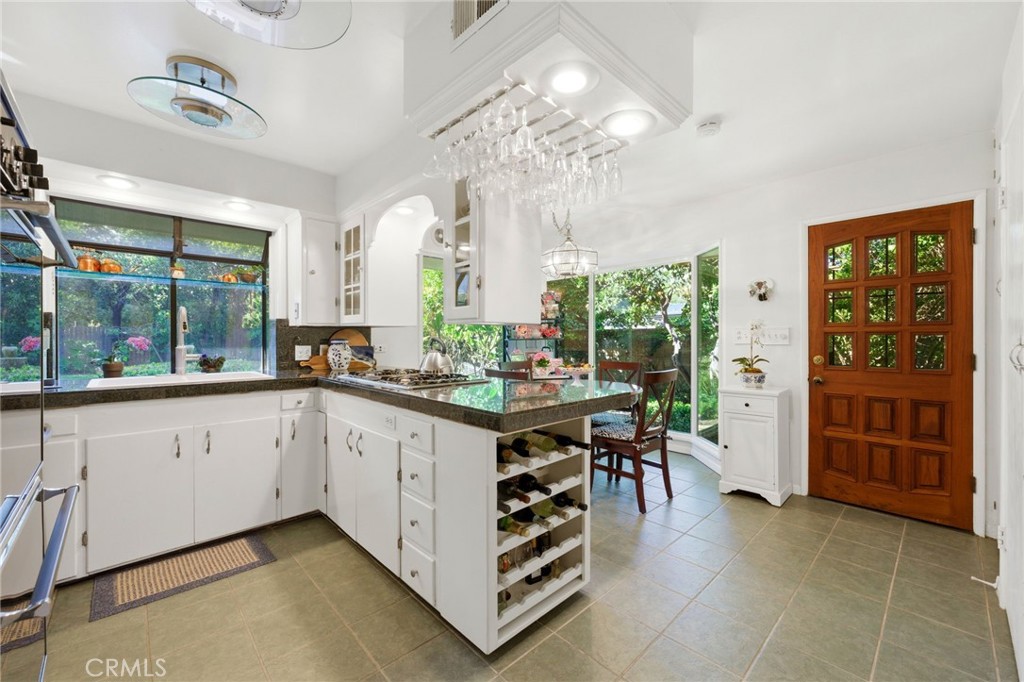
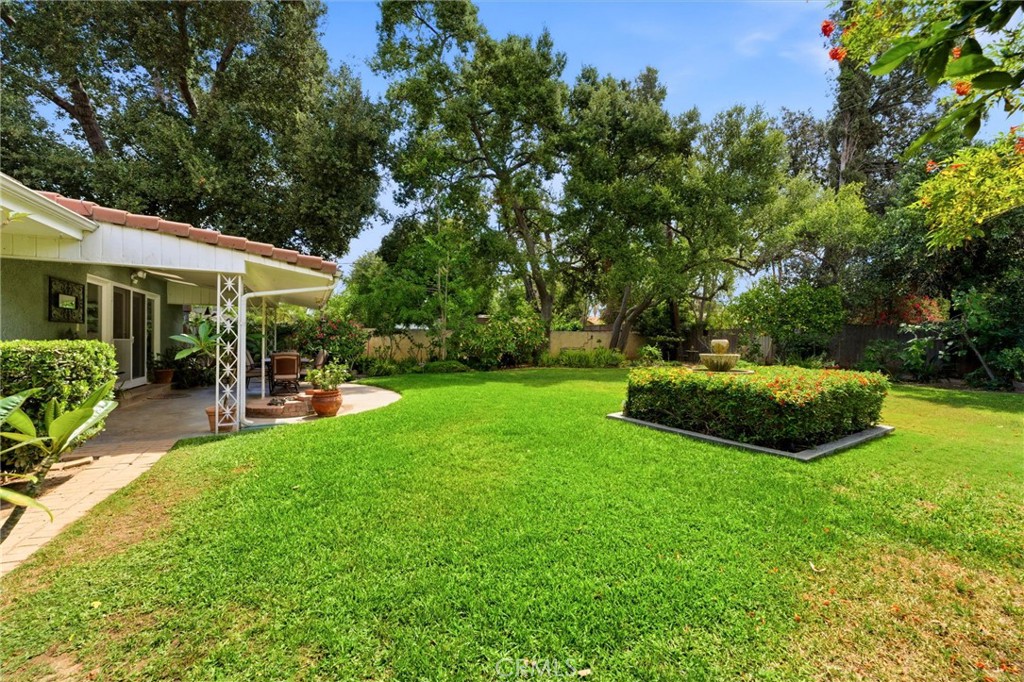
Homes in Riverside’s highly sought after Grand neighborhood bordering the Historic Wood Streets rarely come on the market, and this custom ranch style home is truly one of a kind. Lovingly maintained and cherished by the same family since 1988, 5830 Old Ranch Road offers timeless character you simply do not find anymore. Situated on a wide cul de sac surrounded by unique custom homes where no two properties are alike, this special property welcomes you through a gated courtyard that creates a private outdoor retreat perfect for relaxing before entering the home. Inside, this 3 bedroom, 1,624 sqft home sits on a flat 10,454 sqft lot surrounded by beautiful mature landscaping that can be admired from nearly every room in the house. The spacious living room features a charming wood burning fireplace and flows seamlessly into the formal dining area, which connects directly to the kitchen, creating an easy and functional layout for everyday living and entertaining family. The original storybook kitchen was thoughtfully designed with cabinetry in every nook and cranny and includes a charming breakfast nook that creates an outdoor dining feel while overlooking the lush backyard. Convenient laundry hookups with a utility sink are located behind doors within the kitchen. The private primary suite features a wardrobe closet along with a hidden oversized wall length walk in closet located off the bathroom. The ensuite bath includes dual sinks with the toilet and shower privately tucked behind a pocket door. The guest bedroom features French doors leading directly to the courtyard with private exterior access, making it an ideal office, guest suite, or space for an adult child. The flexible third bedroom, currently used as a den overlooking the front yard, does not have a closet but could easily accommodate one to function as a true bedroom. Throughout the home, the architectural details and craftsmanship are unforgettable with custom built ins, hand crafted leaded glass windows, floor to ceiling windows, and skylights. The full guest bathroom offers unbelievable built in storage rarely seen in homes today. Additional highlights include ample driveway parking with space for the whole family, a 2 car garage with hidden storage closets, views of the Mt. Rubidoux Fourth of July fireworks show, and close proximity to the Santa Ana River Trail for biking and outdoor enjoyment. This is a home you truly must experience in person to fully appreciate its craftsmanship.
| 10 hours ago | Listing first seen on site | |
| 17 hours ago | Listing updated with changes from the MLS® |

This information is for your personal, non-commercial use and may not be used for any purpose other than to identify prospective properties you may be interested in purchasing. The display of MLS data is usually deemed reliable but is NOT guaranteed accurate by the MLS. Buyers are responsible for verifying the accuracy of all information and should investigate the data themselves or retain appropriate professionals. Information from sources other than the Listing Agent may have been included in the MLS data. Unless otherwise specified in writing, the Broker/Agent has not and will not verify any information obtained from other sources. The Broker/Agent providing the information contained herein may or may not have been the Listing and/or Selling Agent.