
3355 Shining StarCorona, CA 92881
Due to the health concerns created by Coronavirus we are offering personal 1-1 online video walkthough tours where possible.
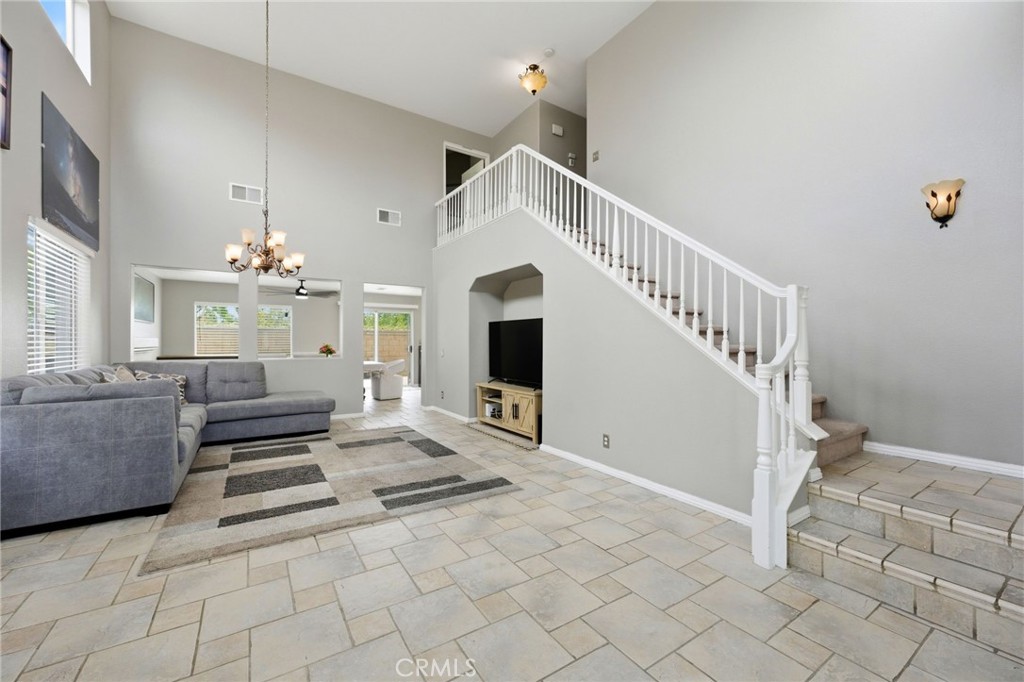
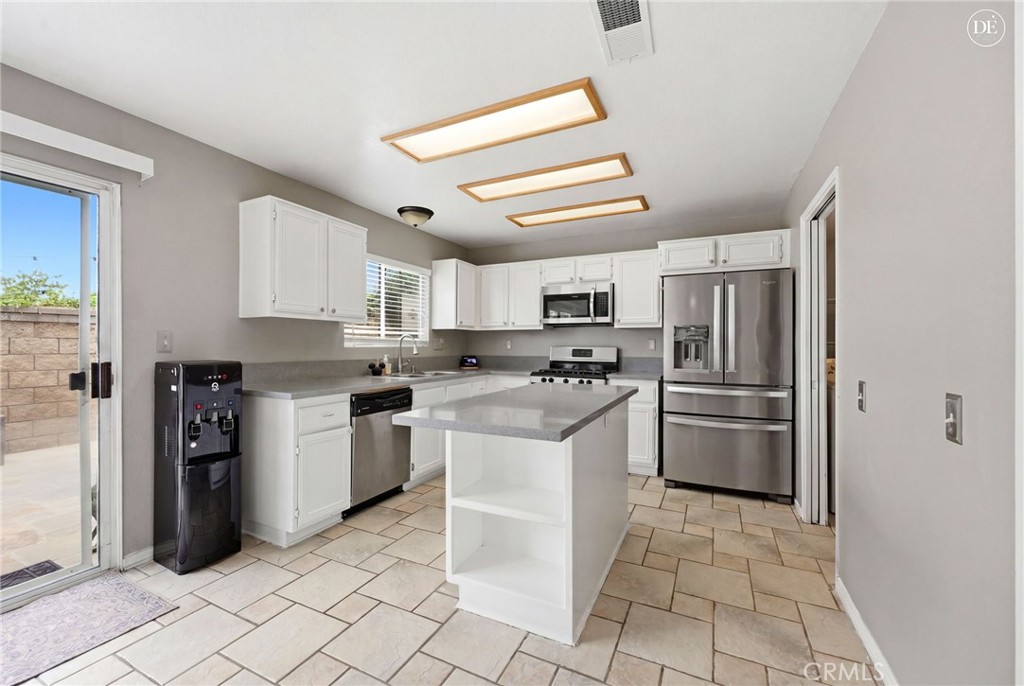
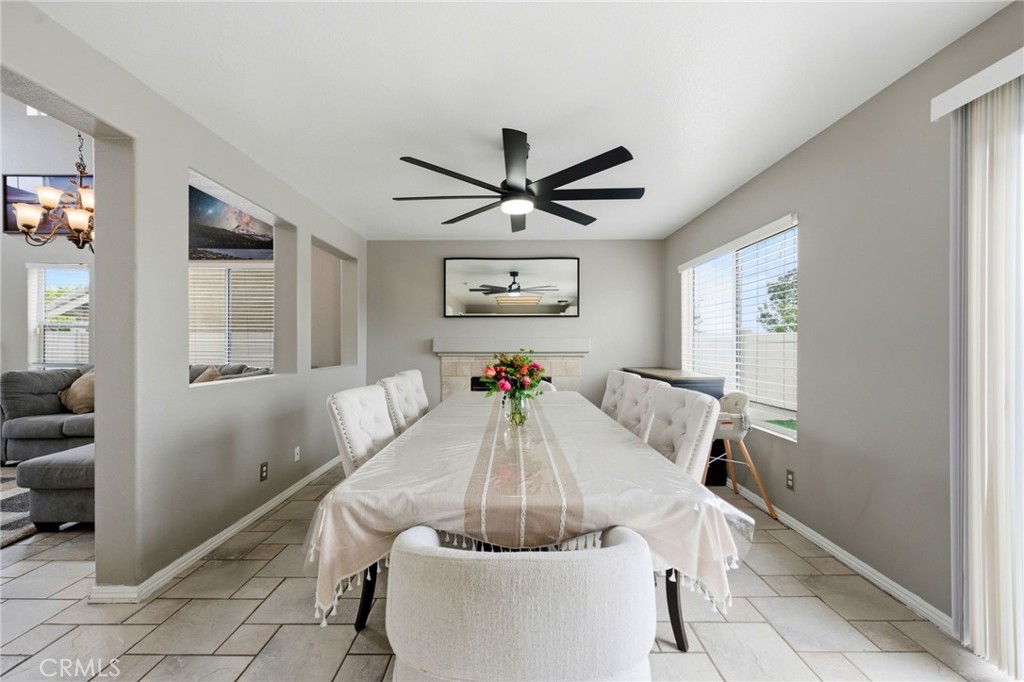
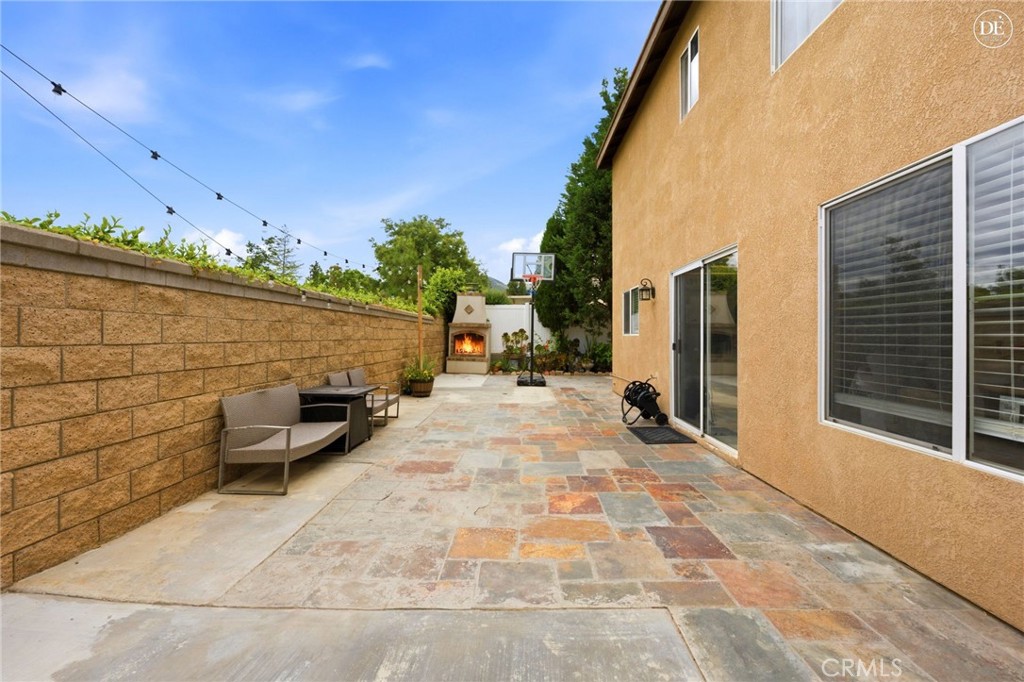
Welcome to this beautiful home in the heart of South Corona. Featuring 4 bedrooms, 2.5 bathrooms, and a spacious two-story layout. From the moment you step inside, vaulted ceilings, abundant natural light, and an open, spacious layout set the tone making the home feel both grand and welcoming. The main floor is designed for easy living. The kitchen sits at the center, featuring an island, stainless steel appliances, and a generous walk-in pantry. The laundry area flows conveniently off the kitchen with direct access to the garage. Just across, the dining area anchors the space with a cozy fireplace perfect for relaxed evenings at home. A powder room is tucked neatly near the staircase for guests. All four bedrooms are privately situated upstairs, offering a great separation of living and sleeping spaces. Step outside to a beautifully maintained backyard featuring a newer vinyl fence and a charming Spanish-style wood-burning fireplace, ideal for relaxing evenings or entertaining family and friends. This home has been thoughtfully updated with a newer water heater, new HVAC ductwork, a new AC condenser motor, and paid-off solar at closing, offering added comfort, efficiency, and long-term savings. Conveniently located near top-rated schools, shopping centers, parks, dining, and freeway access, this home combines a desirable location with a wonderful place to call home. Don't miss the opportunity to make it yours!
| 11 hours ago | Listing first seen on site | |
| 18 hours ago | Listing updated with changes from the MLS® |

This information is for your personal, non-commercial use and may not be used for any purpose other than to identify prospective properties you may be interested in purchasing. The display of MLS data is usually deemed reliable but is NOT guaranteed accurate by the MLS. Buyers are responsible for verifying the accuracy of all information and should investigate the data themselves or retain appropriate professionals. Information from sources other than the Listing Agent may have been included in the MLS data. Unless otherwise specified in writing, the Broker/Agent has not and will not verify any information obtained from other sources. The Broker/Agent providing the information contained herein may or may not have been the Listing and/or Selling Agent.
Did you know? You can invite friends and family to your search. They can join your search, rate and discuss listings with you.