
Save
Ask
Tour
Hide
$125,000
New Listing
1855 E Riverside 390Ontario, CA 91761
For Sale|Manufactured In Park|Active
3
Beds
2
Total Baths
2
Full Baths
1,272
SqFt
$98
/SqFt
1998
Built
County:
San Bernardino
Listed by TINA CARRILLO of REALTY ONE GROUP WEST - CORONA [email protected]
Due to the health concerns created by Coronavirus we are offering personal 1-1 online video walkthough tours where possible.
Save
Ask
Tour
Hide
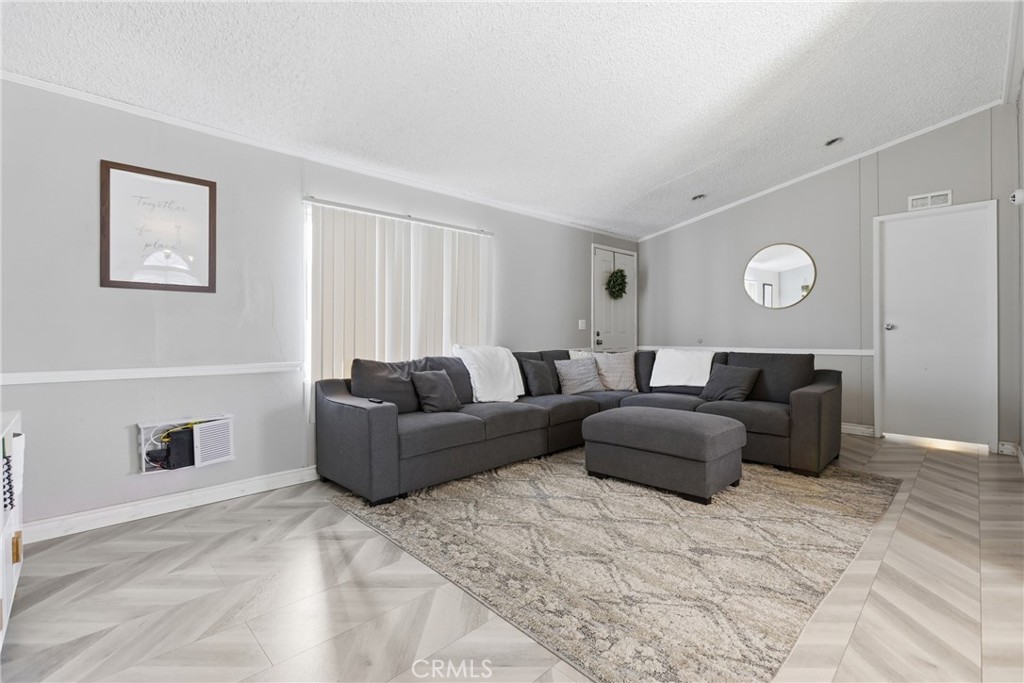
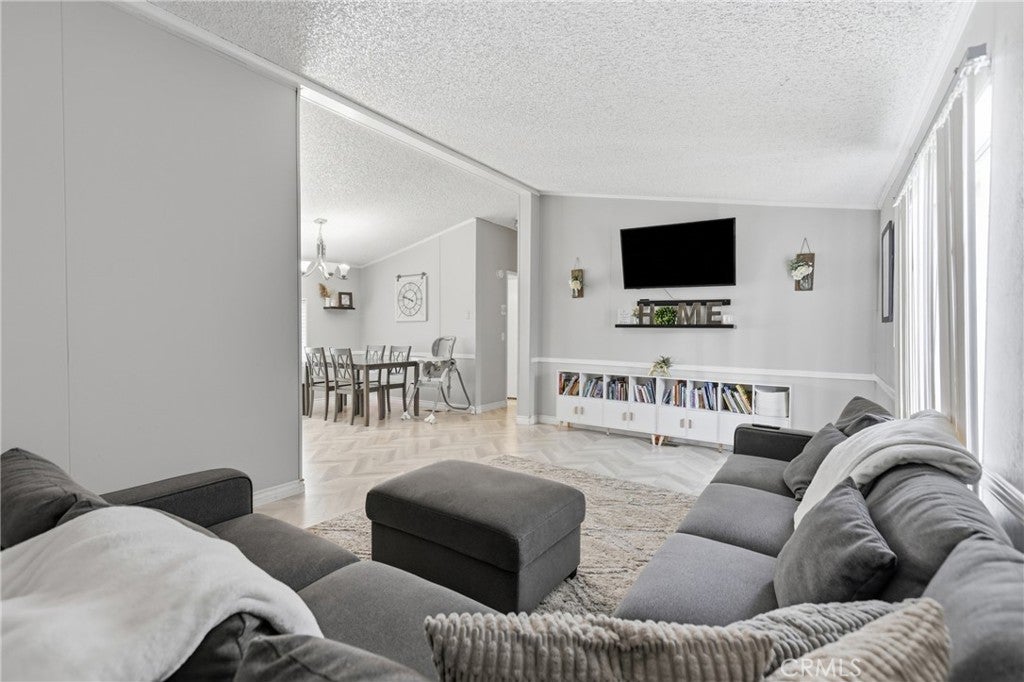
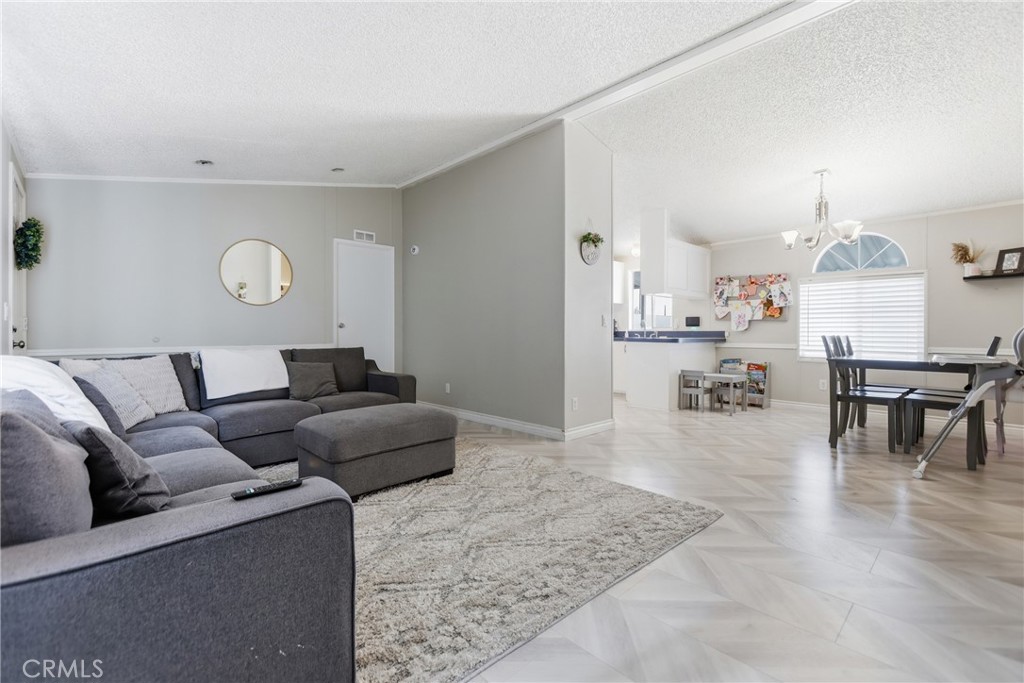

Thoughtfully updated with a brand-new roof and new air conditioning system, this home provides the peace of mind to simply move in and enjoy. Whether you're sharing meals in the dining area, relaxing in the cozy living room, or unwinding after a long day, you'll love the comfortable atmosphere throughout. There's something special about a home that feels welcoming the moment you walk through the door, and this charming 3-bedroom, 2-bath manufactured home does just that. Filled with warmth and comfort, it offers inviting living spaces perfect for making memories with family and friends.
Save
Ask
Tour
Hide
Listing Snapshot
Price
$125,000
Days On Site
0 Days
Bedrooms
3
Inside Area (SqFt)
1,272 sqft
Total Baths
2
Full Baths
2
Partial Baths
N/A
Lot Size
0.0165 Acres
Year Built
1998
MLS® Number
IV26160764
Status
Active
Property Tax
N/A
HOA/Condo/Coop Fees
N/A
Sq Ft Source
Assessor
Friends & Family
Recent Activity
| 9 hours ago | Listing first seen on site | |
| 9 hours ago | Listing updated with changes from the MLS® |
General Features
Acres
0.0165
Land Lease
Yes
Lease Amount
$2130.0
Levels
One
Number Of Stories
1
Sewer
Public Sewer
Special Circumstances
Standard
Utilities
Cable AvailableElectricity ConnectedSewer ConnectedWater Connected
Interior Features
Appliances
Gas OvenGas RangeDryerWasher
Cooling
Central Air
Flooring
Laminate
Heating
Central
Interior
High CeilingsOpen Floorplan
Laundry Features
InsideLaundry Room
Spa
Yes
Save
Ask
Tour
Hide
Exterior Features
Pool Features
Community
Spa
Yes
Spa Features
Community
Community Features
Accessibility Features
Safe Emergency Egress from Home
Building Access
Stairs
Community Features
ParkPool
Financing Terms Available
CashPrivate Financing Available
MLS Area
686 - Ontario
School District
Chaffey Joint Union High
Schools
School District
Chaffey Joint Union High
Elementary School
Unknown
Middle School
Unknown
High School
Unknown

This information is for your personal, non-commercial use and may not be used for any purpose other than to identify prospective properties you may be interested in purchasing. The display of MLS data is usually deemed reliable but is NOT guaranteed accurate by the MLS. Buyers are responsible for verifying the accuracy of all information and should investigate the data themselves or retain appropriate professionals. Information from sources other than the Listing Agent may have been included in the MLS data. Unless otherwise specified in writing, the Broker/Agent has not and will not verify any information obtained from other sources. The Broker/Agent providing the information contained herein may or may not have been the Listing and/or Selling Agent.
Neighborhood & Commute
Source: Walkscore
Disclosure: Community information and market data powered by Constellation Data Labs. Information is deemed reliable but not guaranteed.
Save
Ask
Tour
Hide
Did you know? You can invite friends and family to your search. They can join your search, rate and discuss listings with you.