Save
Ask
Tour
Hide
Share
$744,888
New Listing

19976 Haida Road
Apple Valley, CA 92307

For Sale|Single Family Residence|Active
5
Beds
3
Total Baths
3
Full Baths
2,600
SqFt
$286
/SqFt
2026
Built
County:
San Bernardino
Listed by ESTEBAN ROBLEDO of REALTY MASTERS & ASSOCIATES [email protected]

Due to the health concerns created by Coronavirus we are offering personal 1-1 online video walkthough tours where possible.
Upcoming Open Houses
Due to COVID-19, we recommend you verify Open Houses before attending.
Sat, Jul 25, 10:30 AM - 6:00 PM
Sun, Jul 26, 10:00 AM - 6:00 PM
19976 Haida Road19976 Haida Road19976 Haida Road19976 Haida Road
Save
Ask
Tour
Hide
Share

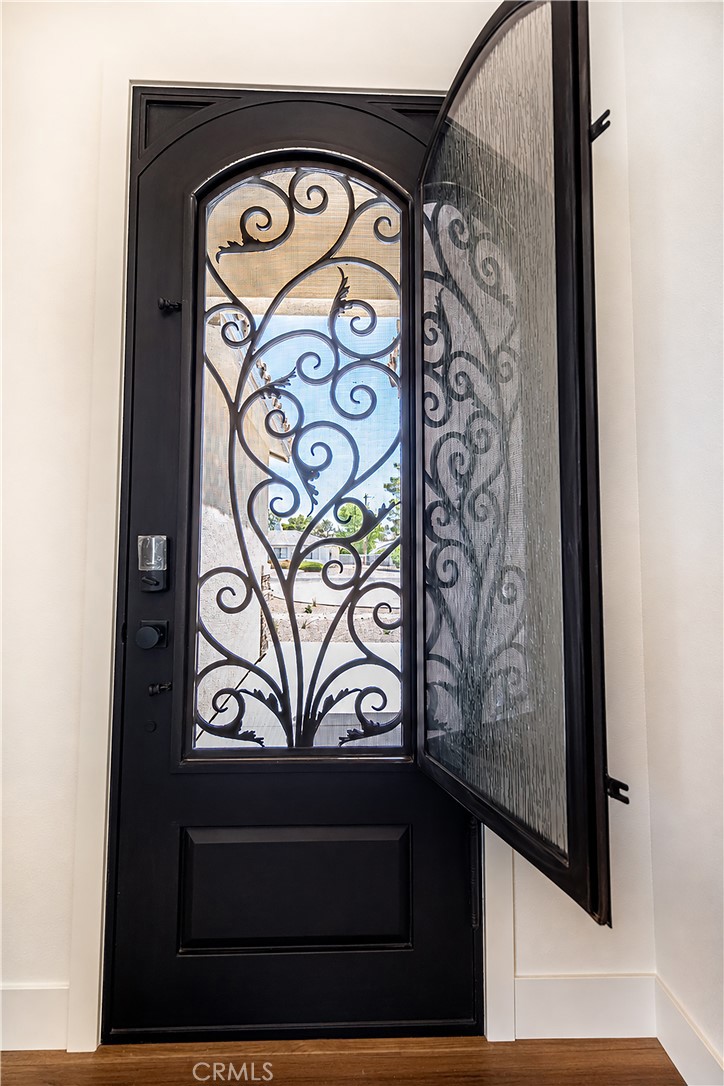
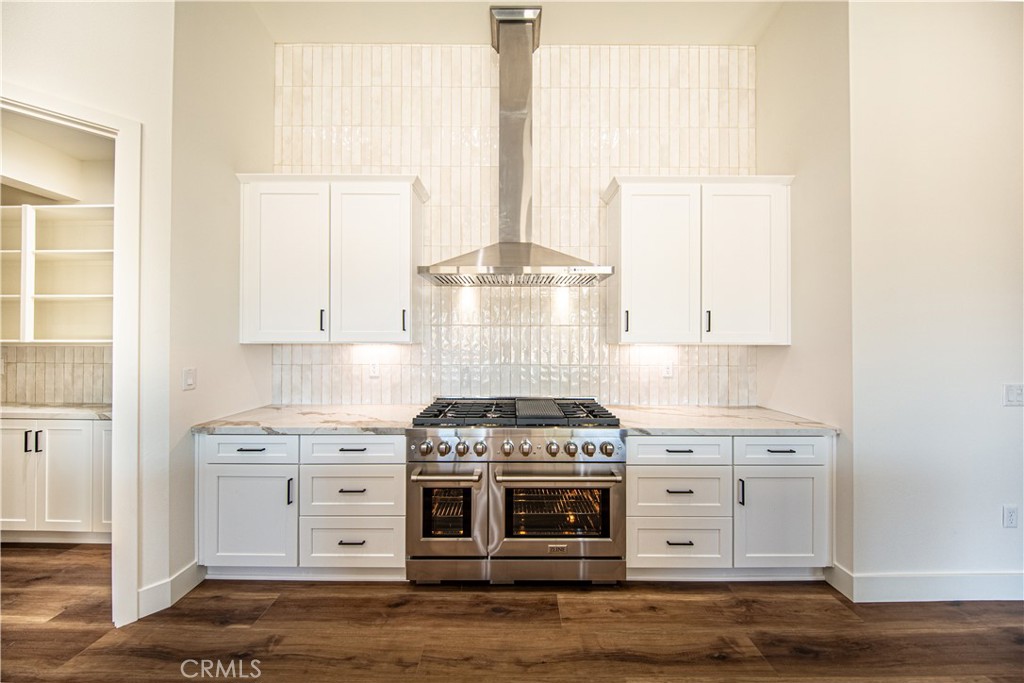
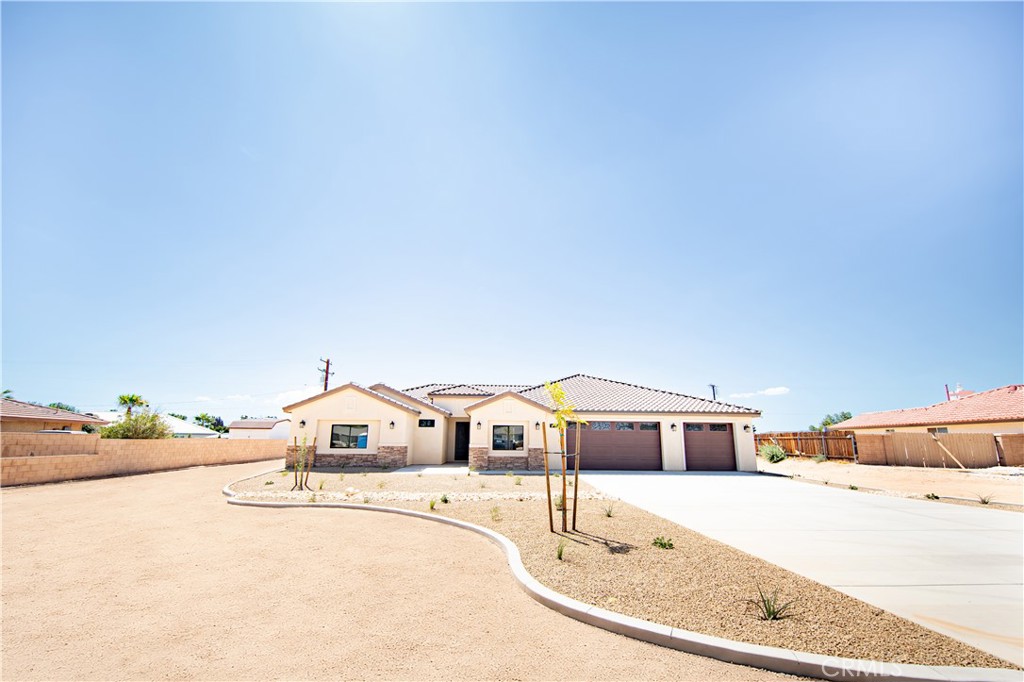
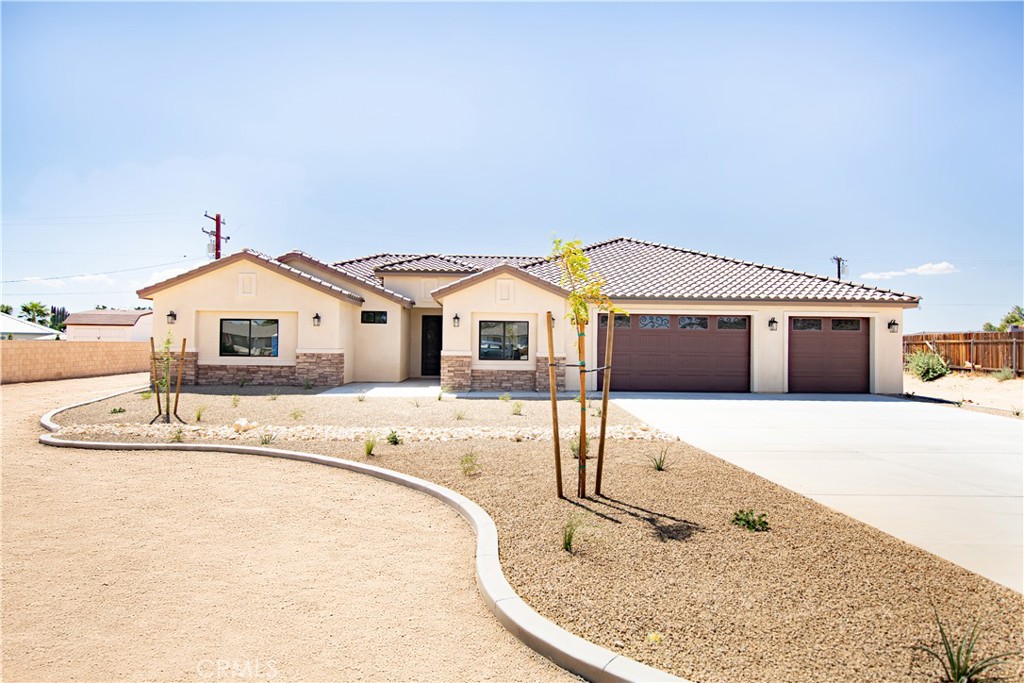
NEWLY BUILT JULY 2026 CUSTOM 5 BEDROOM HIGH-END HOME located in the desirable Desert Knolls area of Apple Valley! COME SEE IT TODAY! This five-bedroom home offers around 2,600 livable sqft on a large 18,450 sq. ft. lot with PAID-OFF solar and quality finishes throughout. From the moment you arrive, you'll notice the custom stone accents, Spanish tile roof, low-maintenance desert landscaping, and oversized three-car garage (with sink and permitted urinal). The custom wrought iron front door with operable glass and built-in screen makes a great first impression. Inside, the open layout is filled with natural light from oversized custom windows and large sliding doors leading to the covered patio. The living room features high ceilings, recessed lighting, and a floor-to-ceiling stacked stone accent wall with a modern linear electric fireplace. The kitchen was built with both style and function in mind. You'll find a LARGE custom kitchen stone island, cabinet-to-ceiling tile backsplash, premium ZLINE appliances, farmhouse sink, and a real LARGE butler's pantry with extra custom cabinetry and a wine fridge. The primary suite offers plenty of space, and the bathrooms carry through the same high-end finishes with custom stone counters and LED mirrors (with defogger). Other perks include an indoor laundry room with built-ins and included LG washer and dryer, ceiling fans throughout, drive-through driveway, and a covered back patio. If you've been looking for a move-in ready custom home with modern design and solid energy features, this one is a must-see. COME SEE THE HOME TODAY!! EASY TO VIEW!! HOME QUALIFIES FOR FIRST TIME BUYER PROGRAMS AND MORE!!

Save
Ask
Tour
Hide
Share
Listing Snapshot
Price 
$744,888
Days On Site 
0 Days
Bedrooms 
5
Inside Area (SqFt) 
2,600 sqft
Total Baths 
3
Full Baths 
3
Partial Baths 
N/A
Lot Size 
0.4236 Acres
Year Built 
2026
MLS® Number 
IV26162523
Status 
Active
Property Tax 
N/A
HOA/Condo/Coop Fees 
N/A
Sq Ft Source 
N/A
Friends & Family
Recent Activity
15 hours agoListing first seen on site
15 hours agoListing updated with changes from the MLS®
General Features
Acres 
0.4236
Attached Garage 
Yes
Direction Faces 
East
Disclosures 
HomeWarranty
Energy Features 
Solar
Foundation 
Slab
Garage 
Yes
Garage Spaces 
3
Land Lease 
No
Levels 
One
Number Of Stories 
1
Parking 
AttachedConcreteDrivewayGarage Faces FrontGarageGarage Door OpenerOversizedRV Access/ParkingOn Street
Parking Spaces 
3
Property Condition 
New Construction
Property Sub Type 
Single Family Residence
Security 
Carbon Monoxide Detector(s)Fire Sprinkler SystemSmoke Detector(s)
Sewer 
Unknown
Special Circumstances 
Standard
Style 
Contemporary
Utilities 
Electricity ConnectedPropaneWater Connected
Water Source 
Public
Interior Features
Appliances 
DishwasherMicrowaveDryerWasher
Cooling 
Central Air
Fireplace 
Yes
Fireplace Features 
ElectricLiving Room
Flooring 
LaminateTile
Furnished 
Unfurnished
Heating 
Central
Interior 
Built-in FeaturesEat-in KitchenGranite CountersPantryWalk-In Closet(s)Master Downstairs
Laundry Features 
Common AreaWasher HookupInside
Main Level Bedrooms 
4
Window Features 
Double Pane WindowsInsulated Windows
Bathroom 
Features - Granite Counters
Bedroom 
Kitchen 
Laundry 
Living Room 
Master Bathroom 
Master Bedroom 
Other 
Features - Walk-In Closet(s)
Save
Ask
Tour
Hide
Share
Exterior Features
Construction Details 
FrameGlassOtherConcretePlasterStuccoUnknown
Exterior 
Lighting
Fencing 
Wood
Lot Features 
Back YardSloped DownFront YardIrregular LotNear Public Transit
Patio And Porch 
Rear PorchPorch
Pool Features 
None
Road Frontage 
City Street
Roof 
MixedSpanish Tile
Spa Features 
None
View 
None
Waterview 
None
Windows/Doors 
Double Pane WindowsInsulated Windows
Community Features
Accessibility Features 
Safe Emergency Egress from Home
Building Access 
East
Community Features 
Street Lights
Financing Terms Available 
ConventionalContractFHASubmitVA Loan1031 Exchange
MLS Area 
APPV - Apple Valley
Roads 
Paved
School District 
Apple Valley Unified
Schools
School District
Apple Valley Unified
Elementary School
Unknown
Middle School
Unknown
High School
Unknown


This information is for your personal, non-commercial use and may not be used for any purpose other than to identify prospective properties you may be interested in purchasing. The display of MLS data is usually deemed reliable but is NOT guaranteed accurate by the MLS. Buyers are responsible for verifying the accuracy of all information and should investigate the data themselves or retain appropriate professionals. Information from sources other than the Listing Agent may have been included in the MLS data. Unless otherwise specified in writing, the Broker/Agent has not and will not verify any information obtained from other sources. The Broker/Agent providing the information contained herein may or may not have been the Listing and/or Selling Agent.

Neighborhood & Commute
Source: Walkscore
Disclosure: Community information and market data powered by Constellation Data Labs. Information is deemed reliable but not guaranteed.
Save
Ask
Tour
Hide
Share