
363 W Olive StreetSan Bernardino, CA 92410
Due to the health concerns created by Coronavirus we are offering personal 1-1 online video walkthough tours where possible.
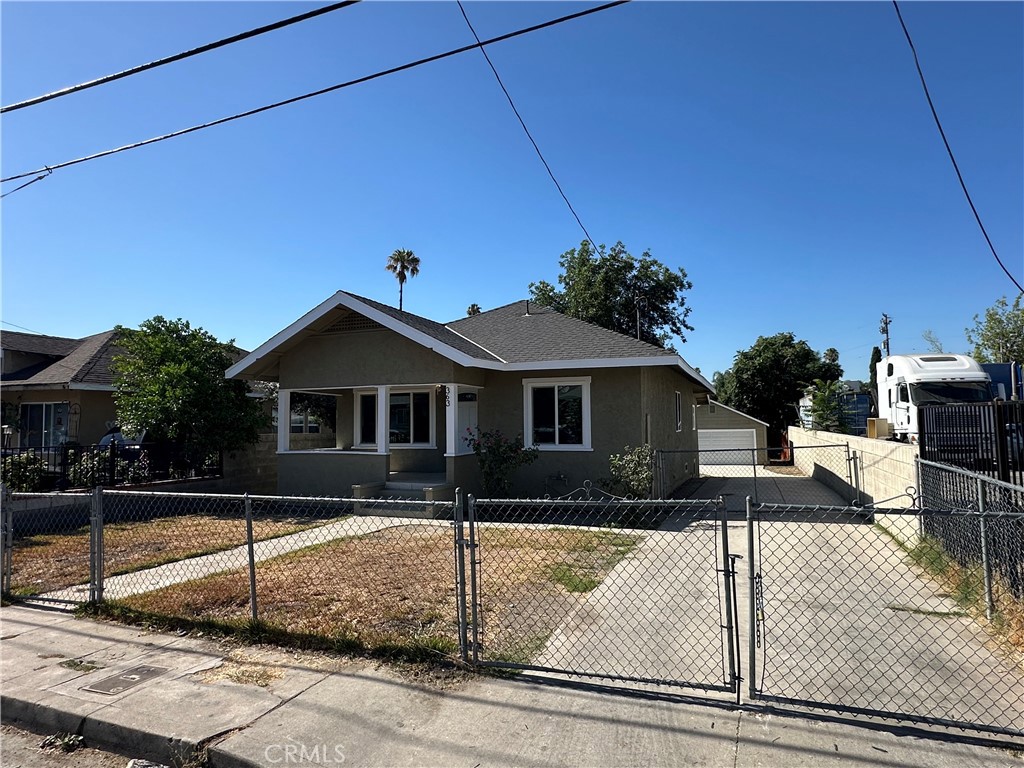
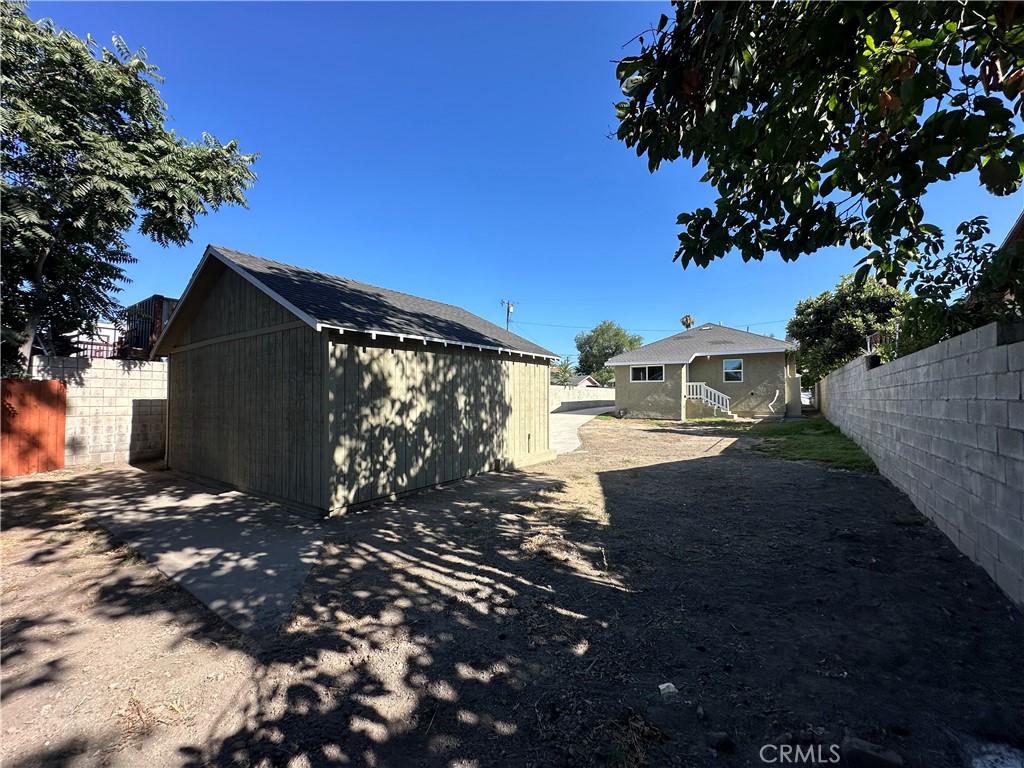
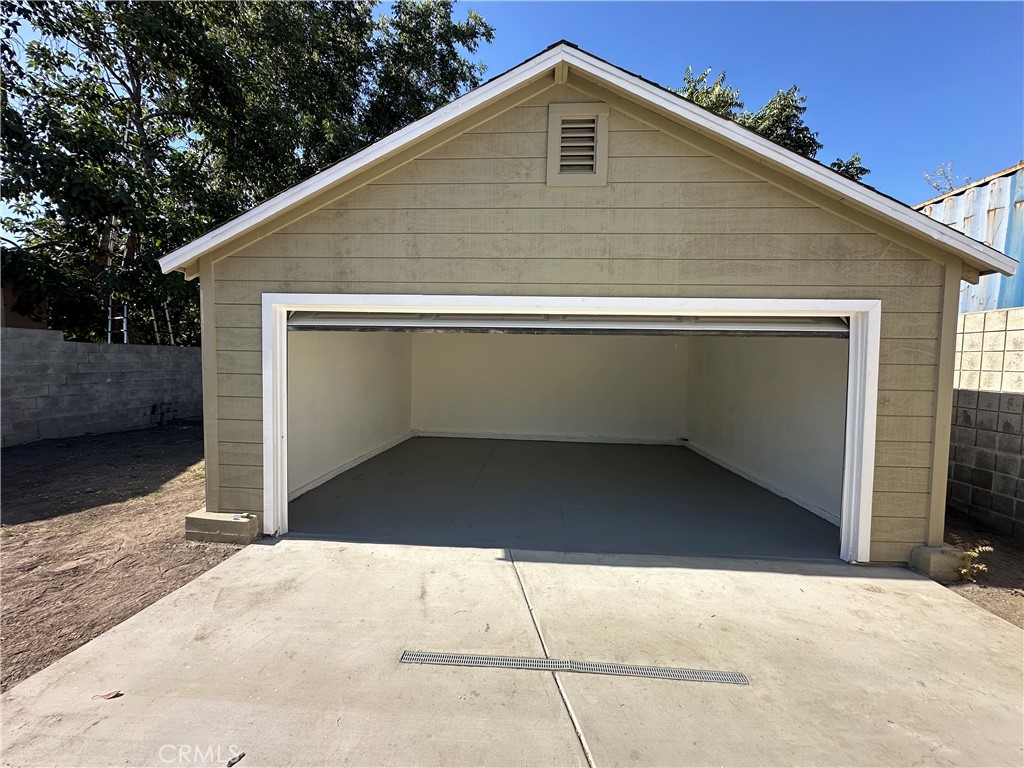
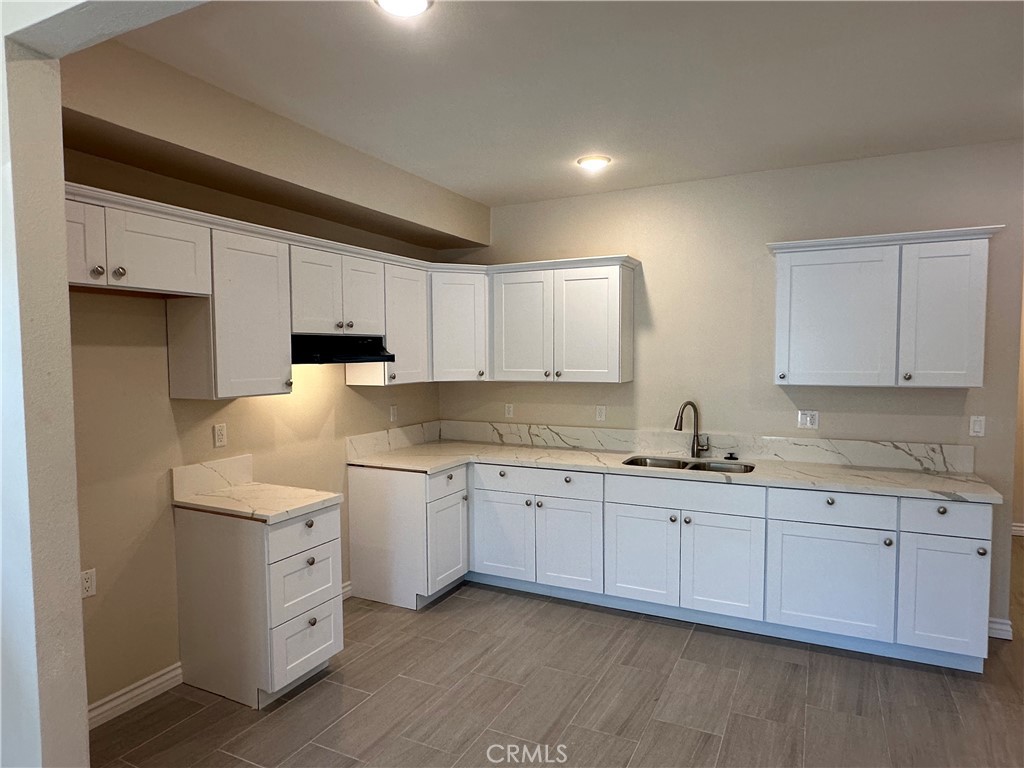
Welcome to this 4 BR 2 BA beautifully newly remodeled single-story home offering modern upgrades and amazing curb appeal on a a huge lot. Oversized detached 2 car garage with new pull up driveway fenced in with room for RV and potential ADU option. Home has a large semi enclosed covered porch landing. From the moment you arrive, you'll notice the fresh interior and exterior paint that gives this home a clean and updated feel. Step inside to find New Waterproof Laminate Flooring and recessed lighting throughout creating a comfortable and stylish living space. Living room has plenty of light with a cozy fireplace. Primary bedroom offers plenty of space to relax and unwind, making it the perfect private retreat. The kitchen has been renovated w/ contemporary cabinetry, new quarts stone counters, new garbage disposal, new pull out faucet, New custom built shower, beautiful mosaic tile walls w/ elegant tile design, new custom built bathroom with bathtub & shower, new vanities, new toilets, all new plumbing fixtures & light fixtures. Laundry located inside. Central AC. This home offers both comfort and accessibility. With its single-story layout, extensive upgrades, this move-in ready home is a fantastic opportunity you won’t want to miss! Perfect FHA Home
| 13 hours ago | Listing first seen on site | |
| 13 hours ago | Listing updated with changes from the MLS® |

This information is for your personal, non-commercial use and may not be used for any purpose other than to identify prospective properties you may be interested in purchasing. The display of MLS data is usually deemed reliable but is NOT guaranteed accurate by the MLS. Buyers are responsible for verifying the accuracy of all information and should investigate the data themselves or retain appropriate professionals. Information from sources other than the Listing Agent may have been included in the MLS data. Unless otherwise specified in writing, the Broker/Agent has not and will not verify any information obtained from other sources. The Broker/Agent providing the information contained herein may or may not have been the Listing and/or Selling Agent.
Did you know? You can invite friends and family to your search. They can join your search, rate and discuss listings with you.