Save
Ask
Tour
Hide
Share
$265,000
30 Days On Site

26125 Butterfly Palm Dr.
Homeland, CA 92548

Single Family Residence|Pending
2
Beds
2
Total Baths
2
Full Baths
1,200
SqFt
$221
/SqFt
1977
Built
County:
Riverside
Listed by SARAH NAVARRETTE of Beechwood Realty [email protected]

Due to the health concerns created by Coronavirus we are offering personal 1-1 online video walkthough tours where possible.
26125 Butterfly Palm Dr.26125 Butterfly Palm Dr.26125 Butterfly Palm Dr.26125 Butterfly Palm Dr.
Save
Ask
Tour
Hide
Share

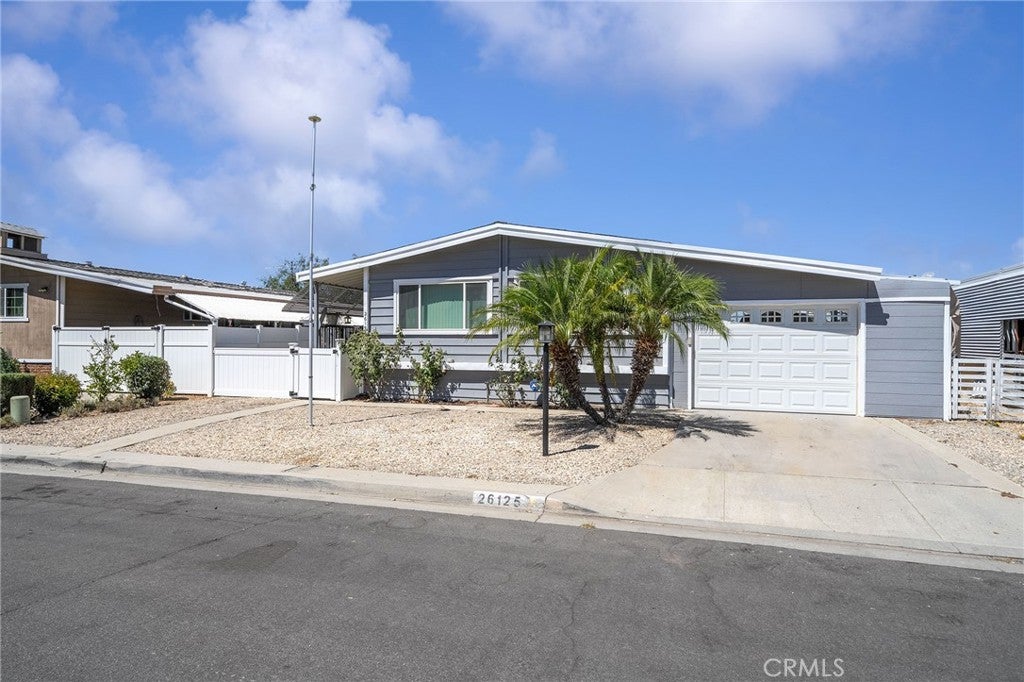
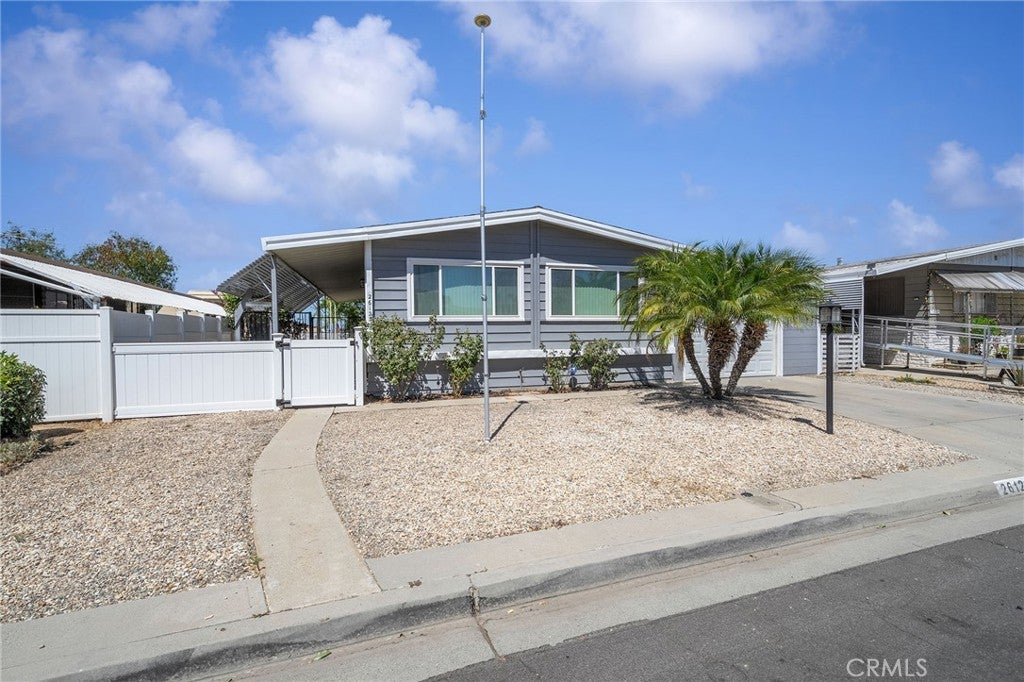
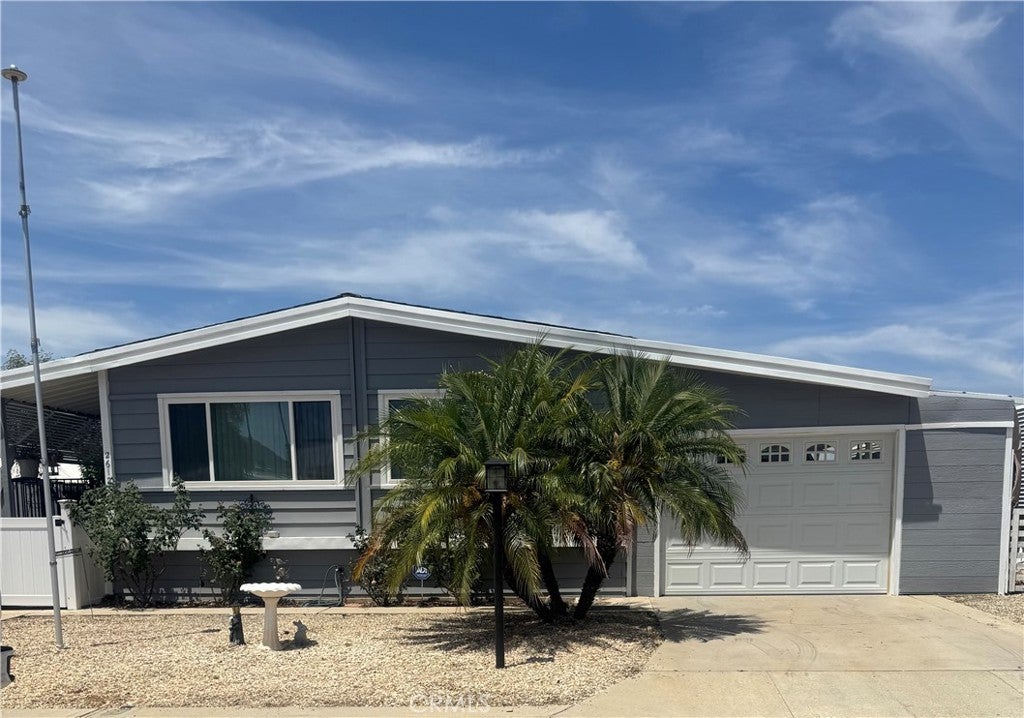
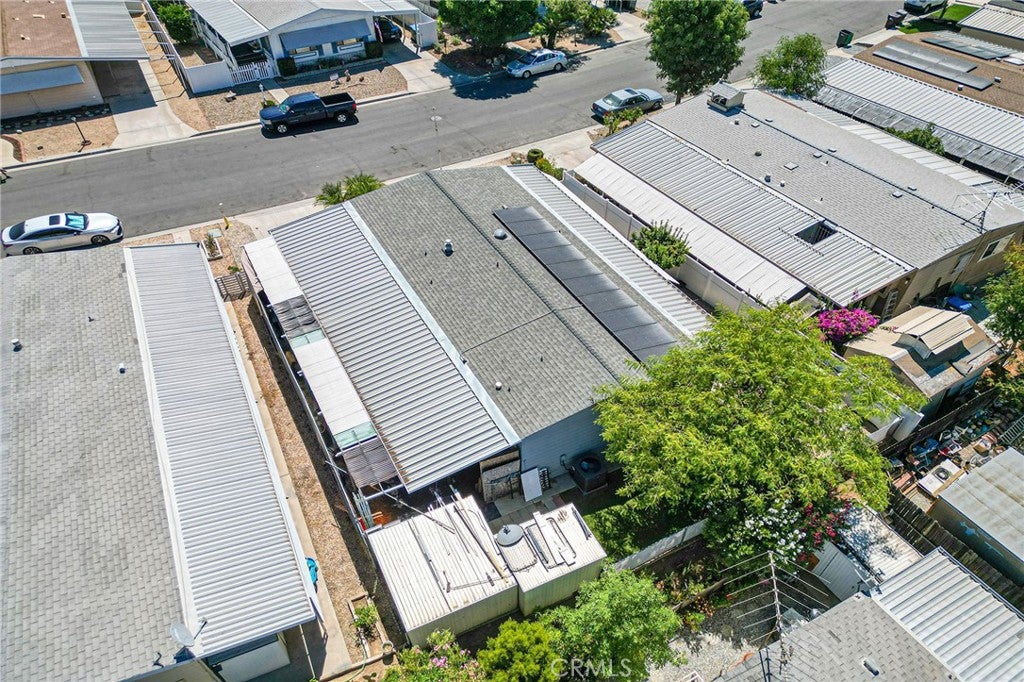
Charming, Turn-Key Home in Highland Palms Senior Estates! Welcome to this beautifully remodeled and handicap-accessible home in the desirable 55+ community of Highland Palms, just north of Menifee. This gem is situated on land you own, so there's no space rent. The home features two bedrooms, two baths, and an office, all thoughtfully upgraded. The kitchen is a standout with stainless steel appliances, including a gas stove, microwave, dishwasher, a wonderful drop-in sink, butcher block counters, a custom tile backsplash, and laminate wood floors. Throughout the home, you’ll find updated barn doors and the convenience of an indoor laundry room. The roof is newer from 2023, and the AC and furnace were updated in 2022. All windows are dual-pane, and both electric and gas hookups are available. With a low $135 monthly HOA fee, you can enjoy unlimited golf on an SCGA-rated course, a clubhouse with a heated pool and spa, sauna, banquet room, and much more! Conveniently located off Highway 74, you're close to shopping, dining, and medical facilities. Don’t miss out—move in and enjoy!

Save
Ask
Tour
Hide
Share
Listing Snapshot
Price 
$265,000
Days On Site 
30 Days
Bedrooms 
2
Inside Area (SqFt) 
1,200 sqft
Total Baths 
2
Full Baths 
2
Partial Baths 
N/A
Lot Size 
0.1 Acres
Year Built 
1977
MLS® Number 
IV26164003
Status 
Pending
Property Tax 
N/A
HOA/Condo/Coop Fees 
$135 monthly
Sq Ft Source 
Assessor
Friends & Family
Recent Activity
6 days agoStatus changed to Pending
6 days agoListing updated with changes from the MLS®
4 weeks agoListing first seen on site
General Features
Acres 
0.1
Attached Garage 
Yes
Carport 
2
Disclosures 
CovenantsRestrictionsDisclosureHoaDisclosureSellerDisclosure
Foundation 
PermanentRaised
Garage 
Yes
Garage Spaces 
2
Land Lease 
No
Levels 
One
Number Of Stories 
1
Parking 
AttachedAttached CarportConcreteDrivewayGarage Faces FrontGarageGarage Door OpenerRV Gated
Parking Spaces 
4
Property Condition 
Updated/Remodeled
Property Sub Type 
Single Family Residence
Security 
24 Hour Security
Sewer 
Public Sewer
Special Circumstances 
Standard
Utilities 
Cable AvailableElectricity ConnectedPhone AvailableSewer ConnectedWater AvailableWater Connected
Water Source 
Private
Zoning 
R-T
Interior Features
Appliances 
DishwasherExhaust FanElectric RangeDisposalGas RangeGas Water HeaterMicrowaveWater Heater
Cooling 
Central Air
Electric 
Photovoltaics Third-Party Owned
Fireplace Features 
None
Flooring 
Laminate
Furnished 
Unfurnished
Heating 
Central
Interior 
Recessed LightingStorage
Laundry Features 
Electric Dryer HookupGas Dryer HookupInsideLaundry Room
Main Level Bedrooms 
1
Spa 
Yes
Window Features 
Skylight(s)
Bathroom 
Features - Soaking Tub
Bonus Room 
EntryFoyer 
Family Room 
Kitchen 
Features - Kitchen Island
Laundry 
Living Room 
Master Bedroom 
Office 
Save
Ask
Tour
Hide
Share
Exterior Features
Construction Details 
Fiberglass SidingVinyl Siding
Exterior 
Barbecue
Fencing 
VinylWood
Lot Features 
Back YardClose to ClubhouseFront YardLandscaped
Other Structures 
Shed(s)Storage
Patio And Porch 
CoveredPatioPorch
Pool Features 
HeatedAssociation
Roof 
CompositionShingle
Spa 
Yes
Spa Features 
Heated
View 
City LightsHillsNeighborhood
Waterfront Features 
Lake
Waterview 
City LightsHillsNeighborhood
Windows/Doors 
Skylight(s)
Community Features
Accessibility Features 
Customized Wheelchair AccessibleGrip-Accessible Features
Association Amenities 
Billiard RoomClubhouseGolf CourseMeeting RoomPicnic AreaPoolRV ParkingSpa/Hot Tub
Association Dues 
135
Building Access 
front door
Community Features 
GolfLakeParkStreet Lights
Financing Terms Available 
CashConventionalFHASubmitVA Loan
HOA Fee Frequency 
Monthly
MLS Area 
SRCAR - Southwest Riverside County
School District 
Perris Union High
Senior Community 
Yes
Schools
School District
Perris Union High
Elementary School
Unknown
Middle School
Unknown
High School
Heritage


This information is for your personal, non-commercial use and may not be used for any purpose other than to identify prospective properties you may be interested in purchasing. The display of MLS data is usually deemed reliable but is NOT guaranteed accurate by the MLS. Buyers are responsible for verifying the accuracy of all information and should investigate the data themselves or retain appropriate professionals. Information from sources other than the Listing Agent may have been included in the MLS data. Unless otherwise specified in writing, the Broker/Agent has not and will not verify any information obtained from other sources. The Broker/Agent providing the information contained herein may or may not have been the Listing and/or Selling Agent.

Neighborhood & Commute
Source: Walkscore
Disclosure: Community information and market data powered by Constellation Data Labs. Information is deemed reliable but not guaranteed.
Save
Ask
Tour
Hide
Share