
31028 Emperor DriveCanyon Lake, CA 92587
Due to the health concerns created by Coronavirus we are offering personal 1-1 online video walkthough tours where possible.
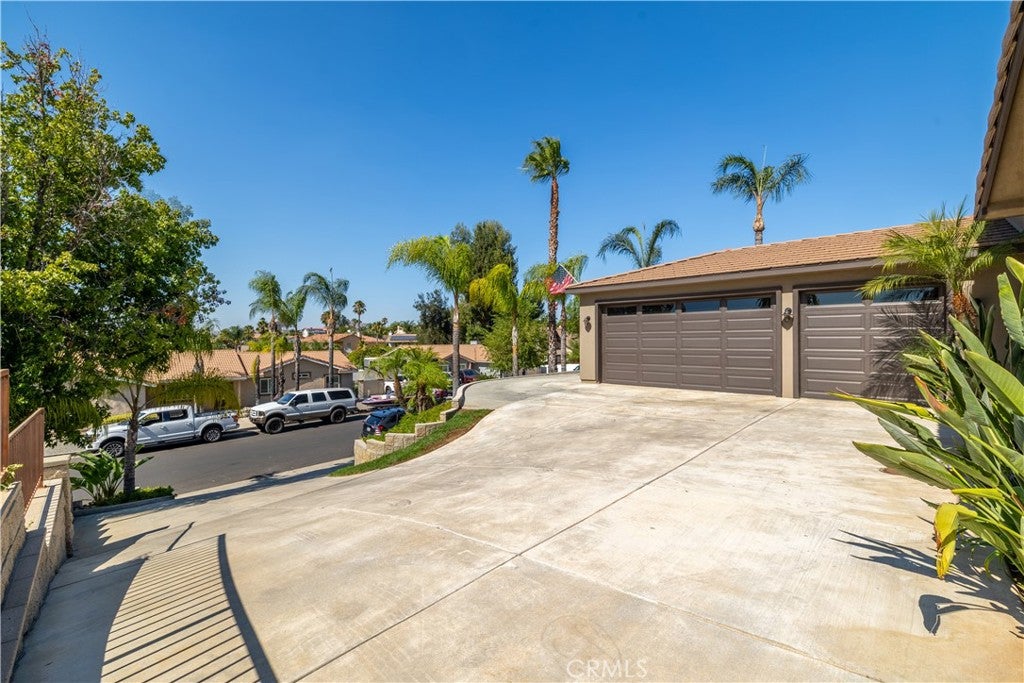
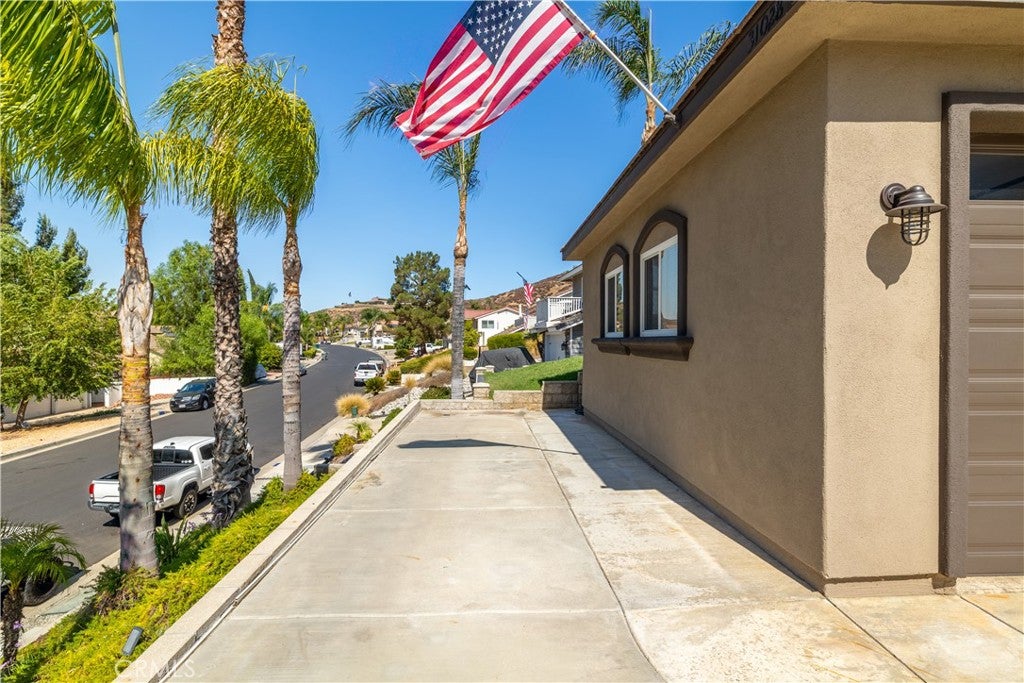
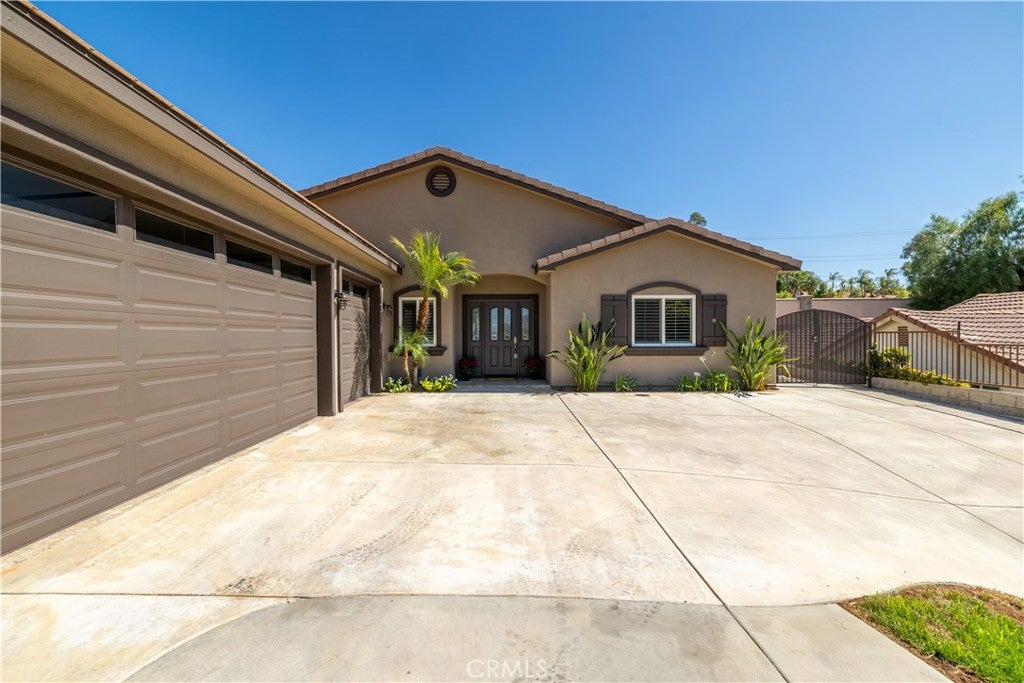
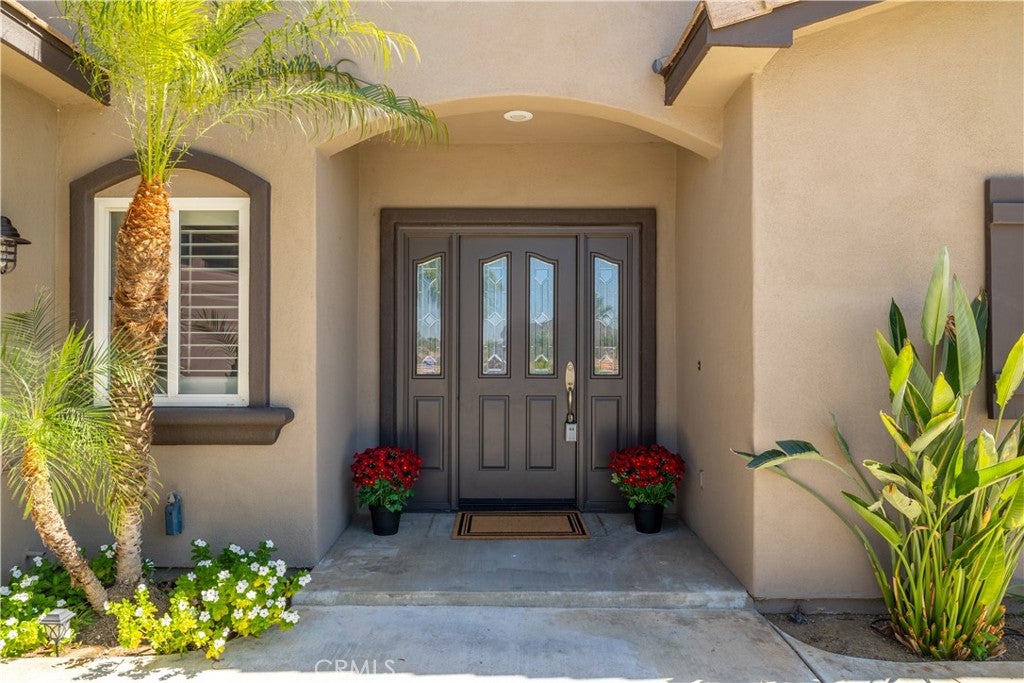
Welcome to this beautifully maintained Canyon Lake home, where comfort, style, and resort-style living come together. Single level Offering 3 spacious bedrooms, 3 bathrooms, and a charming office, this home features an open, inviting floor plan with soaring ceilings, elegant crown molding, and a stunning stone wood-burning fireplace that anchors the great room. The formal dining room is perfect for entertaining, while the expansive kitchen is truly the heart of the home. Complete with granite countertops, a large center island with seating, a dedicated coffee bar, stainless steel appliances, abundant cabinetry, and generous storage, it's designed for both everyday living and hosting family and friends. Privately situated, the primary suite offers a peaceful retreat with a walk-in closet, an ensuite bath featuring a separate shower and oval spa soaking tub, and large windows to reflect on the beautiful rear yard. The additional bedrooms are generously sized, with one featuring its own ensuite bath, making it an ideal guest suite. Step outside to a covered California patio that spans the entire width of the home, creating the perfect space for year-round outdoor entertaining. The private backyard is enclosed with block wall fencing and is complemented by professionally landscaped front and rear yards. Additional highlights include a 3-car garage with extensive attic storage, dedicated boat parking, and a recently painted exterior that reflects true pride of ownership. Energy efficiency is another exceptional bonus. This home includes a professionally installed, fully paid 8.0 kW rooftop solar system, helping reduce monthly electricity costs while providing protection against rising utility rates. The system has also been upgraded with a Tesla inverter, allowing for future expansion as your energy needs grow. Also featuring a whole house fan. Experience the Canyon Lake lifestyle, where every day feels like a vacation. Enjoy private lake access, beautiful beaches, waterfront parks, golf, fishing, swimming pools, waterskiing, tennis, pickleball, and countless community events. Come discover one of Southern California's best-kept secrets and make this hidden paradise your new home.
| 15 hours ago | Status changed to Pending | |
| 15 hours ago | Listing updated with changes from the MLS® | |
| 2 weeks ago | Price changed to $649,000 | |
| 2 months ago | Listing first seen on site |

This information is for your personal, non-commercial use and may not be used for any purpose other than to identify prospective properties you may be interested in purchasing. The display of MLS data is usually deemed reliable but is NOT guaranteed accurate by the MLS. Buyers are responsible for verifying the accuracy of all information and should investigate the data themselves or retain appropriate professionals. Information from sources other than the Listing Agent may have been included in the MLS data. Unless otherwise specified in writing, the Broker/Agent has not and will not verify any information obtained from other sources. The Broker/Agent providing the information contained herein may or may not have been the Listing and/or Selling Agent.
Did you know? You can invite friends and family to your search. They can join your search, rate and discuss listings with you.