
5841 Palm AvenueRiverside, CA 92506
Due to the health concerns created by Coronavirus we are offering personal 1-1 online video walkthough tours where possible.
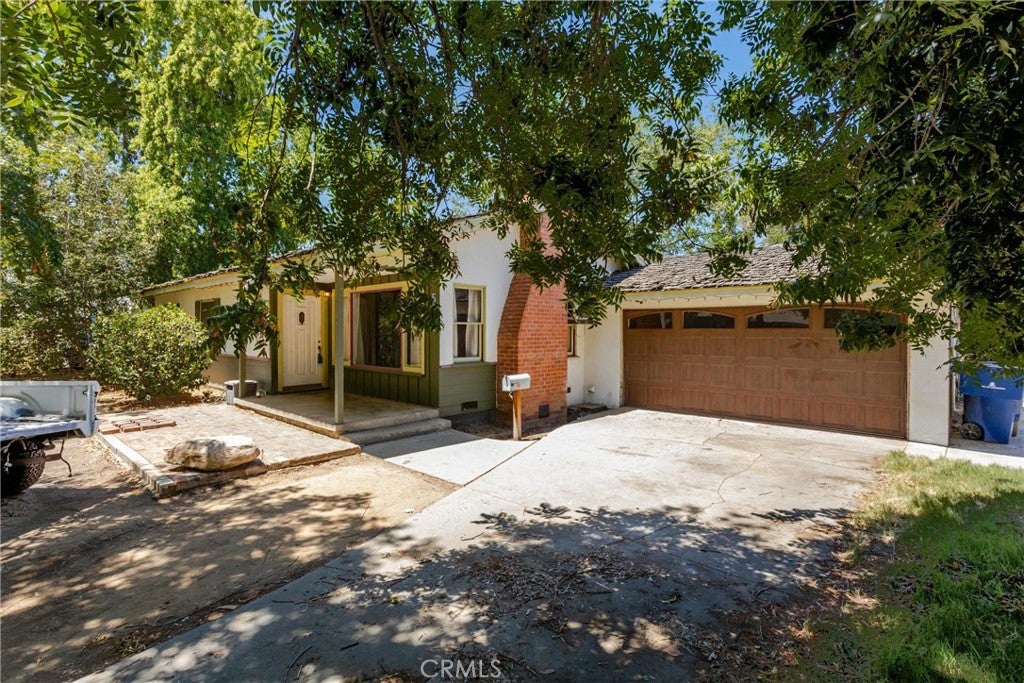
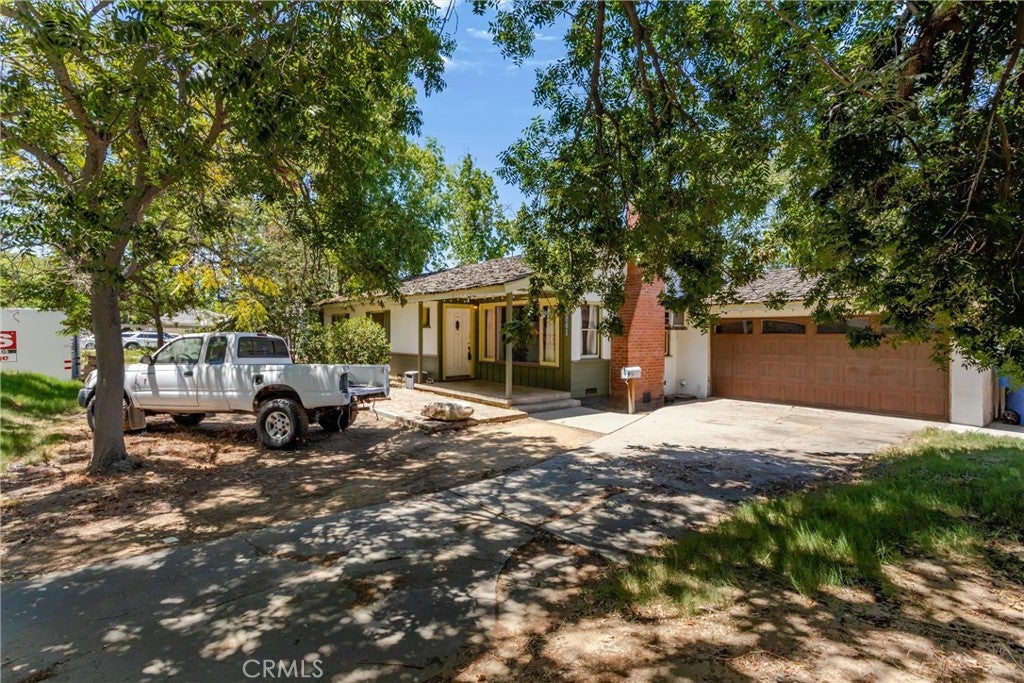
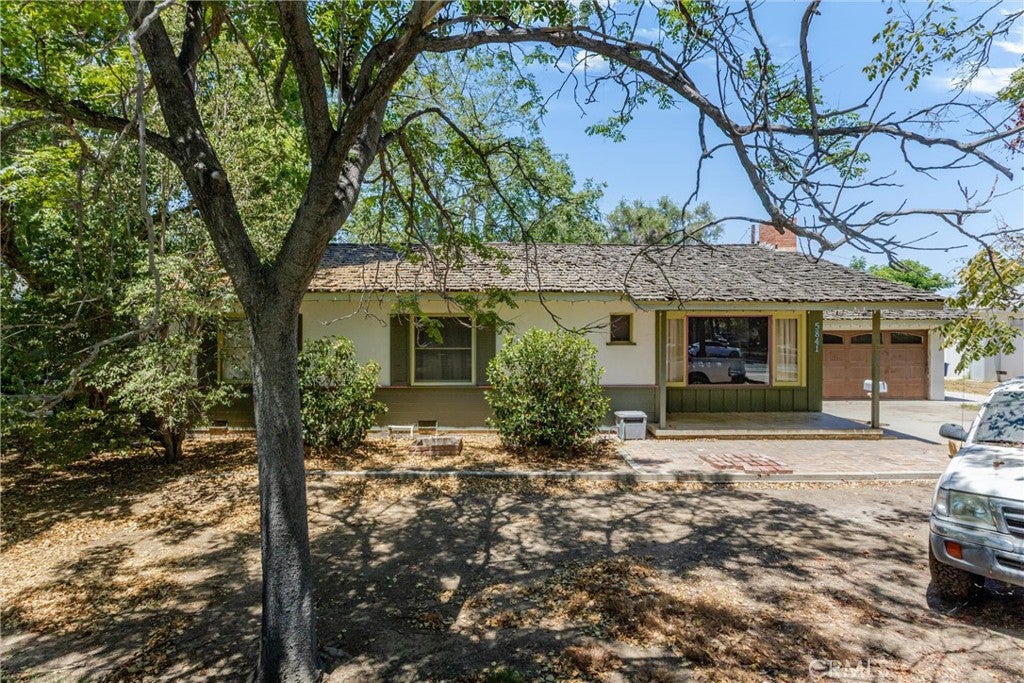
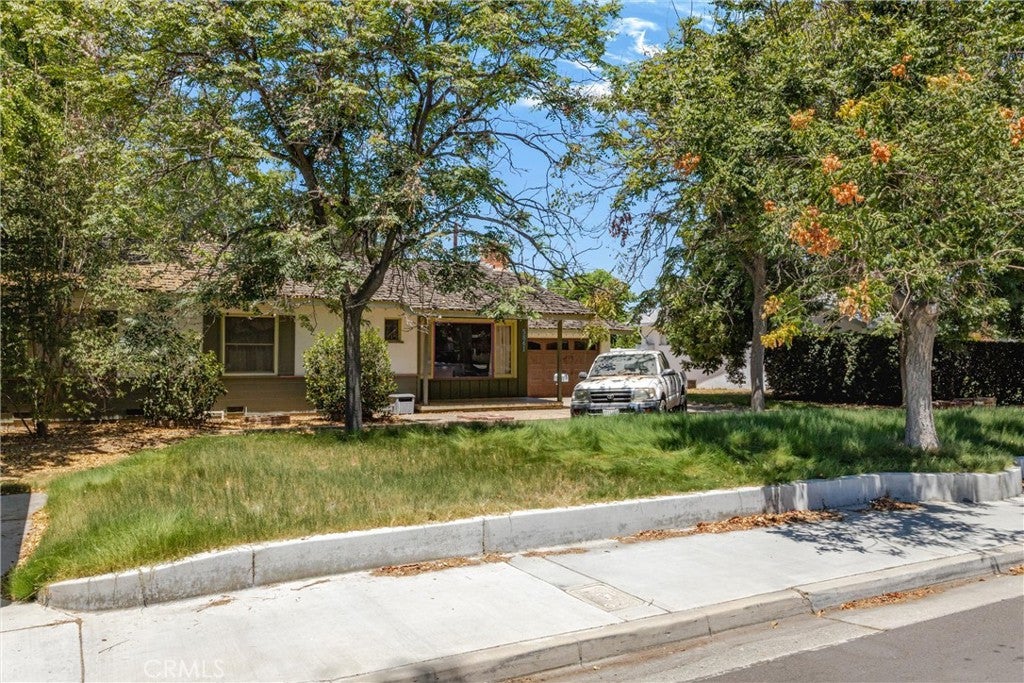
Rare Wood Streets Investment Opportunity! Attention investors, contractors, and developers—this is the value-add project you’ve been waiting for. Situated on a flat, usable lot of nearly one-half acre, this single-story home offers approximately 1,788 square feet with 3 bedrooms, 1 bathroom, plus a spacious bonus room with closet that could serve as an office, den, or potential 4th bedroom (buyer to verify). The detached workshop is a standout feature, complete with its own HVAC system, electrical, dedicated sub-panel, and built-in air compressor lines, creating endless possibilities for a workshop, hobby space, or future ADU conversion (buyer to verify). The expansive lot offers additional potential for expansion or ADU opportunities, subject to City approval. Major components including the HVAC system, electrical panel, and water heater have already been updated, allowing investors to focus on maximizing the property’s upside. Located in Riverside’s highly desirable Wood Streets neighborhood, opportunities like this are becoming increasingly difficult to find. Property is being sold strictly AS-IS. Seller will make no repairs, provide no credits, and will not renegotiate based on inspections or property condition. Cash and hard money financing are strongly preferred. Schedule a showing before it's too late!
| 4 hours ago | Listing first seen on site | |
| 11 hours ago | Listing updated with changes from the MLS® |

This information is for your personal, non-commercial use and may not be used for any purpose other than to identify prospective properties you may be interested in purchasing. The display of MLS data is usually deemed reliable but is NOT guaranteed accurate by the MLS. Buyers are responsible for verifying the accuracy of all information and should investigate the data themselves or retain appropriate professionals. Information from sources other than the Listing Agent may have been included in the MLS data. Unless otherwise specified in writing, the Broker/Agent has not and will not verify any information obtained from other sources. The Broker/Agent providing the information contained herein may or may not have been the Listing and/or Selling Agent.
Did you know? You can invite friends and family to your search. They can join your search, rate and discuss listings with you.