
9186 Limecrest DriveRiverside, CA 92508
Due to the health concerns created by Coronavirus we are offering personal 1-1 online video walkthough tours where possible.
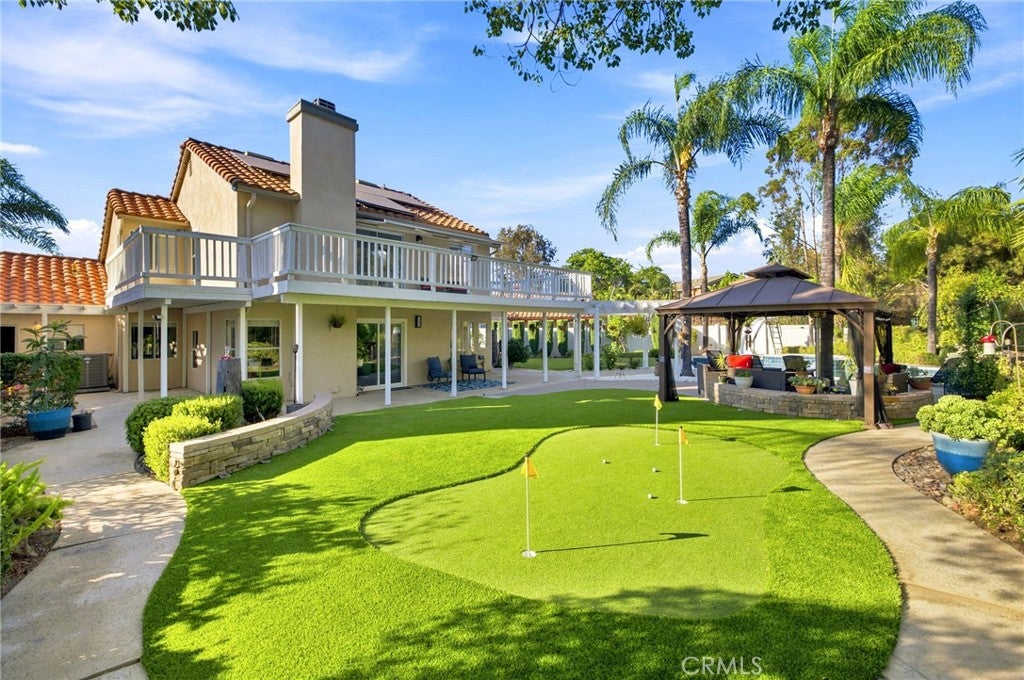
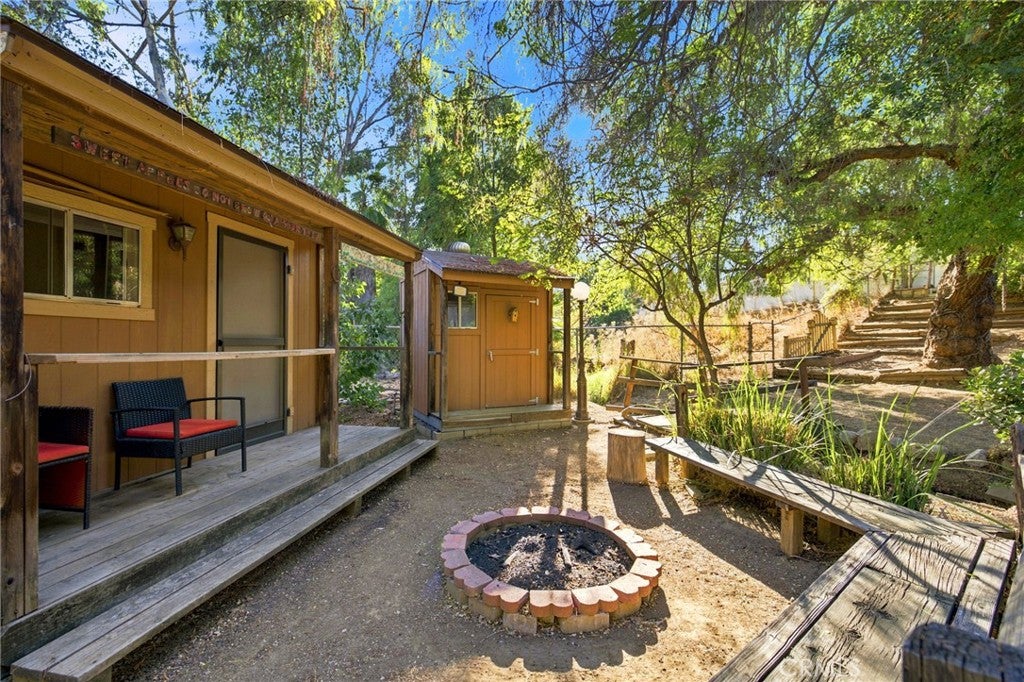
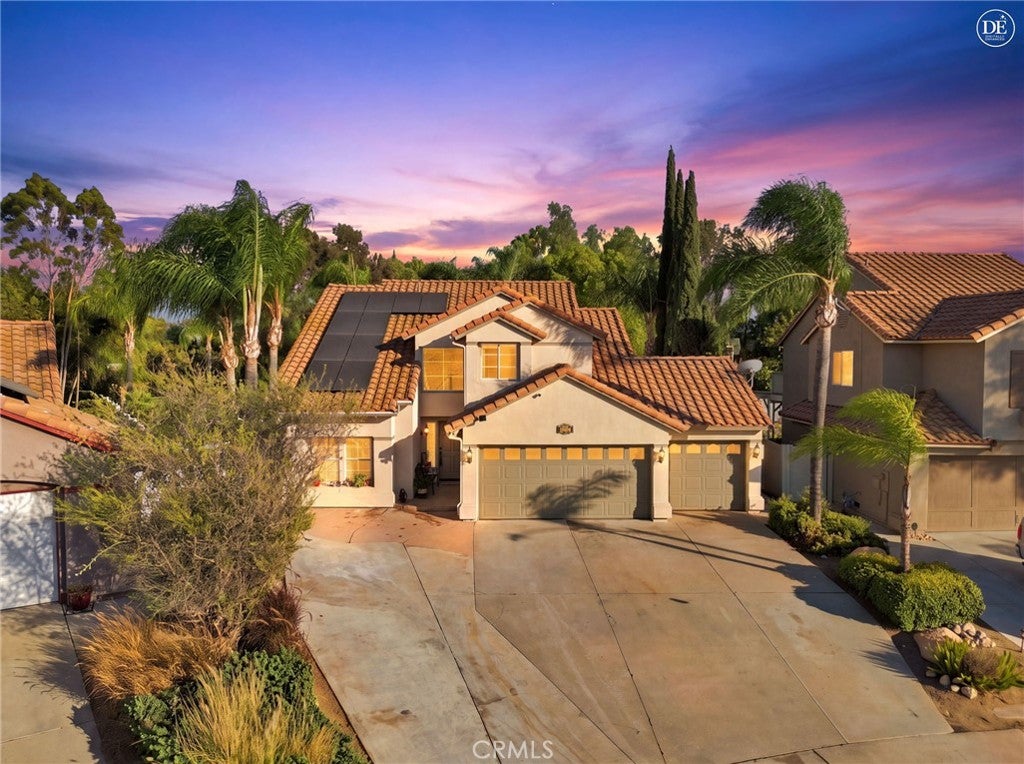
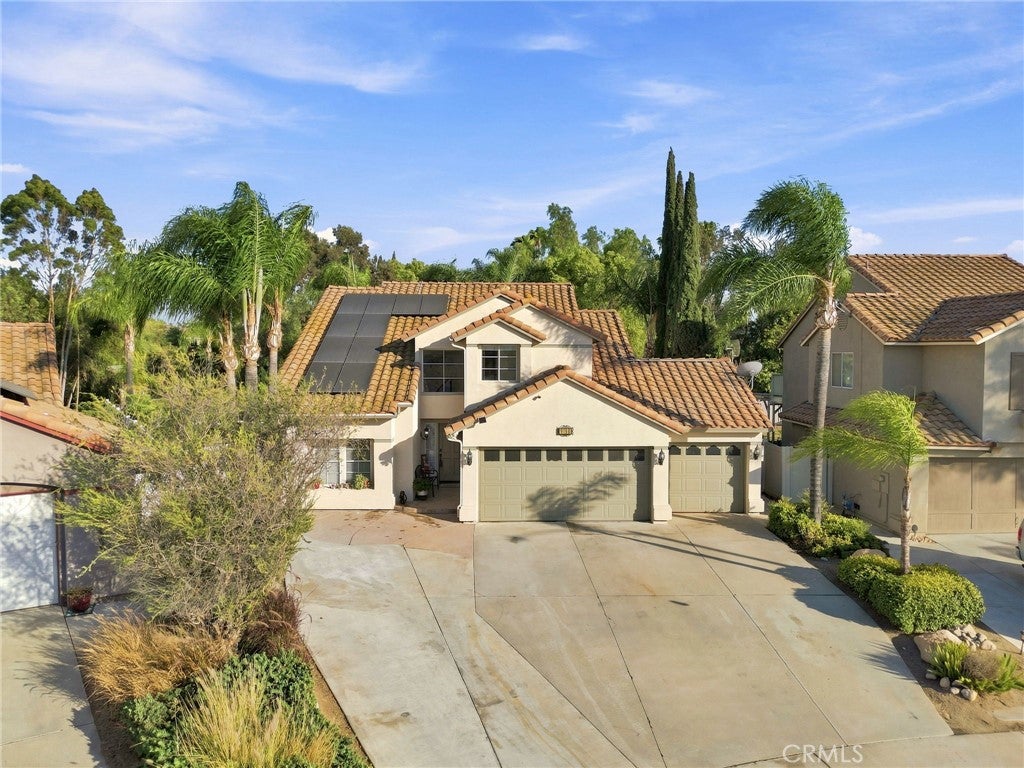
Rarely does a home come to market that offers the perfect combination of an oversized lot, a resort inspired backyard, and a setting that feels like your own private retreat, all while being located in one of Orangecrest's most sought after neighborhoods. Situated on an expansive lot, this beautifully maintained home offers plenty of thoughtfully designed living space with a highly desirable floor plan featuring a downstairs bedroom and full bathroom, making it ideal for guests, multigenerational living, or a home office. Inside, you'll find soaring ceilings, abundant natural light, updated flooring, spacious living areas, and a warm, inviting atmosphere. The open layout seamlessly connects the kitchen, dining, and family room to the backyard, creating an ideal setting for both everyday living and entertaining. Step outside and discover what truly sets this property apart. The backyard is designed for year-round enjoyment with a sparkling pool, a spacious gazebo, and a covered balcony off the primary suite overlooking the entire backyard. A putting green, expansive lawn, mature landscaping, leased solar, a large driveway, and a 3-car garage further enhance the property's functionality and appeal. Beyond the main backyard lies a peaceful park like retreat rarely found in Orangecrest. Follow the path to a seasonal creek surrounded by mature trees, where you'll discover a fire pit and two detached structures tucked within the landscape. Whether envisioned as a home office, art studio, workshop, hobby room, fitness space, playhouse, or additional storage, these versatile spaces create endless possibilities. Combined with the tranquil creek, mature trees, and inviting fire pit, this secluded area offers a truly unique outdoor experience that is seldom found in a residential neighborhood. A separate storage shed provides even more room for tools, equipment, and outdoor essentials. With no HOA and a prime location just minutes from top rated schools, parks, shopping, dining, and convenient freeway access, this home offers an exceptional combination of space, privacy, versatility, and outdoor living. Properties offering this unique blend of features and lifestyle opportunities rarely become available, making this a truly special place to call home.
| 8 hours ago | Listing first seen on site | |
| 16 hours ago | Listing updated with changes from the MLS® |

This information is for your personal, non-commercial use and may not be used for any purpose other than to identify prospective properties you may be interested in purchasing. The display of MLS data is usually deemed reliable but is NOT guaranteed accurate by the MLS. Buyers are responsible for verifying the accuracy of all information and should investigate the data themselves or retain appropriate professionals. Information from sources other than the Listing Agent may have been included in the MLS data. Unless otherwise specified in writing, the Broker/Agent has not and will not verify any information obtained from other sources. The Broker/Agent providing the information contained herein may or may not have been the Listing and/or Selling Agent.
Did you know? You can invite friends and family to your search. They can join your search, rate and discuss listings with you.