
2873 E Via TerranoOntario, CA 91764
Due to the health concerns created by Coronavirus we are offering personal 1-1 online video walkthough tours where possible.
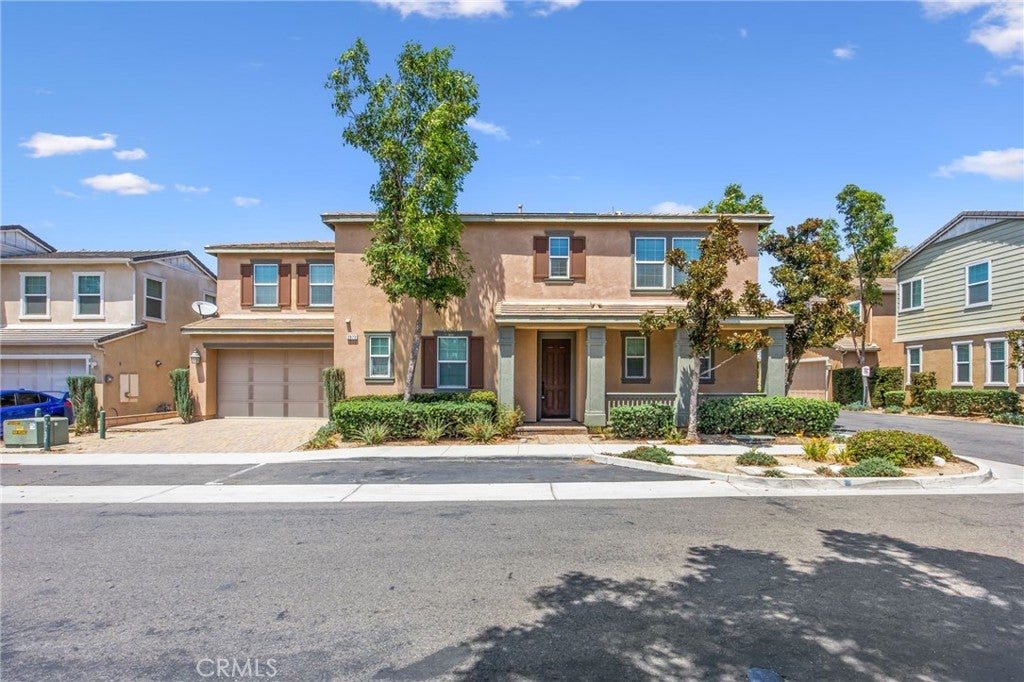
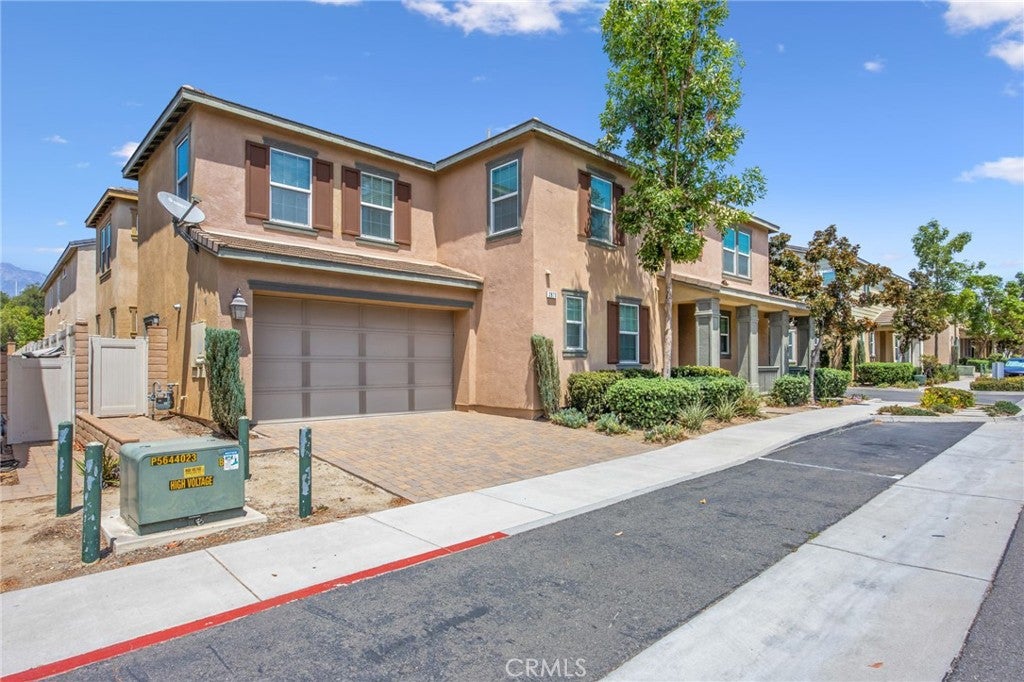
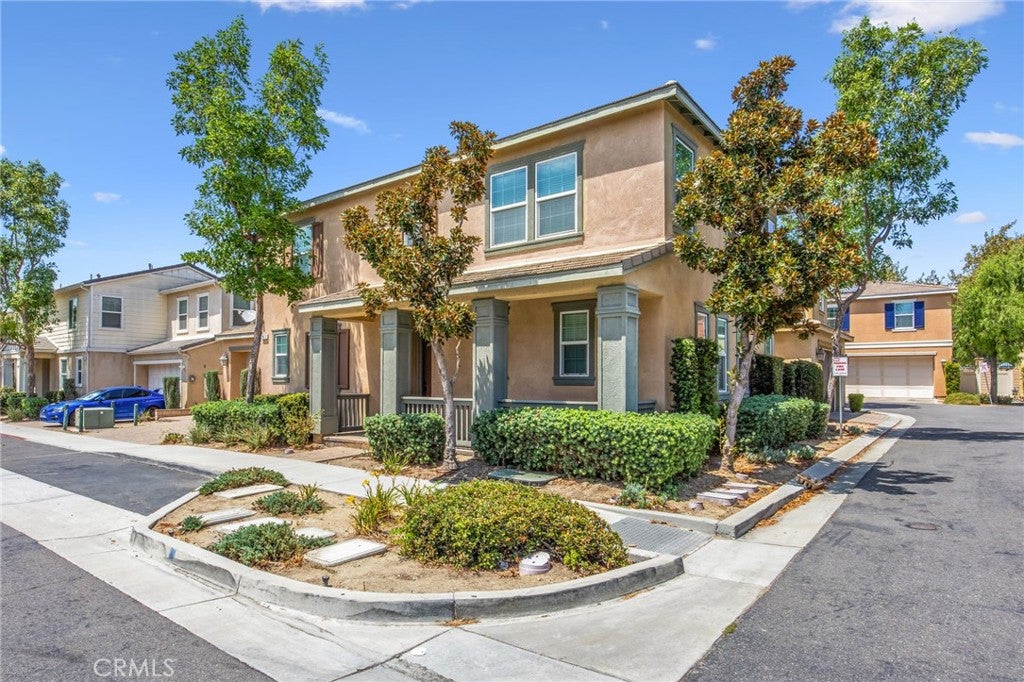
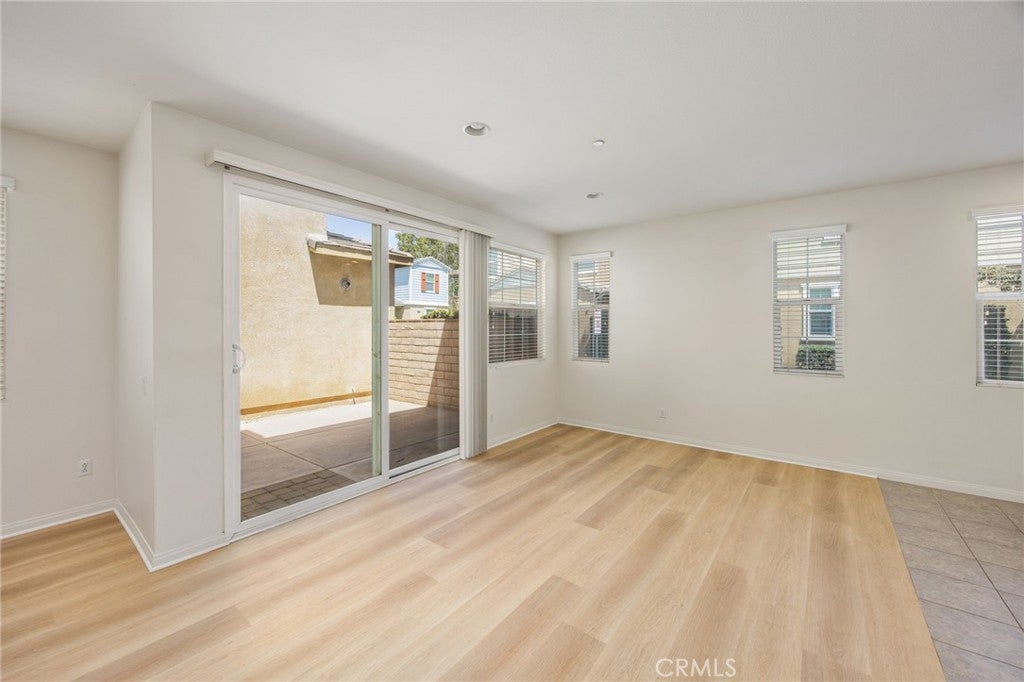
Welcome to 2873 E Via Terrano, Ontario, CA 91764! Nestled in a quiet and secure gated community, this desirable Ontario home features 4 bedrooms and 3.5 bathrooms, with a downstairs den perfect for guests, a home office, or multi-generational living. The bright and airy home offers an open-concept floor plan with abundant natural light throughout. The main level includes a spacious living room, dining area, open kitchen, and direct access to a spacious patio, ideal for everyday living and entertaining. Upstairs, you’ll find four spacious bedrooms and three full bathrooms, providing plenty of space and privacy for the whole family. Additional highlights include an attached two-car garage with driveway parking, paid-off solar panels, low HOA dues, low property taxes, and no Mello-Roos. Residents can enjoy community amenities including a swimming pool, BBQ area, park, and gated access. Ideally located near Ontario Mills, shopping, dining, and entertainment, with convenient access to the 10 Freeway just 2 minutes away. This is a wonderful opportunity to enjoy a spacious, well-appointed home in a highly convenient Ontario location.
| 10 hours ago | Listing first seen on site | |
| 17 hours ago | Listing updated with changes from the MLS® |

This information is for your personal, non-commercial use and may not be used for any purpose other than to identify prospective properties you may be interested in purchasing. The display of MLS data is usually deemed reliable but is NOT guaranteed accurate by the MLS. Buyers are responsible for verifying the accuracy of all information and should investigate the data themselves or retain appropriate professionals. Information from sources other than the Listing Agent may have been included in the MLS data. Unless otherwise specified in writing, the Broker/Agent has not and will not verify any information obtained from other sources. The Broker/Agent providing the information contained herein may or may not have been the Listing and/or Selling Agent.
Did you know? You can invite friends and family to your search. They can join your search, rate and discuss listings with you.