
28567 pebble beach dr DriveSun City, CA 92586
Due to the health concerns created by Coronavirus we are offering personal 1-1 online video walkthough tours where possible.
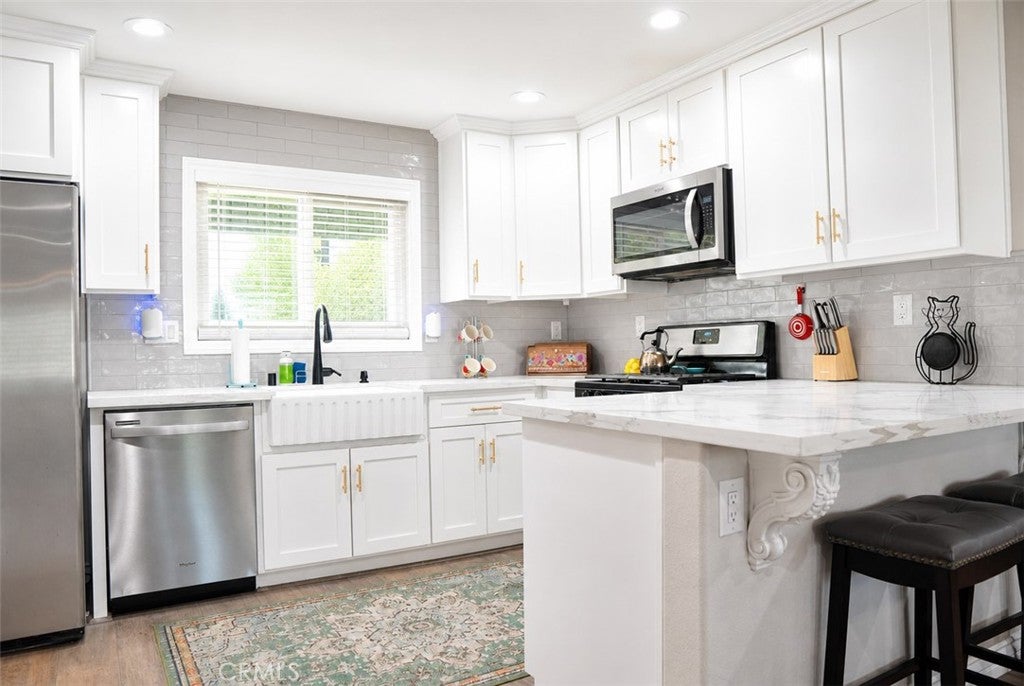
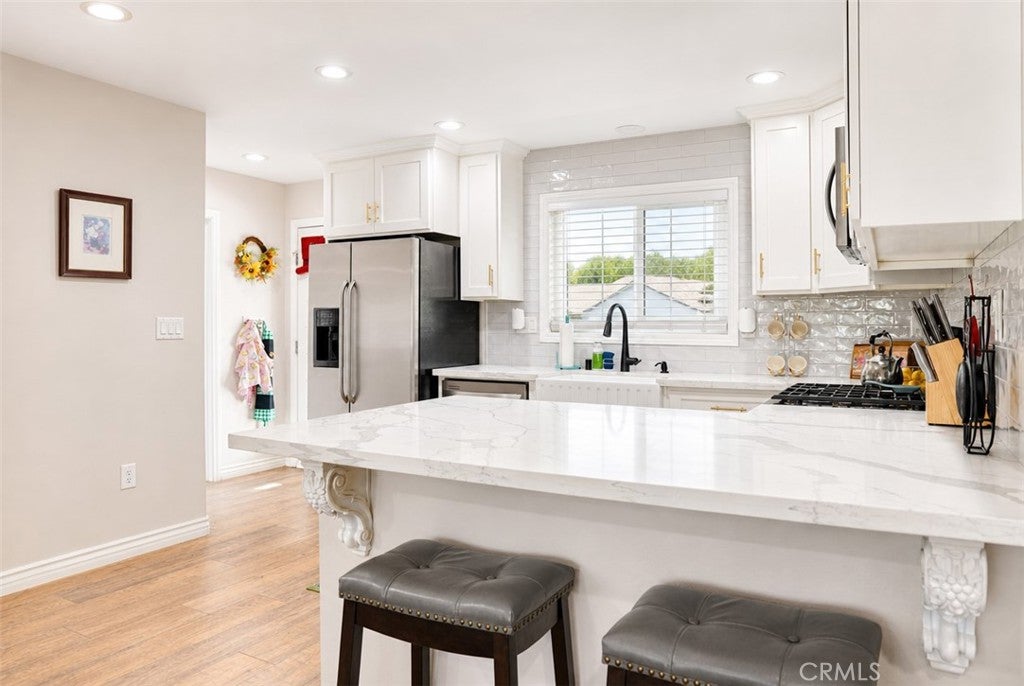
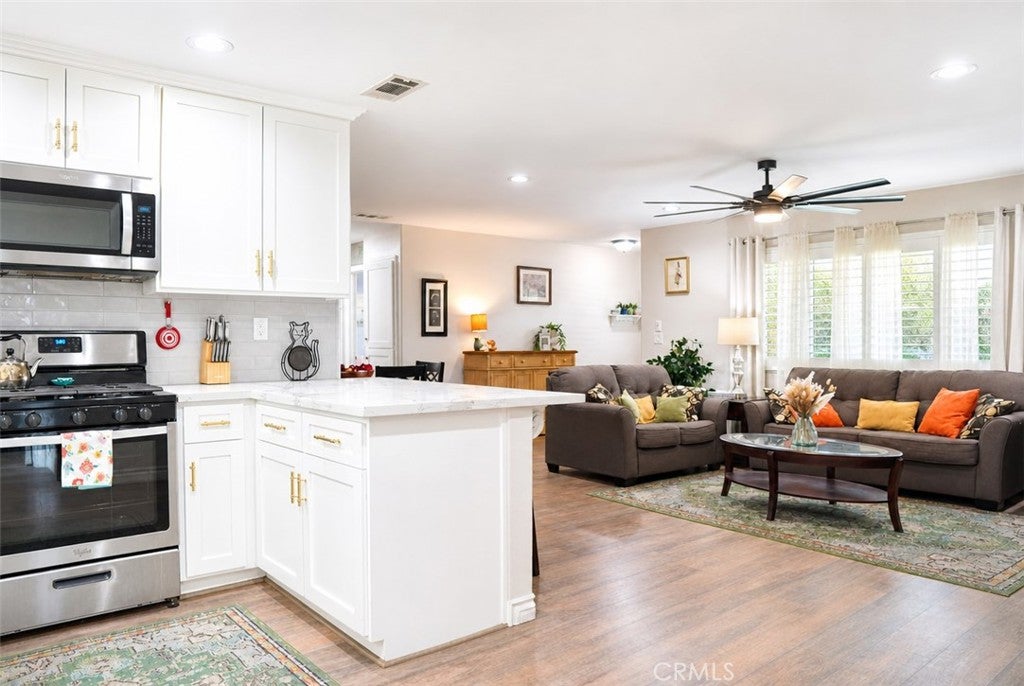
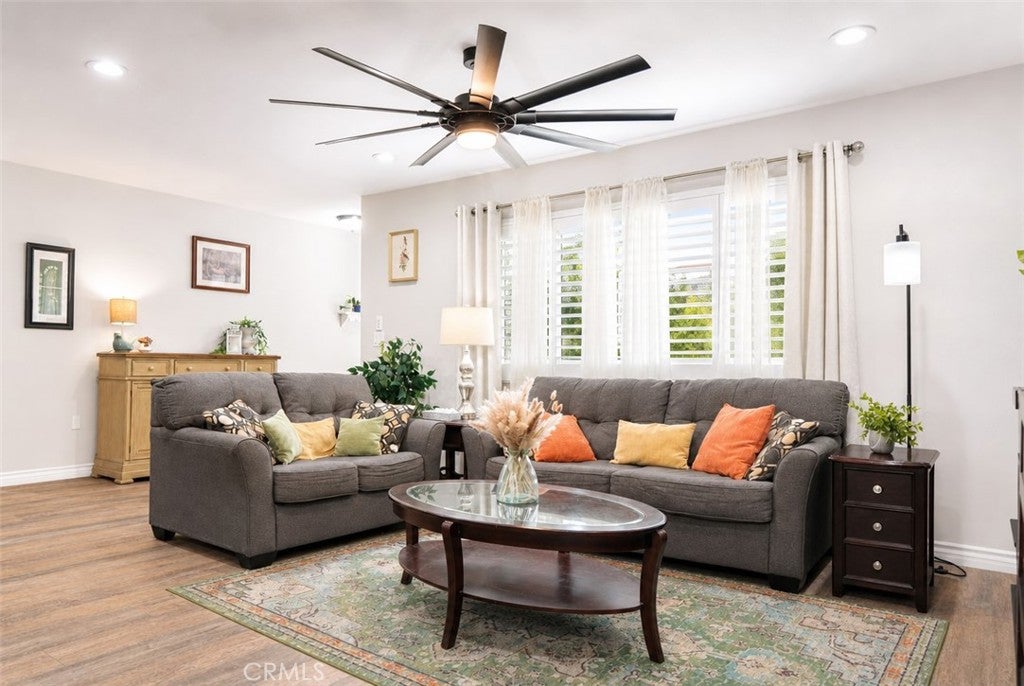
Welcome to 28567 Pebble Beach Drive, where thoughtful updates, comfortable living and a low-maintenance lifestyle come together in the heart of Sun City. Step inside and you’ll immediately notice how bright, fresh and inviting this home feels. The beautifully remodeled kitchen is a standout, featuring crisp white cabinetry, quartz-style countertops, a farmhouse sink, stainless steel appliances, modern backsplash, updated hardware and a convenient breakfast bar that opens to the living area. Whether you’re enjoying a quiet morning at home or entertaining friends and family, the layout makes it easy to stay connected. The spacious living room is filled with natural light and offers plenty of room to gather, relax and make yourself at home. Updated flooring flows throughout much of the home, while plantation shutters, ceiling fans and thoughtful finishes add both comfort and style. The bedrooms offer comfortable retreats, and the updated bathroom features a walk-in shower with beautiful tilework, glass enclosure, modern vanity and contemporary fixtures. An additional flexible living space with French doors provides even more possibilities—create a home office, hobby or craft room, reading retreat, den or space for visiting guests. Then step outside and discover one of the home’s best features: the outdoor space. A large covered patio creates the perfect spot for morning coffee, afternoon conversations or dinner outside, while the expansive, low-maintenance backyard gives you room to enjoy without spending your weekends maintaining it. And with beautiful mountain views in the distance, it’s easy to imagine slowing down and enjoying a Southern California sunset right from home. Solar adds another valuable feature, while the home’s attractive exterior, low-maintenance front yard and attached garage complete the package. Located within the Sun City Civic Association, a 55+ active-adult community, residents have access to an established community designed around recreation, activities and connection—all while being conveniently located near shopping, dining, medical services and everyday necessities. This isn’t a home waiting for someone to come in and update it. The work has already been done. All that’s left is to move in, make it yours, and start enjoying it. Come see this home on Pebble Beach Drive in person—because this is one of those homes that feels even better once you walk through the door.
| 8 hours ago | Listing first seen on site | |
| 14 hours ago | Listing updated with changes from the MLS® |

This information is for your personal, non-commercial use and may not be used for any purpose other than to identify prospective properties you may be interested in purchasing. The display of MLS data is usually deemed reliable but is NOT guaranteed accurate by the MLS. Buyers are responsible for verifying the accuracy of all information and should investigate the data themselves or retain appropriate professionals. Information from sources other than the Listing Agent may have been included in the MLS data. Unless otherwise specified in writing, the Broker/Agent has not and will not verify any information obtained from other sources. The Broker/Agent providing the information contained herein may or may not have been the Listing and/or Selling Agent.
Did you know? You can invite friends and family to your search. They can join your search, rate and discuss listings with you.