
5903 TiptonLos Angeles, CA 90042
Due to the health concerns created by Coronavirus we are offering personal 1-1 online video walkthough tours where possible.
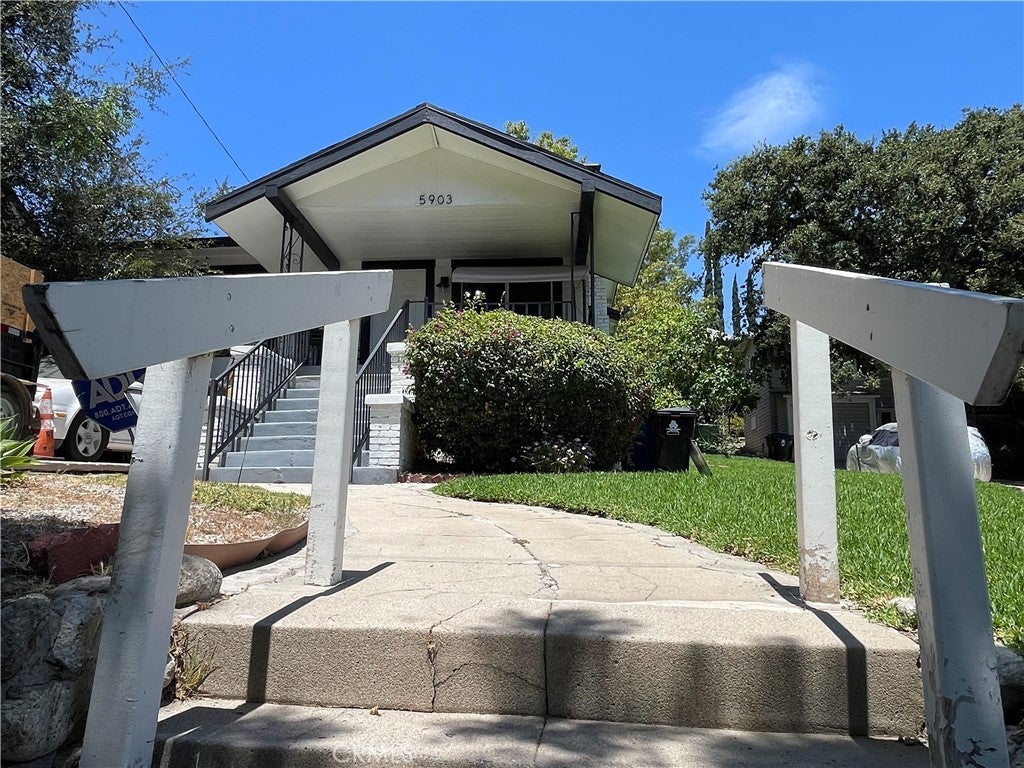
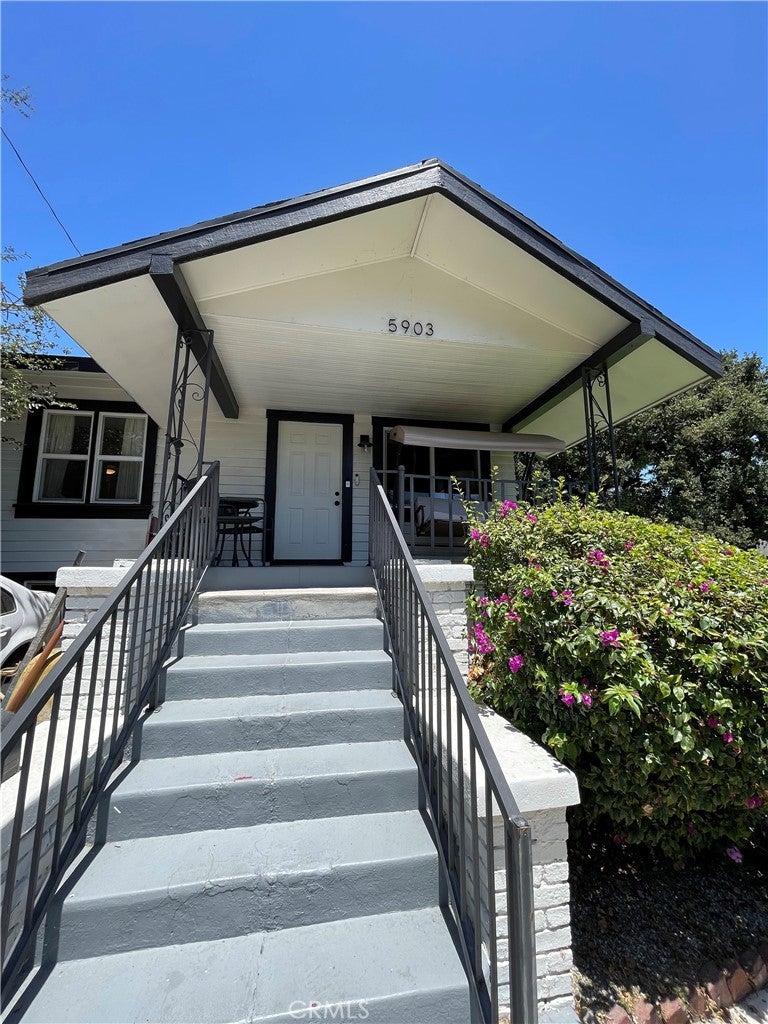
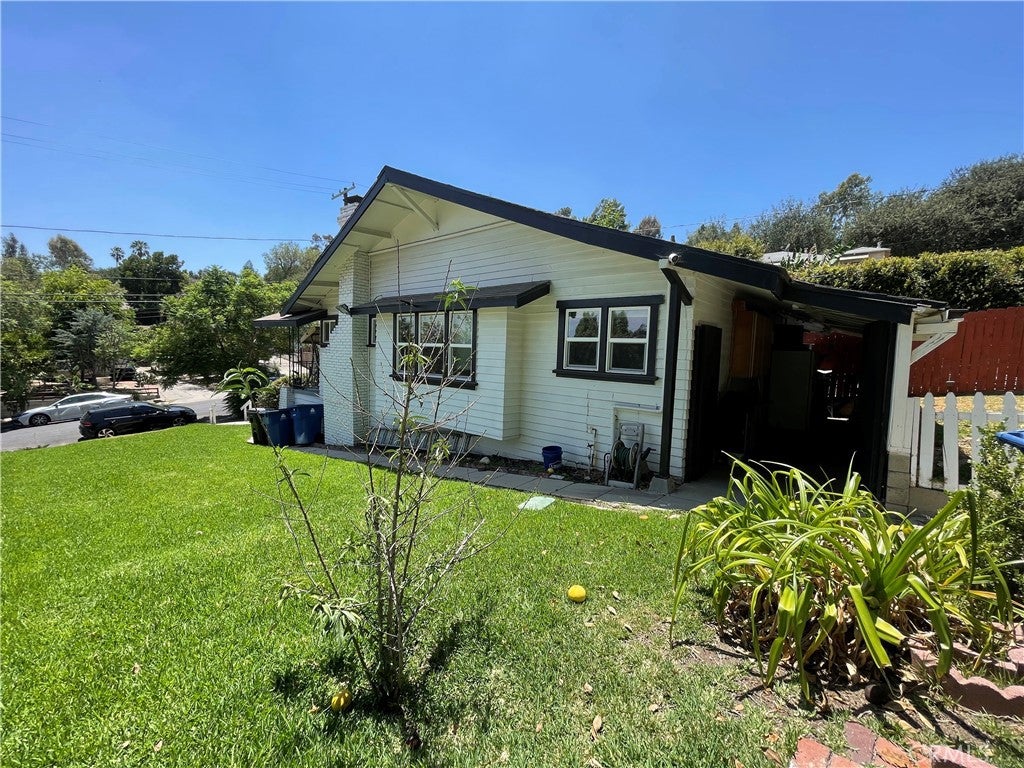
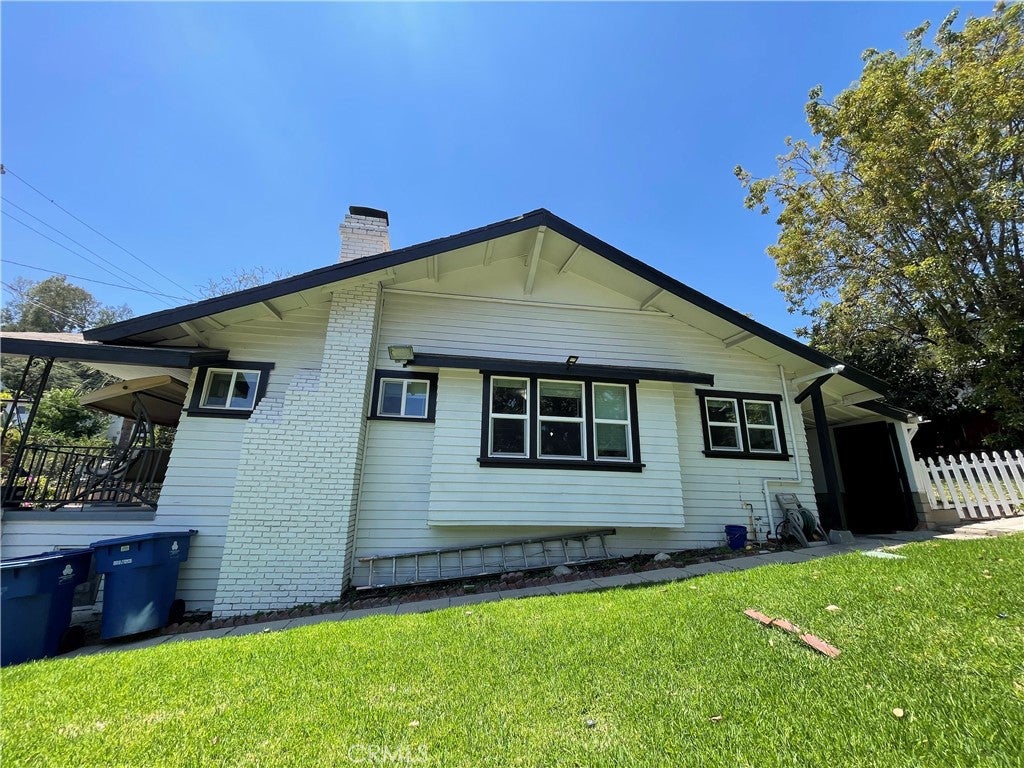
Located in the Highland Park borderline with Eagle Rock, 5903 Tipton Way offers a distinctive two-unit residential setup on an approximately 6,994-square-foot lot. Public property data identifies the parcel as APN 5480-012-001 and reflects two residential units, creating a flexible configuration for an owner-user, extended household, or investment opportunity. The property features a character-filled front residence complemented by a separate rear dwelling. The main home offers inviting living and dining areas with traditional details including built-ins, a decorative fireplace, wood-style flooring, and a covered rear patio with laundry area. The detached rear unit provides its own living space with a kitchen, bathroom, bedroom area, and private outdoor space. One of the property's standout features is its street-to-street lot configuration, allowing the rear residence to be accessed separately from the opposite side of the parcel and helping create a greater sense of independence between the two living spaces. Mature landscaping and fruit trees add to the property's established residential character, while separate fenced outdoor areas provide additional privacy for each residence. With two residential units on one parcel and independent access, 5903 Tipton Way presents a versatile Highland Park property with multiple possibilities for occupancy, rental use, or future improvements, subject to applicable zoning, permits, and City requirements. Buyer and buyer's agent to verify all aspects, this information All information provided is deemed reliable but is not guaranteed and should be independently verified. Square footage, room dimensions, and lot sizes are approximations and should be independently verified by the prospective buyer."
| 9 hours ago | Listing first seen on site | |
| 16 hours ago | Listing updated with changes from the MLS® |

This information is for your personal, non-commercial use and may not be used for any purpose other than to identify prospective properties you may be interested in purchasing. The display of MLS data is usually deemed reliable but is NOT guaranteed accurate by the MLS. Buyers are responsible for verifying the accuracy of all information and should investigate the data themselves or retain appropriate professionals. Information from sources other than the Listing Agent may have been included in the MLS data. Unless otherwise specified in writing, the Broker/Agent has not and will not verify any information obtained from other sources. The Broker/Agent providing the information contained herein may or may not have been the Listing and/or Selling Agent.
Did you know? You can invite friends and family to your search. They can join your search, rate and discuss listings with you.