
19910 Heavern CourtPerris, CA 92570
Due to the health concerns created by Coronavirus we are offering personal 1-1 online video walkthough tours where possible.
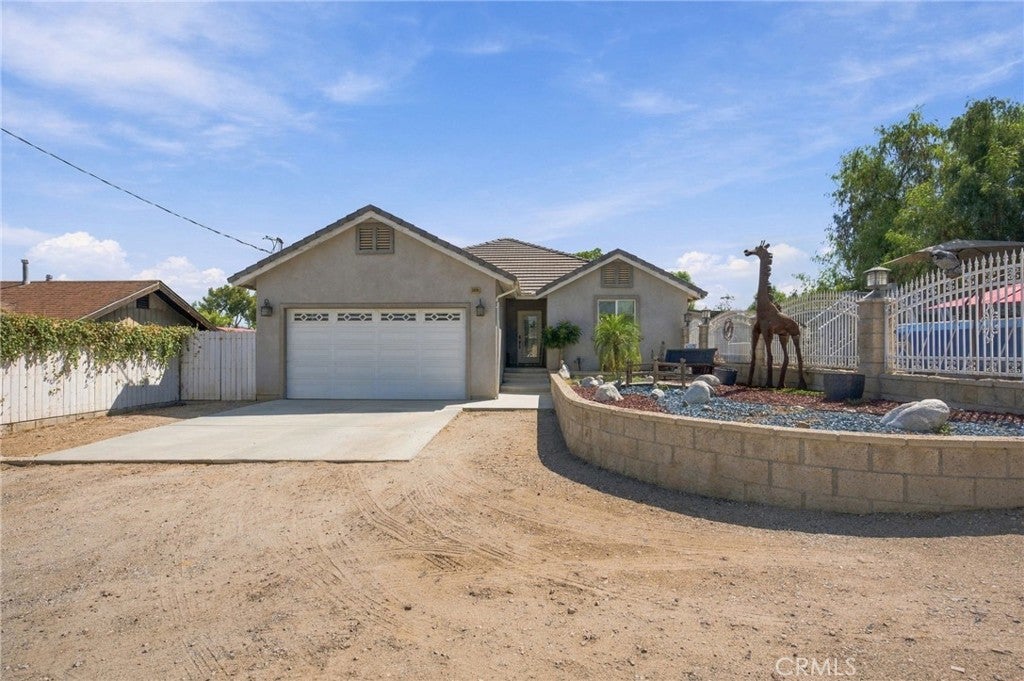
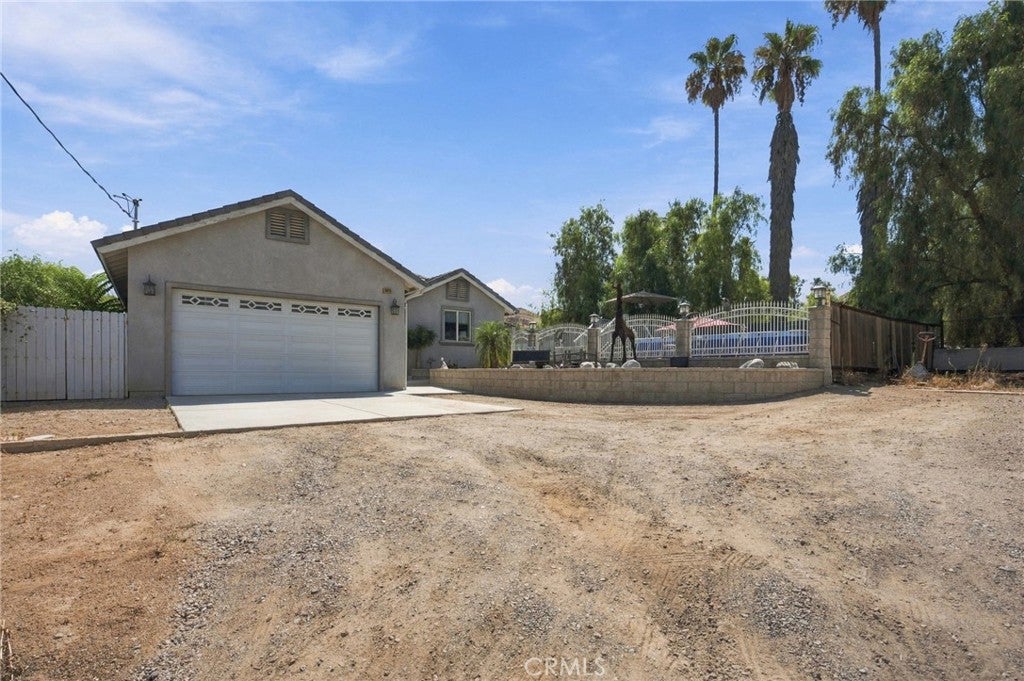
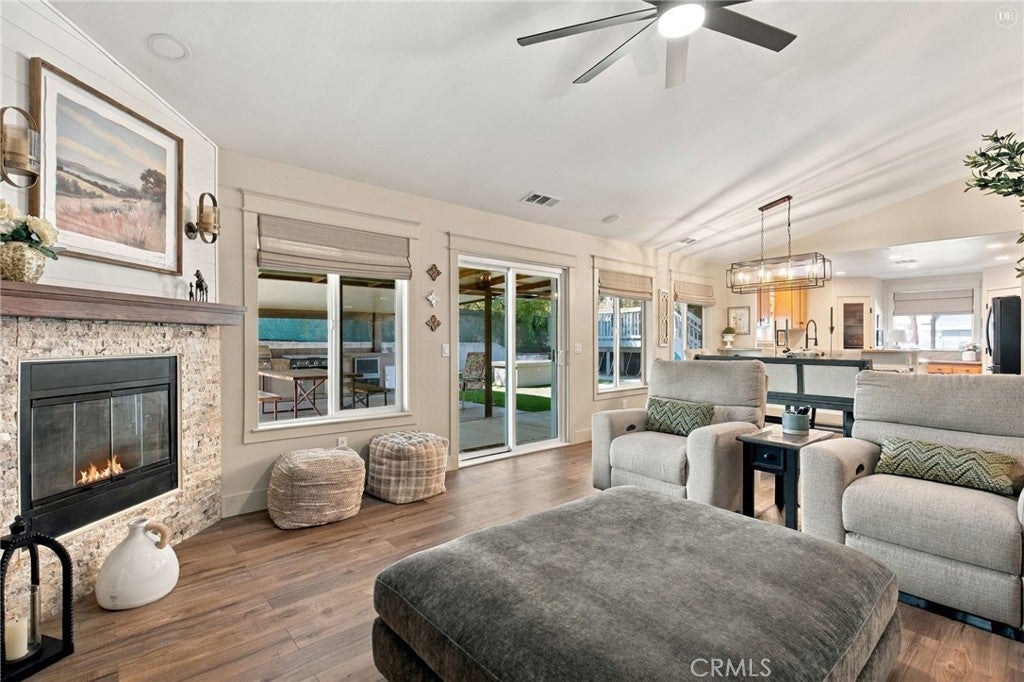
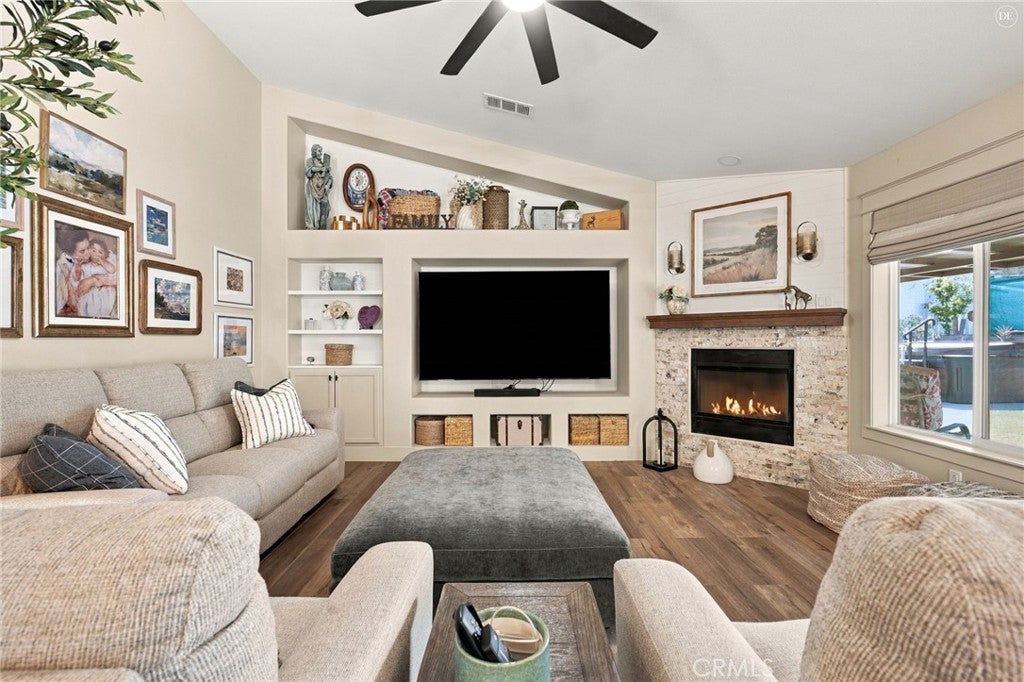
Welcome to this Pinterest-worthy home filled with stylish updates and located just 10 minutes from the Woodcrest area of Riverside! Featuring 3 bedrooms, 2 bathrooms, approximately 1,924 square feet of living space, and an expansive 10,454 square foot lot, this home offers the perfect blend of comfort, style, and outdoor living. From the moment you arrive, desert landscaping and inviting curb appeal welcome you home. Step inside to a spacious, open living area featuring warm wood-like laminate flooring, neutral tones, recessed lighting, updated windows, and a beautiful neutral-toned brick fireplace. The living room flows seamlessly into the dining area and kitchen, creating an ideal layout for everyday living and entertaining. A stylish chandelier adds an elegant touch to the dining space. The upgraded kitchen features warm-toned cabinetry, granite countertops, stainless steel appliances, contrasting black hardware and fixtures, and two separate pantries offering plenty of storage. The spacious primary suite features tall ceilings, abundant natural light, and a barnwood-style door leading into the beautifully upgraded bathroom. Enjoy granite countertops, dual sinks, a soaking tub, fully tiled shower, modern black finishes, and a walk-in closet with built-in storage. Sliding doors provide direct access from the primary bedroom to the backyard. The backyard is made for Southern California living! An extra-large, partially covered patio provides plenty of room for outdoor dining and entertaining, complete with a built-in BBQ, griddle, and refrigerator. Relax in the above-ground spa, gather around the built-in fire pit, or enjoy the above-ground pool surrounded by a raised deck. The property also offers a dedicated RV storage area and plenty of additional outdoor space. With Pinterest-worthy finishes, an open floor plan, thoughtful upgrades, a large lot, RV storage, and an incredible backyard built for entertaining, this home offers a lifestyle that’s just as impressive as the home itself—all just minutes from Woodcrest and Riverside!
| 4 days ago | Status changed to Active | |
| 4 days ago | Listing updated with changes from the MLS® | |
| 2 weeks ago | Listing first seen on site |

This information is for your personal, non-commercial use and may not be used for any purpose other than to identify prospective properties you may be interested in purchasing. The display of MLS data is usually deemed reliable but is NOT guaranteed accurate by the MLS. Buyers are responsible for verifying the accuracy of all information and should investigate the data themselves or retain appropriate professionals. Information from sources other than the Listing Agent may have been included in the MLS data. Unless otherwise specified in writing, the Broker/Agent has not and will not verify any information obtained from other sources. The Broker/Agent providing the information contained herein may or may not have been the Listing and/or Selling Agent.
Did you know? You can invite friends and family to your search. They can join your search, rate and discuss listings with you.