
1140 W Blaine Street 201Riverside, CA 92507
Due to the health concerns created by Coronavirus we are offering personal 1-1 online video walkthough tours where possible.
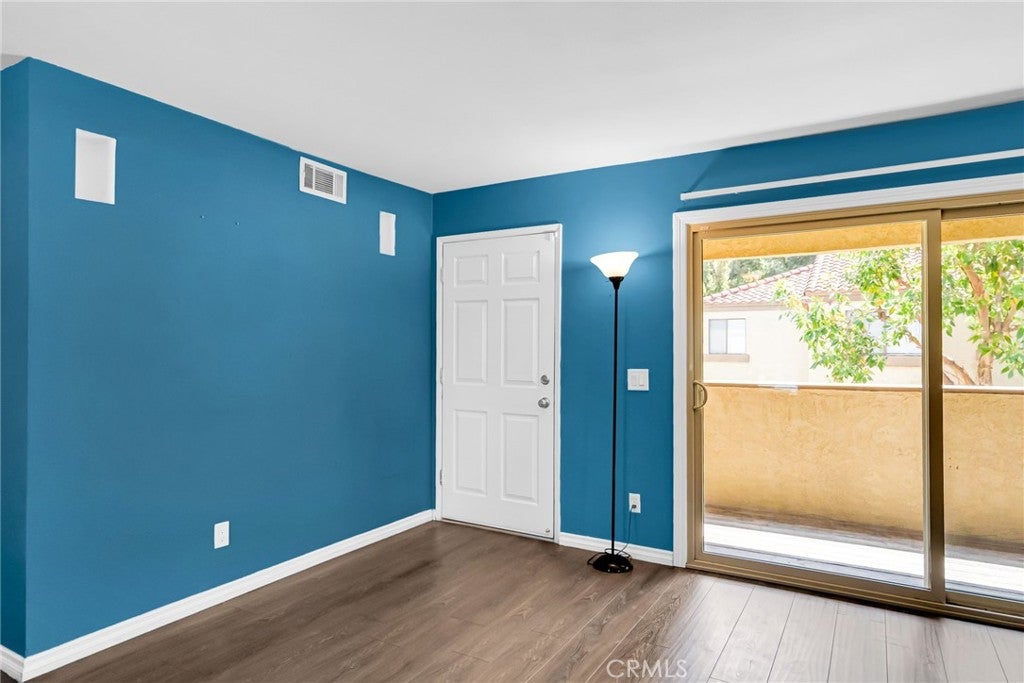
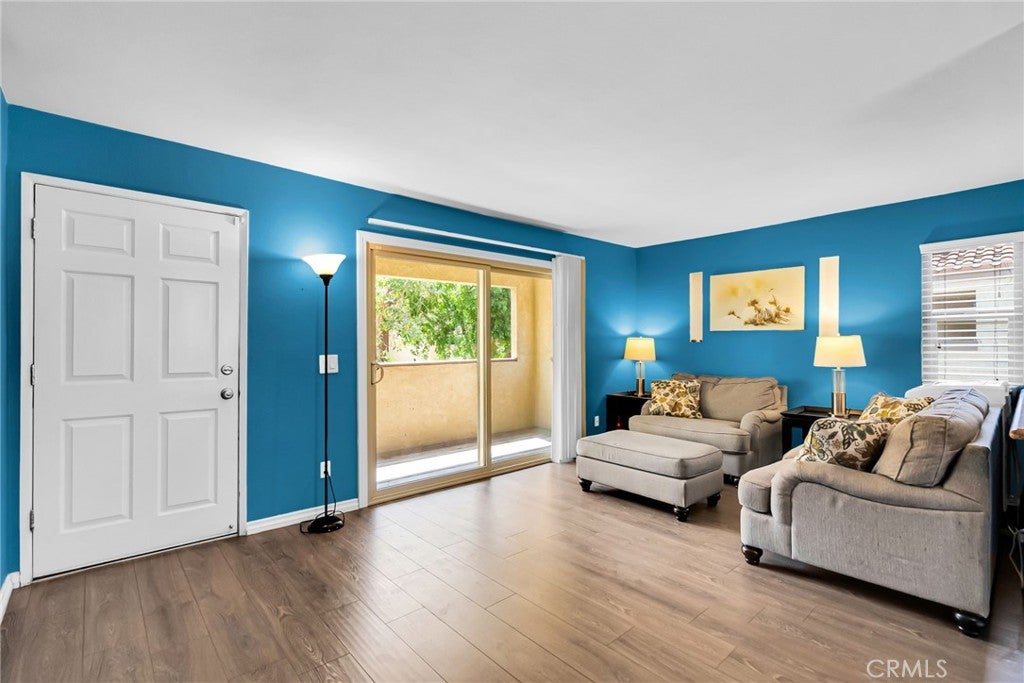


This is a wonderful, gated community with many amenities, located adjacent to the UCR campus. Upgraded 2-bedroom 2-bathroom condo with a garage. The entry to this end unit condo is at the top of the stairs and provides a lovely view of the landscaped grounds of the community from your front deck. The upgraded vinyl flooring runs from the entry and throughout all of the common areas of this home. The spacious living room has an abundance of natural light and the large sliding glass door provides access to your front deck, expanding the living space and allowing you to enjoy the California lifestyle. The dining room is adjacent to the kitchen that has warm tone finish cabinets, granite counter tops and stainless-steel appliances. The full bathroom is conveniently located down the hall across from both bedrooms. Each bedroom is a good size and can accommodate queen or king beds. The private suite has a 1/4 bathroom adding to the convenience for household of multiple people and it's own private balcony. The condo has a one car garage that is located just below the home. The location is wonderful for those wanting to live close to the Campus or Riverside's Fantastic Downtown area, convenient for computers with easy access to several freeways. The community offers, a pool as well as many other amenities.
| 8 hours ago | Listing first seen on site | |
| 15 hours ago | Listing updated with changes from the MLS® |

This information is for your personal, non-commercial use and may not be used for any purpose other than to identify prospective properties you may be interested in purchasing. The display of MLS data is usually deemed reliable but is NOT guaranteed accurate by the MLS. Buyers are responsible for verifying the accuracy of all information and should investigate the data themselves or retain appropriate professionals. Information from sources other than the Listing Agent may have been included in the MLS data. Unless otherwise specified in writing, the Broker/Agent has not and will not verify any information obtained from other sources. The Broker/Agent providing the information contained herein may or may not have been the Listing and/or Selling Agent.
Did you know? You can invite friends and family to your search. They can join your search, rate and discuss listings with you.