Listed by JOSEPH HUELSKAMP of EXP REALTY OF CALIFORNIA INC [email protected]
Due to the health concerns created by Coronavirus we are offering personal 1-1 online video walkthough tours where possible.
Save
Ask
Tour
Hide
Share
Photos
Map
Nearby Listings
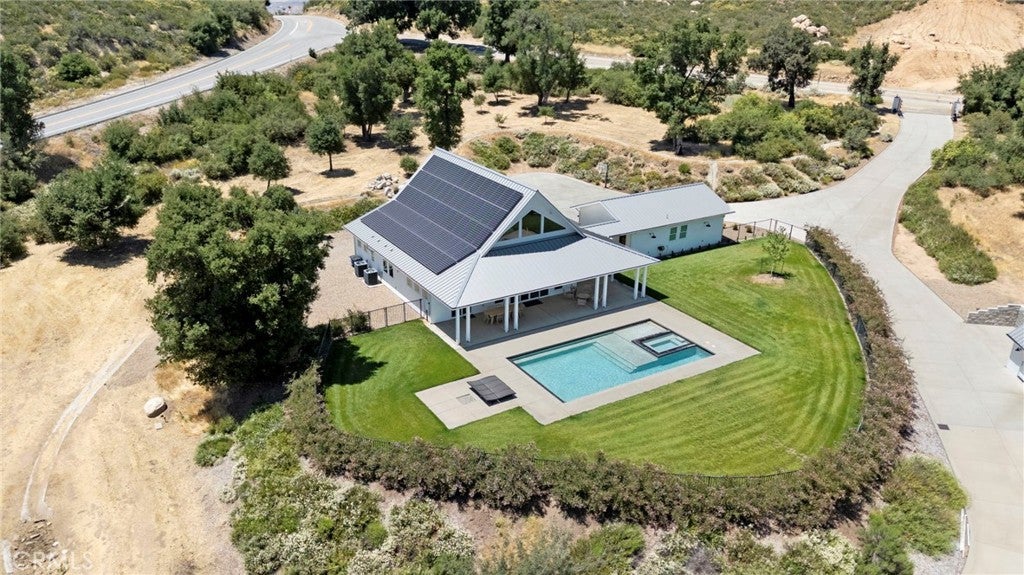
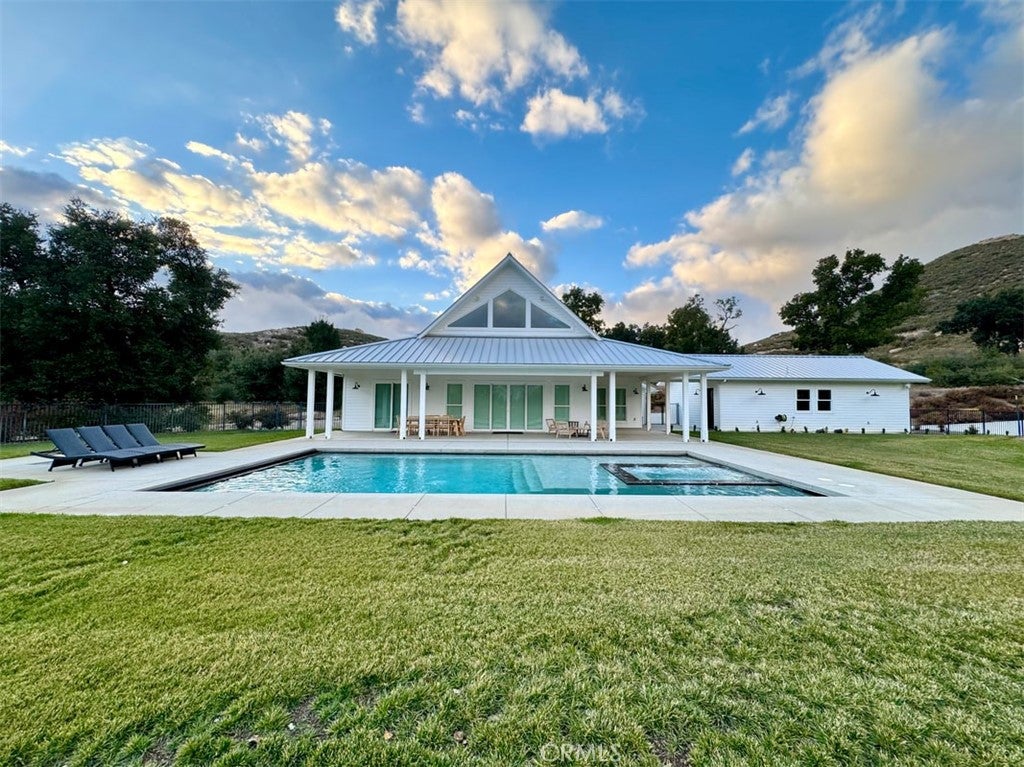
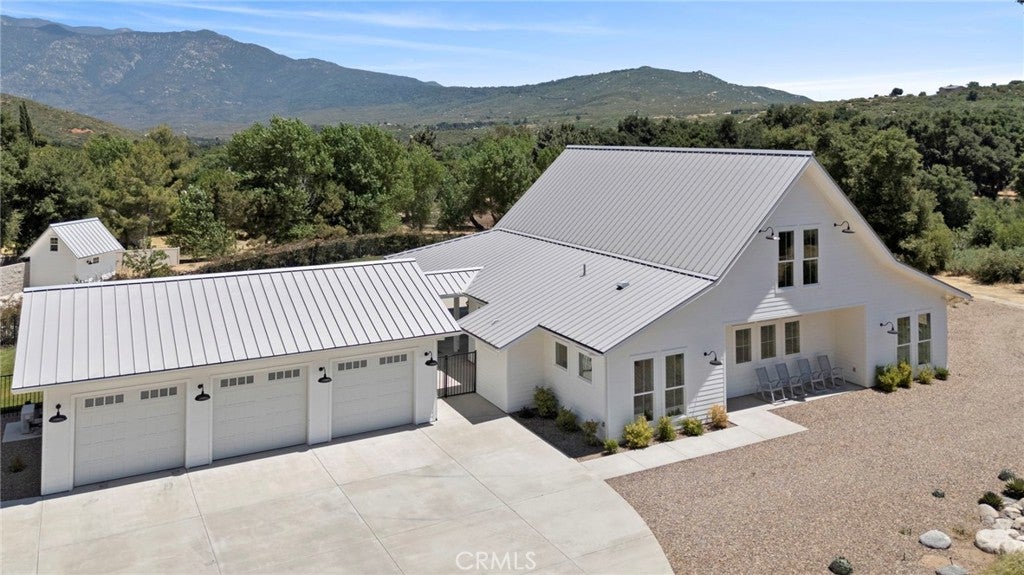
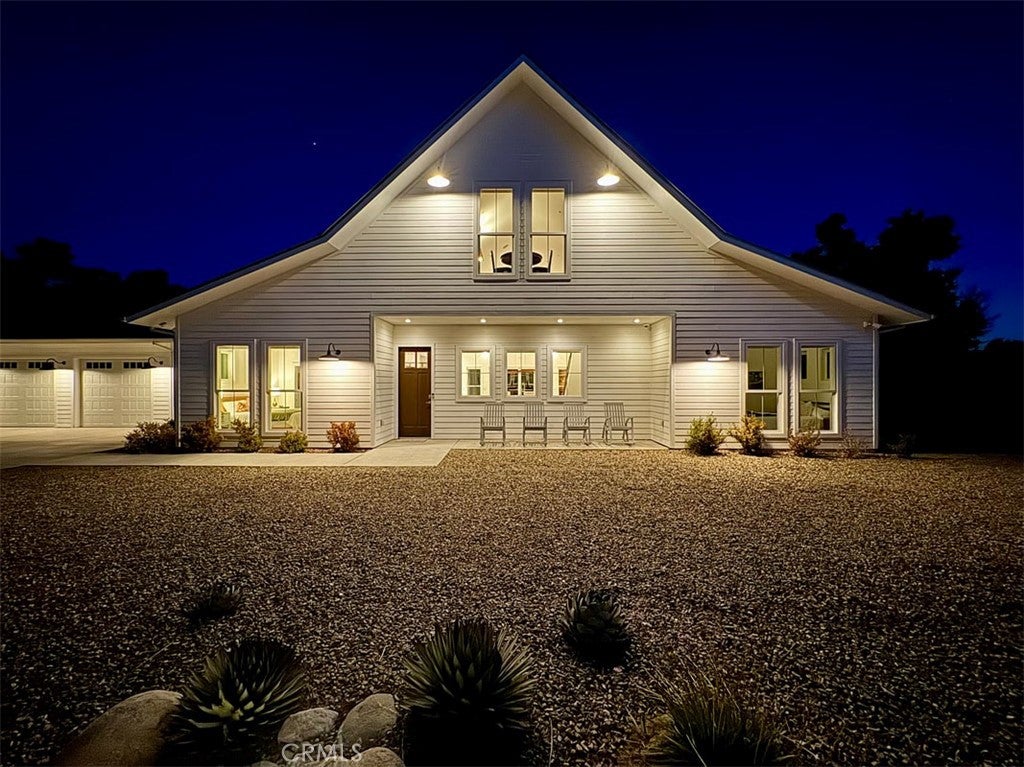
This 2017 modern farmhouse sits on 3 usable acres surrounded by majestic oaks, between Idyllwild and Palm Springs. Inside its 2,858 sf: 25' vaulted ceilings over an open great room, 4 bedrooms — three sized for king beds — and baths in quartz and custom cabinetry. A detached casita adds a loft bedroom, ¾ bath, and den for guests or multigenerational living. Outside: a private pool and spa with mountain views, a 1,000 sf covered patio with Infratech heaters, basketball court, and full-hookup RV parking — all wrapped by 11,000+ sf of private concrete drive. A 25 kW solar array with 4 Tesla Powerwalls and 600-amp service is off-grid capable, running the home through extended outages. Standing seam metal roof, concrete lap siding, unvented conditioned attic with Icynene foam. Full home automation: smart lighting, motorized shades, and audio throughout. High Valleys Water District, commercial septic, 3-car conditioned garage, horse property. Private, self-sufficient, and built to last.
Save
Ask
Tour
Hide
Share
Listing Snapshot
Price
$1,199,000
Days On Site
0 Days
Bedrooms
4
Inside Area (SqFt)
2,858 sqft
Total Baths
3
Full Baths
2
Partial Baths
1
Lot Size
3.07 Acres
Year Built
2017
MLS® Number
IV26197248
Status
Coming Soon
Property Tax
N/A
HOA/Condo/Coop Fees
N/A
Sq Ft Source
Assessor
Friends & Family
React
Comment
Invite
No Comments Yet
Did you know? You can invite friends and family to your search. They can join your search, rate and discuss listings with you.
Convection OvenDouble OvenDishwasherENERGY STAR Qualified AppliancesENERGY STAR Qualified Water HeaterElectric CooktopElectric OvenElectric RangeElectric Water HeaterFree-Standing RangeFreezerDisposalIce MakerMicrowaveRefrigeratorRange HoodWater SoftenerTankless Water HeaterVented Exhaust FanWater HeaterInstant Hot Water
Cooling
Central AirDualElectricHeat PumpZoned
Electric
220 Volts in Garage220 Volts in Laundry220 Volts in WorkshopPhotovoltaics Seller Owned
Fireplace
Yes
Fireplace Features
Blower FanElectricFamily Room
Flooring
ConcreteWood
Heating
Central
Interior
Ceiling Fan(s)Cathedral Ceiling(s)High CeilingsOpen FloorplanPantryRecessed LightingStorageSmart HomeTrack LightingWired for DataWired for SoundWalk-In Closet(s)Master Downstairs
Laundry Features
Washer HookupElectric Dryer HookupInside
Main Level Bedrooms
4
Spa
Yes
Window Features
BlindsDouble Pane WindowsENERGY STAR Qualified Windows
Back YardCorner LotFront YardGentle SlopingSprinklers In RearSprinklers In FrontLandscapedSecludedWooded
Patio And Porch
CoveredFront PorchPatioPorch
Pool Features
PrivateFencedFilteredGuniteElectric HeatHeatedIn GroundLapPool CoverSalt Water
Private Pool
Yes
Road Frontage
County RoadHighway
Roof
Metal
Spa
Yes
Spa Features
GuniteHeatedIn GroundPrivate
View
HillsMeadowMountain(s)PoolTrees/Woods
Waterview
HillsMeadowMountain(s)PoolTrees/Woods
Windows/Doors
BlindsDouble Pane WindowsENERGY STAR Qualified Windows
Community Features
Accessibility Features
Safe Emergency Egress from HomeAccessible DoorsAccessible EntranceAccessible Hallway(s)
Community Features
Suburban
MLS Area
263 - Banning/Beaumont/Cherry Valley
School District
Banning Unified
Horse Property
Riding Trail
Financing Terms Available
CashConventionalFHASubmitUSDA LoanVA Loan
Building Access
1
Roads
Paved
Horse Allowed
Yes
Schools
School District
Banning Unified
Elementary School
Unknown
Middle School
Unknown
High School
Unknown
This information is for your personal, non-commercial use and may not be used for any purpose other than to identify prospective properties you may be interested in purchasing. The display of MLS data is usually deemed reliable but is NOT guaranteed accurate by the MLS. Buyers are responsible for verifying the accuracy of all information and should investigate the data themselves or retain appropriate professionals. Information from sources other than the Listing Agent may have been included in the MLS data. Unless otherwise specified in writing, the Broker/Agent has not and will not verify any information obtained from other sources. The Broker/Agent providing the information contained herein may or may not have been the Listing and/or Selling Agent.
Neighborhood & Commute
Source: Walkscore
Disclosure: Community information and market data powered by Constellation Data Labs. Information is deemed reliable but not guaranteed.


Did you know? You can invite friends and family to your search. They can join your search, rate and discuss listings with you.