Save
Ask
Tour
Hide
Share
$569,900
New Listing

16786 Via Pamplona
Moreno Valley, CA 92551

Single Family Residence|Coming Soon
3
Beds
2
Total Baths
2
Full Baths
1,664
SqFt
$342
/SqFt
1993
Built
County:
Riverside
Listed by CHAD MASSEY of KAREN MASSEY, BROKER [email protected]

Due to the health concerns created by Coronavirus we are offering personal 1-1 online video walkthough tours where possible.
Upcoming Open Houses
Due to COVID-19, we recommend you verify Open Houses before attending.
Sat, Sep 19, 10:00 AM - 4:00 PM
Sun, Sep 20, 10:00 AM - 4:00 PM
16786 Via Pamplona16786 Via Pamplona16786 Via Pamplona16786 Via Pamplona
Save
Ask
Tour
Hide
Share

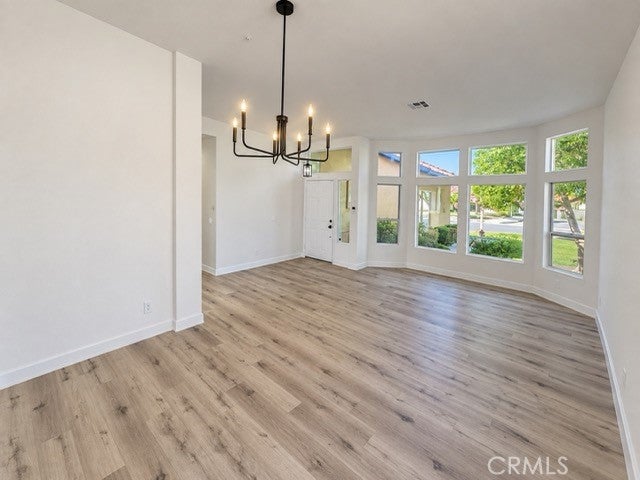
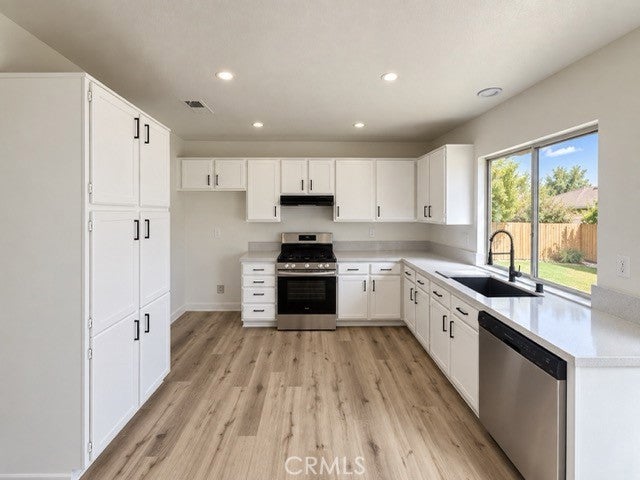
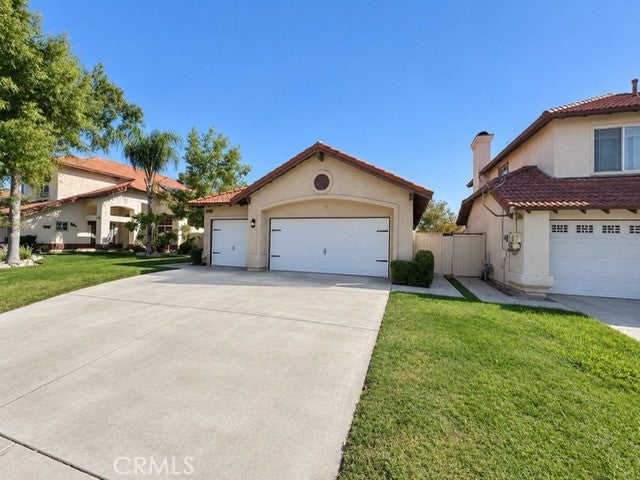
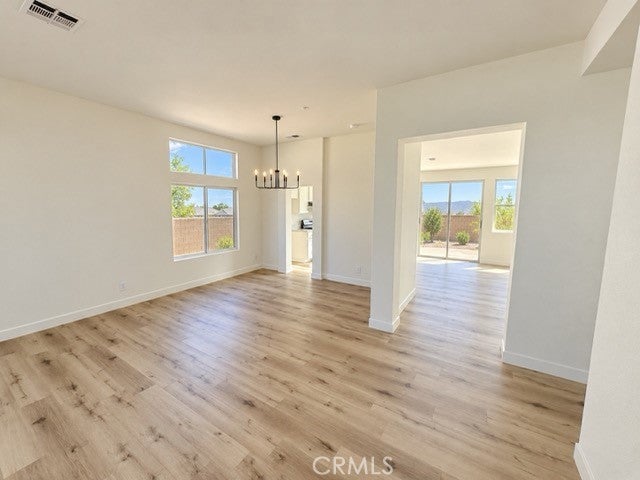
Welcome to this beautifully renovated single story home in the desirable Moreno Valley Ranch community! This move in ready residence offers 3 bedrooms, 2 bathrooms, indoor laundry, and an attached garage. Step inside to a bright, open interior featuring new luxury vinyl plank flooring, new carpet, upgraded baseboards, fresh interior paint, modern lighting, high ceilings, and abundant natural light. The beautifully updated kitchen showcases quartz countertops, refreshed white cabinetry, modern hardware, a large pantry, and new appliances! Both bathrooms feature new vanities, updated fixtures, and stylish finishes! The inviting living area is highlighted by a fireplace with a gorgeous quartz surrounding, while every bedroom provides generous closet space! The garage area also includes a beautifully finished bonus room that blends seamlessly with the home and offers flexible space for an office, gym, playroom, or hobby room! Bonus room is unpermitted and is not included in the advertised bedroom count; buyer to verify permits, square footage, and allowable use. El Potrero Elementary School is conveniently located just down the street. The home is also close to parks, shopping, restaurants, Moreno Valley College, Lake Perris, medical facilities, and convenient access to the 215 and 60 freeways. Moreno Valley Ranch residents enjoy access to a private lake, clubhouse, pool, spa, fitness center, parks, playgrounds, sports courts, and walking paths. Beautifully updated and ready for its new owner! Come see everything this home has to offer before its sold!

Save
Ask
Tour
Hide
Share
Listing Snapshot
Price 
$569,900
Days On Site 
0 Days
Bedrooms 
3
Inside Area (SqFt) 
1,664 sqft
Total Baths 
2
Full Baths 
2
Partial Baths 
N/A
Lot Size 
0.14 Acres
Year Built 
1993
MLS® Number 
IV26200205
Status 
Coming Soon
Property Tax 
N/A
HOA/Condo/Coop Fees 
$70 monthly
Sq Ft Source 
Assessor
Friends & Family
Recent Activity
7 hours agoListing first seen on site
14 hours agoListing updated with changes from the MLS®
General Features
Acres 
0.14
Attached Garage 
Yes
Disclosures 
HoaDisclosure
Foundation 
Slab
Garage 
Yes
Garage Spaces 
3
Land Lease 
No
Levels 
One
Number Of Stories 
1
Parking 
AttachedDrivewayGarageOn Street
Parking Spaces 
3
Property Condition 
Updated/Remodeled
Property Sub Type 
Single Family Residence
Security 
Security SystemCarbon Monoxide Detector(s)Fire Sprinkler SystemSmoke Detector(s)
Sewer 
Public Sewer
Special Circumstances 
Standard
Style 
Traditional
Utilities 
Electricity ConnectedNatural Gas ConnectedSewer ConnectedWater Connected
Water Source 
Public
Interior Features
Appliances 
DishwasherGas CooktopGas OvenWater Heater
Cooling 
Central Air
Fireplace 
Yes
Fireplace Features 
Family RoomGasGas Starter
Flooring 
CarpetVinyl
Heating 
Central
Interior 
Eat-in KitchenWalk-In Closet(s)
Laundry Features 
Laundry Room
Main Level Bedrooms 
3
Spa 
Yes
Window Features 
Bay Window(s)
Bathroom 
Bedroom 
Bonus Room 
Family Room 
Kitchen 
Laundry 
Living Room 
Master Bathroom 
Master Bedroom 
Other 
Features - Walk-In Closet(s)
Save
Ask
Tour
Hide
Share
Exterior Features
Construction Details 
Stucco
Exterior 
Lighting
Fencing 
BrickVinylWood
Patio And Porch 
Front Porch
Pool Features 
CommunityAssociation
Road Frontage 
City Street
Roof 
Tile
Spa 
Yes
Spa Features 
Community
View 
City LightsPark/GreenbeltTrees/Woods
Waterfront Features 
Lake PrivilegesLake
Waterview 
City LightsPark/GreenbeltTrees/Woods
Windows/Doors 
Bay Window(s)
Community Features
Association Amenities 
ClubhouseSport CourtFitness CenterOtherPicnic AreaPlaygroundPoolSpa/Hot Tub
Association Fee 
$70.0
Association Fee Frequency 
Monthly
Community Features 
CurbsLakeParkStreet LightsSuburbanSidewalksFishingPool
MLS Area 
259 - Moreno Valley
School District 
Moreno Valley Unified
Financing Terms Available 
CashConventionalFHASubmitVA Loan
Building Access 
1
Roads 
Paved
Schools
School District
Moreno Valley Unified
Elementary School
Unknown
Middle School
Landmark
High School
Vista Del Lago


This information is for your personal, non-commercial use and may not be used for any purpose other than to identify prospective properties you may be interested in purchasing. The display of MLS data is usually deemed reliable but is NOT guaranteed accurate by the MLS. Buyers are responsible for verifying the accuracy of all information and should investigate the data themselves or retain appropriate professionals. Information from sources other than the Listing Agent may have been included in the MLS data. Unless otherwise specified in writing, the Broker/Agent has not and will not verify any information obtained from other sources. The Broker/Agent providing the information contained herein may or may not have been the Listing and/or Selling Agent.

Neighborhood & Commute
Source: Walkscore
Disclosure: Community information and market data powered by Constellation Data Labs. Information is deemed reliable but not guaranteed.
Save
Ask
Tour
Hide
Share