Save
Ask
Tour
Hide
Share
$750,000
New Listing

23040 Wren
Grand Terrace, CA 92313

Single Family Residence|Coming Soon
3
Beds
3
Total Baths
2
Full Baths
1
Partial Bath
1,698
SqFt
$442
/SqFt
1986
Built
County:
San Bernardino
Listed by ERICA SEUYLEMEZIAN of FOUNDERS ALLIANCE REAL ESTATE [email protected]

Due to the health concerns created by Coronavirus we are offering personal 1-1 online video walkthough tours where possible.
23040 Wren23040 Wren23040 Wren23040 Wren
Save
Ask
Tour
Hide
Share

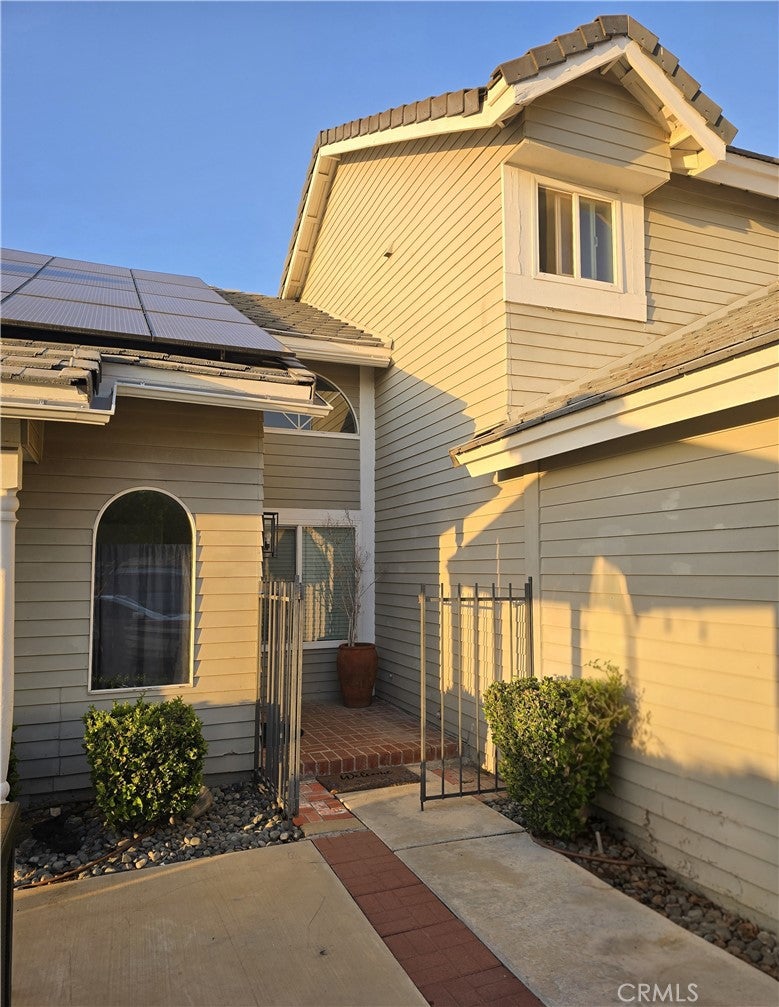
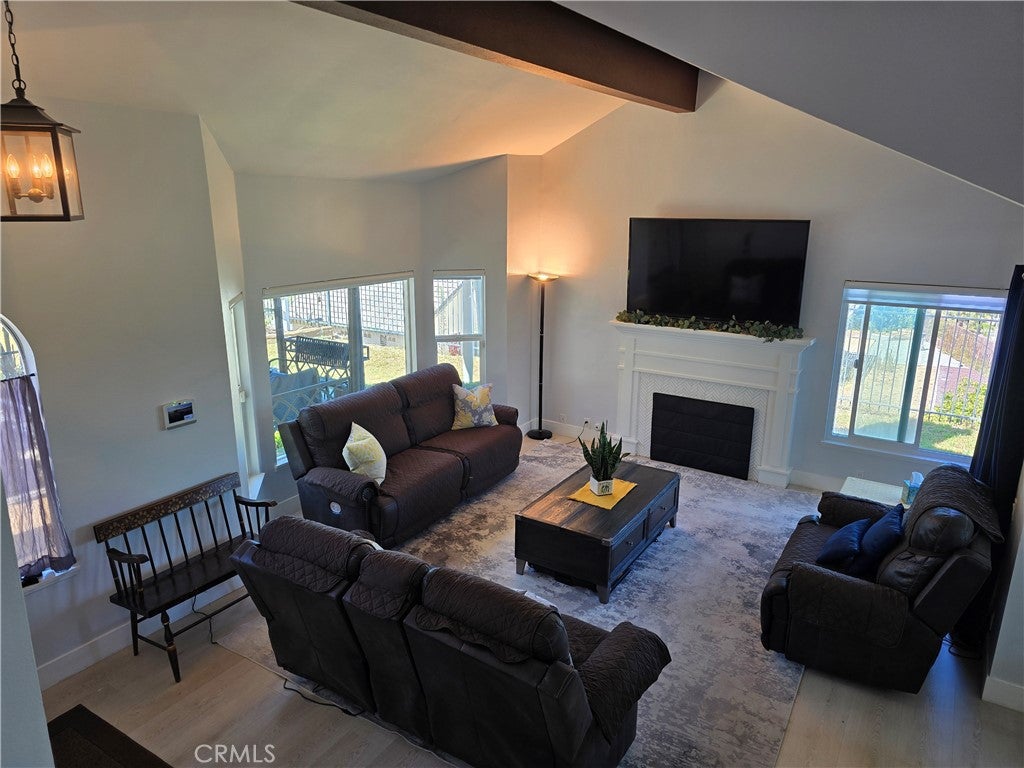
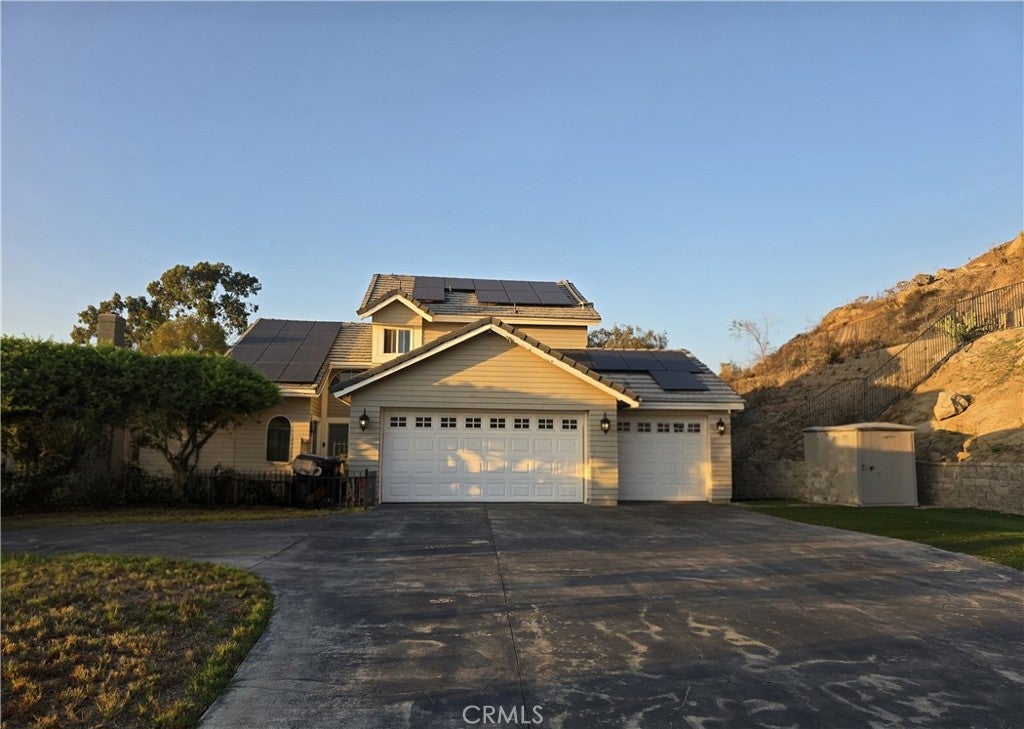
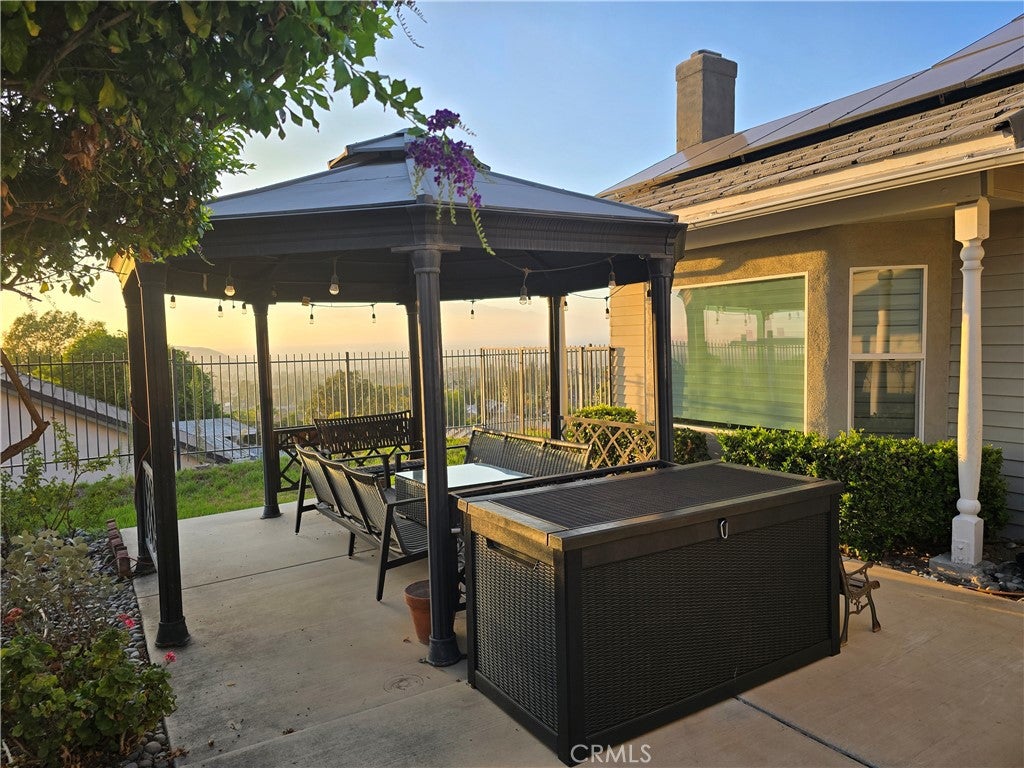
Nestled in a highly sought-after Grand Terrace neighborhood, this fully established property checks every single box. From the moment you pull up to the secure, gated private driveway, you will feel the exclusivity and peace this home offers. The impressive two-story layout seamlessly blends indoor comfort with outdoor luxury. Downstairs offers fantastic space for daily living, while the second story maximizes the home's space with all the bedrooms located on one level. Step outside, where you can unwind under the gazebo, enjoy fresh fruit from mature trees, or lounge by the swimming pool. This great home is move-in ready and offers peace of mind as the heavy lifting has already been done for you. Additional features include a brand-new water heater and a brand new kitchen dishwasher installed within the past year. Properties with this amount of privacy, land utility, and view potential rarely hit the Grand Terrace market. Don't miss your opportunity, this one will not last!

Save
Ask
Tour
Hide
Share
Listing Snapshot
Price 
$750,000
Days On Site 
0 Days
Bedrooms 
3
Inside Area (SqFt) 
1,698 sqft
Total Baths 
3
Full Baths 
2
Partial Baths 
1
Lot Size 
0.3972 Acres
Year Built 
1986
MLS® Number 
IV26201154
Status 
Coming Soon
Property Tax 
N/A
HOA/Condo/Coop Fees 
N/A
Sq Ft Source 
Assessor
Friends & Family
Recent Activity
6 hours agoListing first seen on site
13 hours agoListing updated with changes from the MLS®
General Features
Acres 
0.3972
Attached Garage 
Yes
Disclosures 
WaterRights
Foundation 
Slab
Garage 
Yes
Garage Spaces 
3
Land Lease 
No
Levels 
Two
Number Of Stories 
2
Parking 
AttachedConcreteGarage
Parking Spaces 
3
Property Condition 
Updated/Remodeled
Property Sub Type 
Single Family Residence
Security 
Carbon Monoxide Detector(s)Smoke Detector(s)
Sewer 
Public Sewer
Utilities 
Electricity ConnectedNatural Gas ConnectedSewer ConnectedWater Connected
Water Source 
Public
Interior Features
Appliances 
DishwasherGas OvenIce MakerMicrowaveWater Heater
Cooling 
Central Air
Fireplace 
Yes
Fireplace Features 
Family Room
Flooring 
Laminate
Heating 
CentralFireplace(s)
Interior 
Breakfast BarCeiling Fan(s)Eat-in KitchenHigh CeilingsOpen FloorplanRecessed LightingStorage
Laundry Features 
In Garage
Window Features 
Double Pane WindowsScreens
Bathroom 
Bedroom 
Family Room 
Kitchen 
Laundry 
Living Room 
Save
Ask
Tour
Hide
Share
Exterior Features
Construction Details 
StuccoWood Siding
Fencing 
Wrought Iron
Lot Features 
Cul-De-Sac
Other Structures 
Gazebo
Pool Features 
PrivateIn Ground
Private Pool 
Yes
Roof 
See RemarksTile
Spa Features 
None
View 
City Lights
Waterview 
City Lights
Windows/Doors 
Double Pane WindowsScreens
Community Features
Community Features 
Street LightsSidewalks
MLS Area 
266 - Grand Terrace
School District 
Colton Unified
Financing Terms Available 
CashConventionalFHASubmit
Building Access 
Front door
Schools
School District
Colton Unified
Elementary School
Unknown
Middle School
Unknown
High School
Unknown


This information is for your personal, non-commercial use and may not be used for any purpose other than to identify prospective properties you may be interested in purchasing. The display of MLS data is usually deemed reliable but is NOT guaranteed accurate by the MLS. Buyers are responsible for verifying the accuracy of all information and should investigate the data themselves or retain appropriate professionals. Information from sources other than the Listing Agent may have been included in the MLS data. Unless otherwise specified in writing, the Broker/Agent has not and will not verify any information obtained from other sources. The Broker/Agent providing the information contained herein may or may not have been the Listing and/or Selling Agent.

Neighborhood & Commute
Source: Walkscore
Disclosure: Community information and market data powered by Constellation Data Labs. Information is deemed reliable but not guaranteed.
Save
Ask
Tour
Hide
Share