
2437 Birdie DriveBanning, CA 92220
Due to the health concerns created by Coronavirus we are offering personal 1-1 online video walkthough tours where possible.
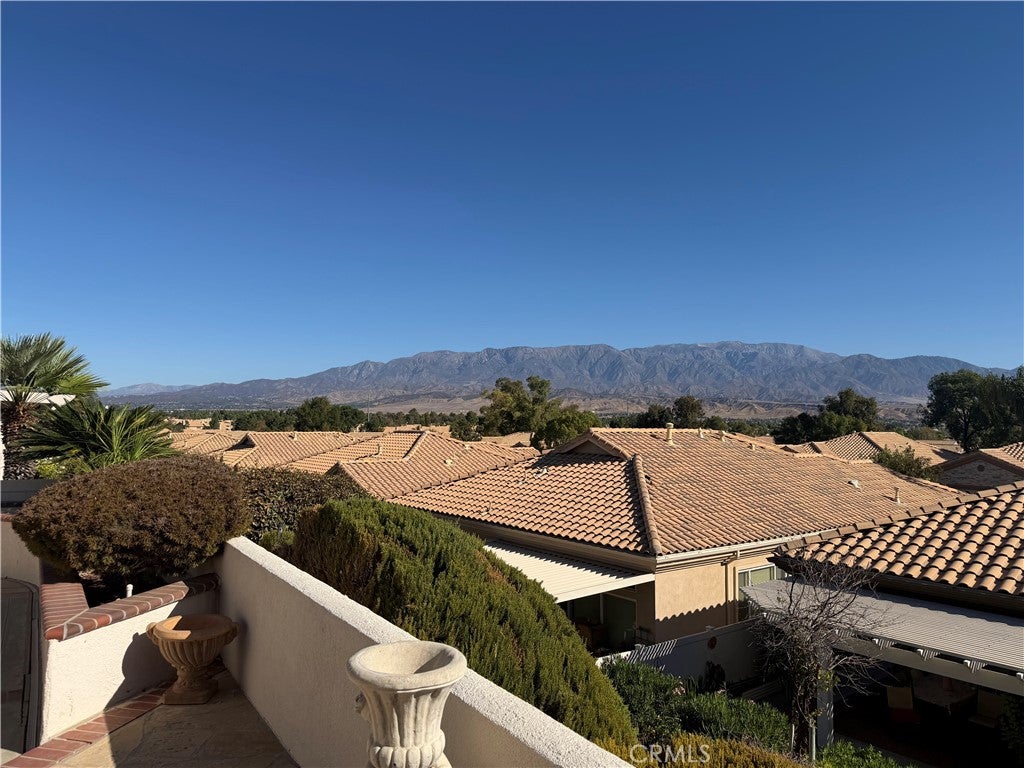
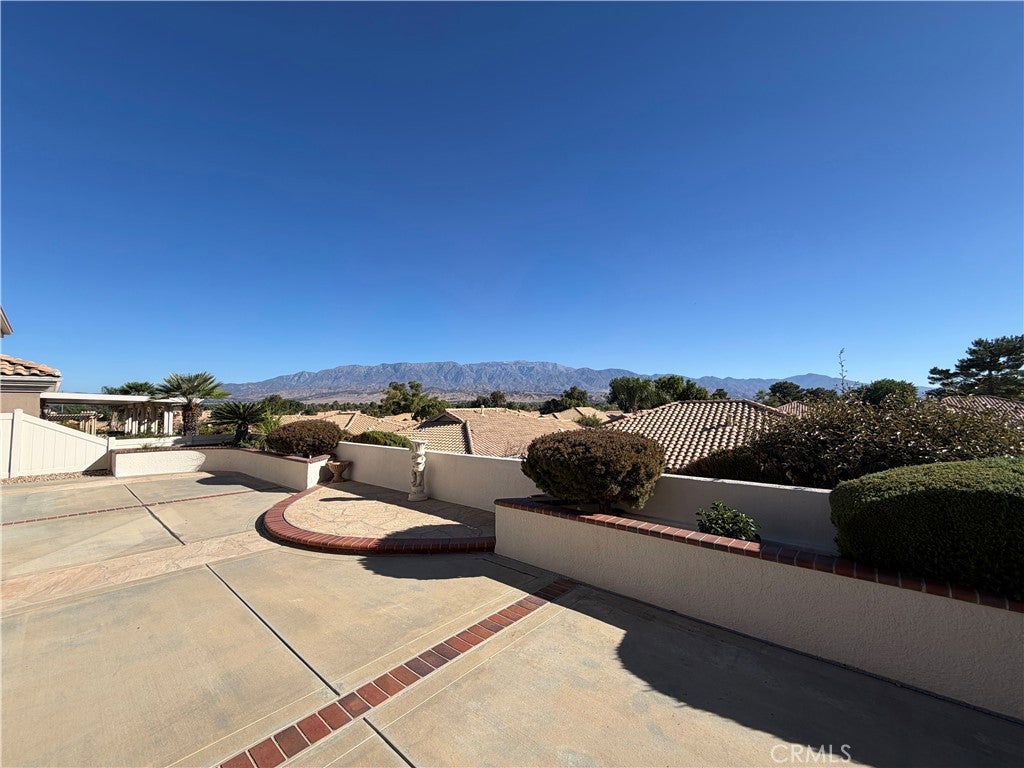
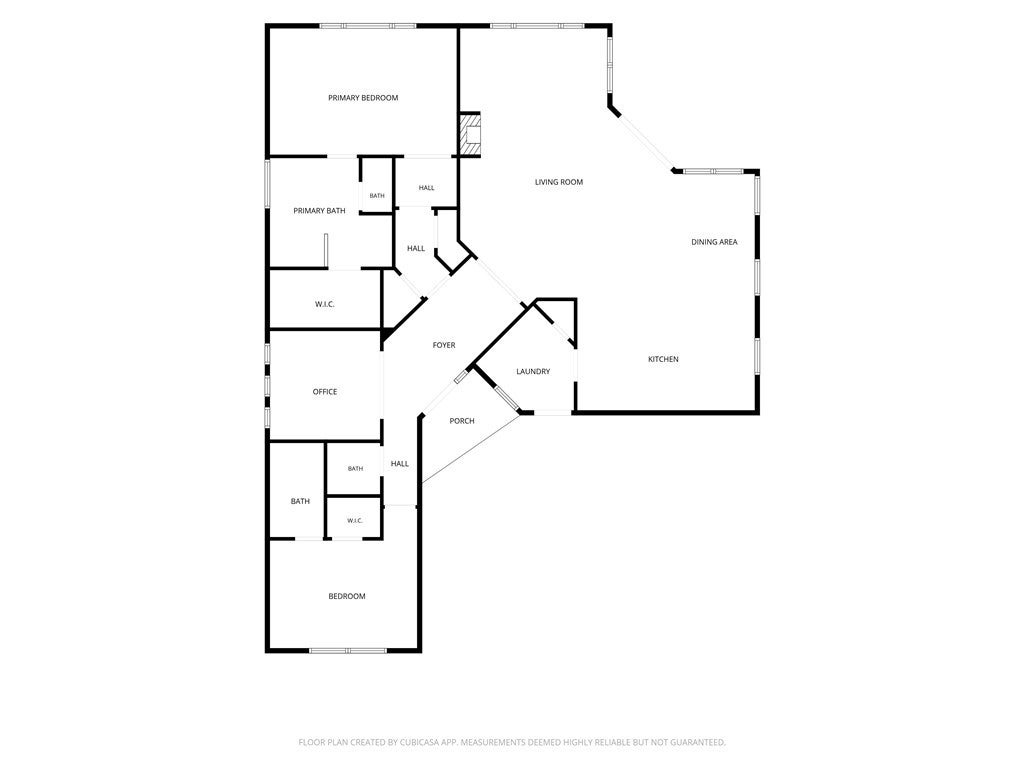
A MILLION-DOLLAR MOUNTAIN VIEW & A LIFESTYLE TO MATCH! Welcome to 2437 Birdie Drive, a beautiful single-story home in the highly desirable 55+ Sun Lakes community of Banning. From the moment you enter, high ceilings, crown molding and an open, inviting floor plan set the stage—but it’s the spectacular mountain view that truly steals the show. The spacious living room features a fireplace, built-in entertainment center, ceiling fan and large windows framing the mountains beyond. The open kitchen connects seamlessly with the living and dining areas and offers abundant counter space, a center island, gas cooktop, double ovens, dishwasher, built-in microwave and refrigerator. Tile flooring flows through the kitchen and laundry areas, while the dedicated laundry room provides additional storage, a utility sink and direct garage access. The primary suite is a peaceful retreat with double-door entry, plush carpeting, ceiling fan and a large picture window showcasing the mountain views. The en-suite bath features dual sinks, a soaking tub, separate oversized shower and generous walk-in closet. A comfortable guest bedroom offers plantation shutters and its own walk-in closet, while the separate office/den features glass French doors and provides the perfect space for working, hobbies or guests. Step outside to the covered patio and enjoy Southern California living against an incredible mountain backdrop. Beautiful flagstone, brick and concrete details create an inviting outdoor setting, while recessed lighting and a ceiling fan make the patio an ideal place to relax or entertain. And here’s what makes this opportunity especially fun: the furnishings can be included in the sale, allowing you to move right in and start enjoying the lifestyle. Even the Jaguar golf cart and a full set of golf clubs can be included—so you can arrive, unpack and start enjoying everything the community has to offer. This isn’t simply a home—it’s an opportunity to step into the Sun Lakes lifestyle with the house, the view and even the golf cart ready to go.
| yesterday | Listing first seen on site | |
| yesterday | Listing updated with changes from the MLS® |

This information is for your personal, non-commercial use and may not be used for any purpose other than to identify prospective properties you may be interested in purchasing. The display of MLS data is usually deemed reliable but is NOT guaranteed accurate by the MLS. Buyers are responsible for verifying the accuracy of all information and should investigate the data themselves or retain appropriate professionals. Information from sources other than the Listing Agent may have been included in the MLS data. Unless otherwise specified in writing, the Broker/Agent has not and will not verify any information obtained from other sources. The Broker/Agent providing the information contained herein may or may not have been the Listing and/or Selling Agent.
Did you know? You can invite friends and family to your search. They can join your search, rate and discuss listings with you.