Save
Ask
Tour
Hide
Share
$315,000
1 Day On Site

40901 Cheyenne
Cherry Valley, CA 92223

For Sale|Manufactured On Land|Active
2
Beds
2
Total Baths
2
Full Baths
1,791
SqFt
$176
/SqFt
1979
Built
Subdivision:
Highland Springs Village
County:
Riverside
Listed by MIKKI BLOOMER of Mountain View Associates Real Estate [email protected]

Due to the health concerns created by Coronavirus we are offering personal 1-1 online video walkthough tours where possible.
40901 Cheyenne40901 Cheyenne40901 Cheyenne40901 Cheyenne
Save
Ask
Tour
Hide
Share

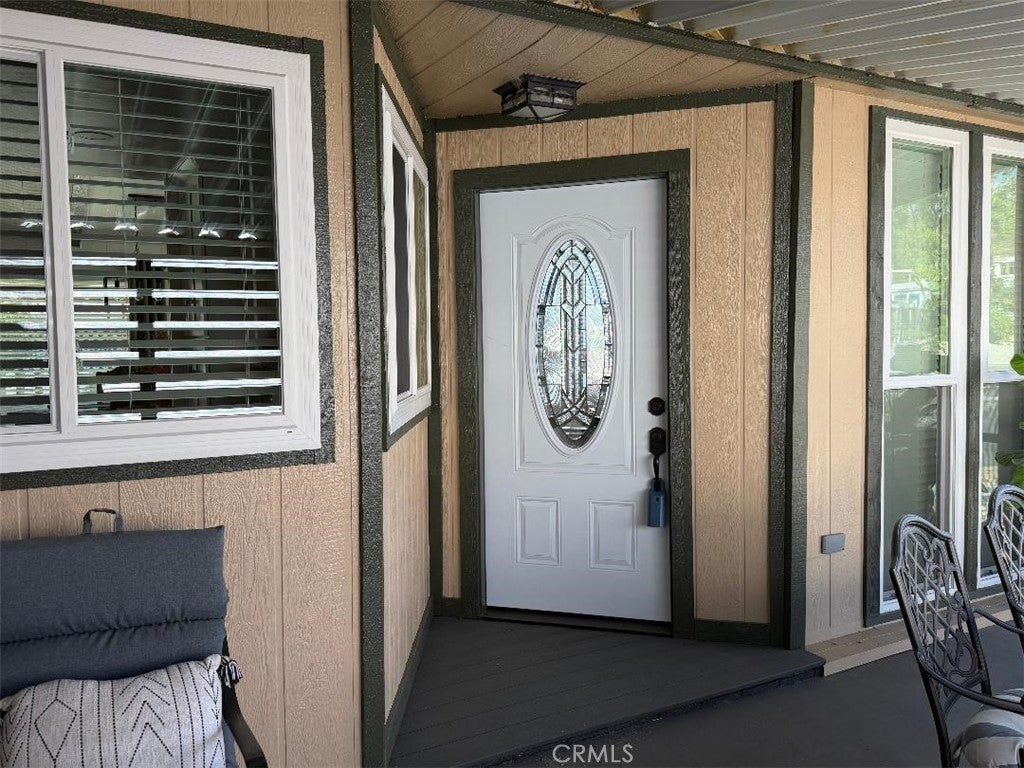
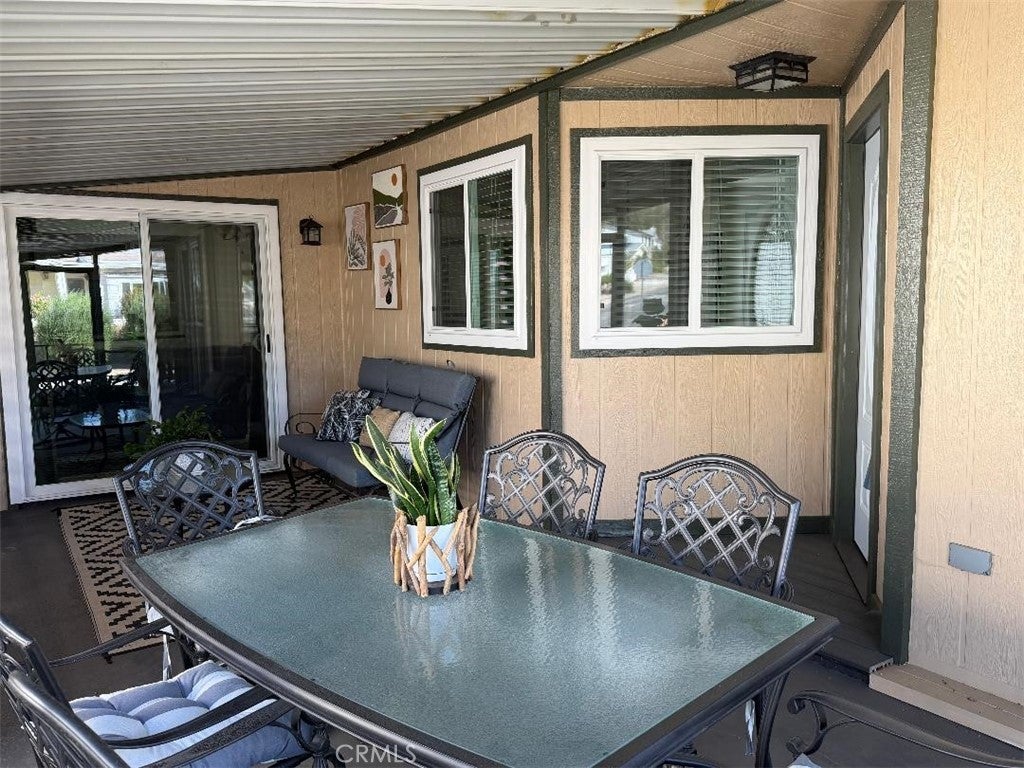
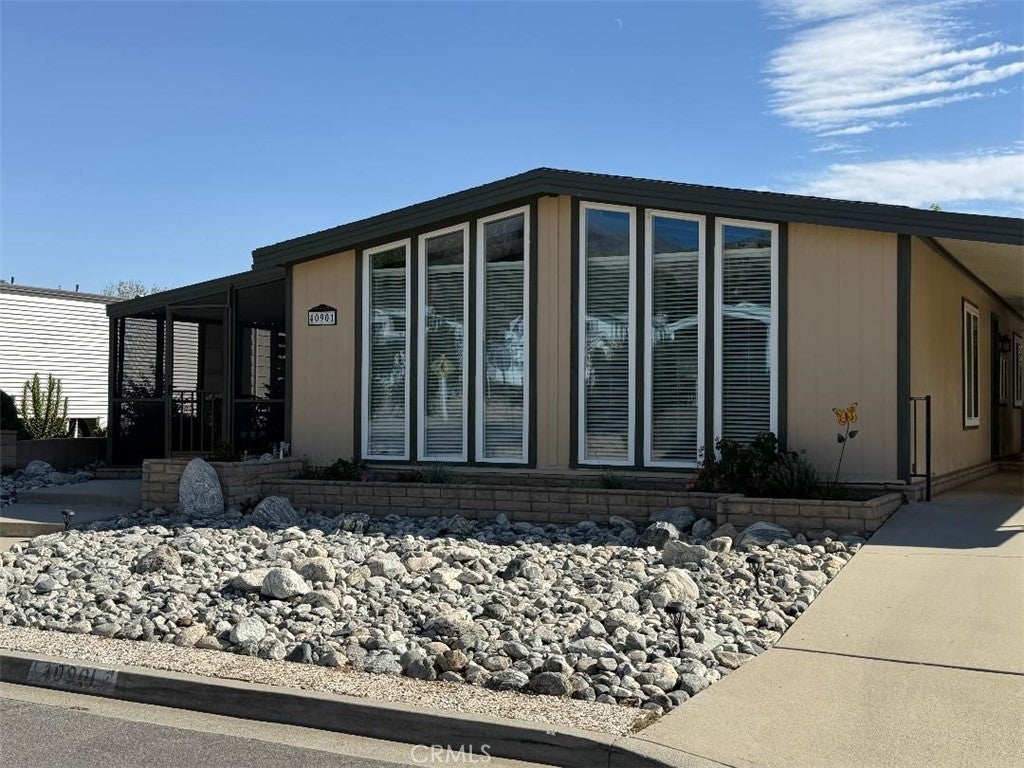
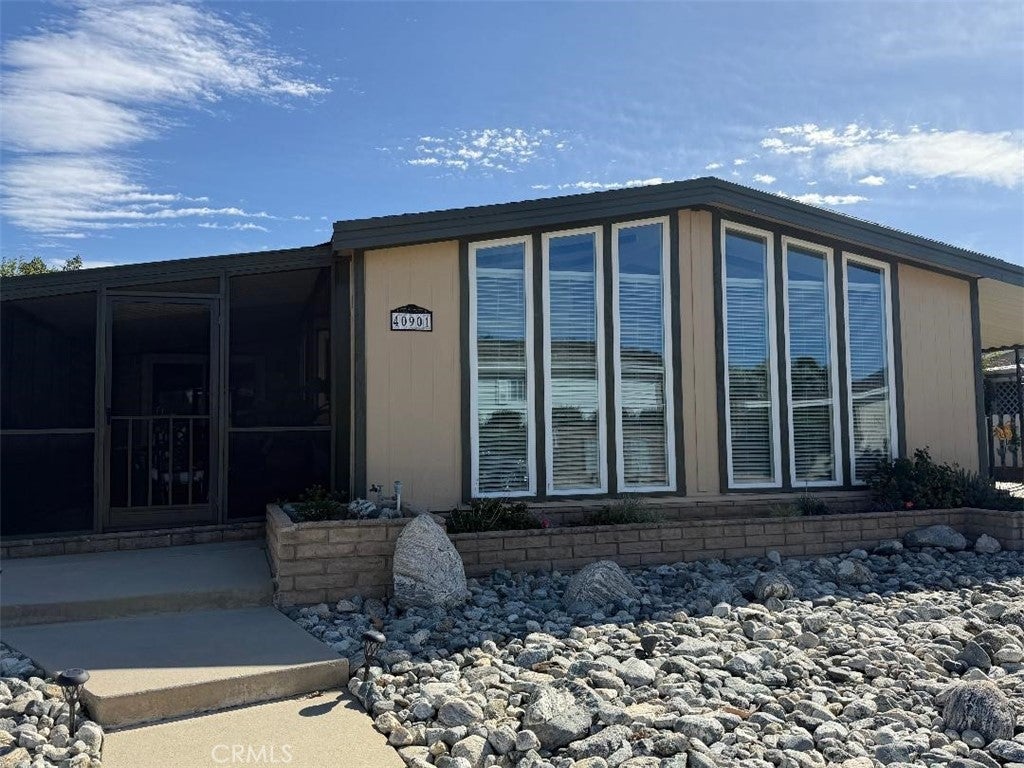
Located in the 55+ Golf Course Community of Highland Springs Village, this stunning home is well appointed, boasting upgrades throughout. At the moment you enter you enjoy a bright & airy living room with floor to ceiling windows and a spacious dining area. Venture on to the recently remodeled attractive kitchen where the grand island boasts access to the deep lower cabinets from both sides, and a cantilevered counter giving you the perfect space for your morning coffee. Entertaining is certainly enjoyable with a kitchen open to the living areas and this does just that. The large family room has plenty of space for a game, card, or puzzle table. The seller reconfigured the laundry room (with sink) to provide additional storage and more. You must see the master suite! The spacious master bedroom, with a mirrored sliding doors open to the large walk-in closet. Within the master there is space for your desk or a comfy reading chair and rear yard access via the glass door. The master bath features a large soaking tub, vanity, a shower and linen cabinet. Not only are the upgrades wonderful and the floor plan open, but the decor and color schemes are beautiful. This home has a deep carport and a rear yard with covered patio. This home is situated on a permanent foundation.

Save
Ask
Tour
Hide
Share
Listing Snapshot
Price 
$315,000
Days On Site 
1 Day
Bedrooms 
2
Inside Area (SqFt) 
1,791 sqft
Total Baths 
2
Full Baths 
2
Partial Baths 
N/A
Lot Size 
0.13 Acres
Year Built 
1979
MLS Number 
IV26225816
Status 
Active
Property Tax 
N/A
HOA/Condo/Coop Fees 
$184 monthly
Sq Ft Source 
Estimated
Friends & Family
Recent Activity
yesterdayListing first seen on site
yesterdayListing updated with changes from the MLS
General Features
Acres 
0.13
Disclosures 
CovenantsRestrictionsDisclosureHoaDisclosureManufacturedHomesAllowed
Foundation 
Permanent
Land Lease 
No
Levels 
One
Number Of Stories 
1
Parking 
Attached CarportDrivewayOn Street
Pets 
Yes
Property Sub Type 
Manufactured On Land
Security 
Carbon Monoxide Detector(s)Smoke Detector(s)
Sewer 
Public Sewer
Special Circumstances 
Standard
Utilities 
Cable AvailableElectricity ConnectedNatural Gas ConnectedSewer ConnectedWater Connected
Water Source 
Public
Interior Features
Appliances 
Electric RangeDisposalGas RangeRange Hood
Cooling 
Central Air
Fireplace Features 
None
Flooring 
Laminate
Heating 
CentralNatural Gas
Interior 
Breakfast BarCeiling Fan(s)Open FloorplanPantryMaster Downstairs
Laundry Features 
Laundry Room
Main Level Bedrooms 
2
Spa 
Yes
Window Features 
Double Pane Windows
Bathroom 
Features - Soaking Tub
Bedroom 
Family Room 
Kitchen 
Laundry 
Living Room 
Master Bedroom 
Save
Ask
Tour
Hide
Share
Exterior Features
Exterior 
Awning(s)
Other Structures 
Tennis Court(s)
Patio And Porch 
CoveredFront PorchPatioPorchScreened
Pool Features 
CommunityIn GroundAssociation
Roof 
Composition
Spa 
Yes
Spa Features 
In Ground
View 
Neighborhood
Waterview 
Neighborhood
Windows/Doors 
Double Pane Windows
Community Features
Association Amenities 
Billiard RoomClubhouseDog ParkGolf CoursePoolRecreation RoomSpa/Hot TubTennis Court(s)
Association Fee 
$184.0
Association Fee Frequency 
Monthly
Community Features 
CurbsGolfStreet LightsPool
MLS Area 
263 - Banning/Beaumont/Cherry Valley
School District 
Beaumont
Senior Community 
Yes
Financing Terms Available 
Cash
Building Access 
Screened Porch
Schools
School District
Beaumont
Elementary School
Unknown
Middle School
Unknown
High School
Unknown


This information is for your personal, non-commercial use and may not be used for any purpose other than to identify prospective properties you may be interested in purchasing. The display of MLS data is usually deemed reliable but is NOT guaranteed accurate by the MLS. Buyers are responsible for verifying the accuracy of all information and should investigate the data themselves or retain appropriate professionals. Information from sources other than the Listing Agent may have been included in the MLS data. Unless otherwise specified in writing, the Broker/Agent has not and will not verify any information obtained from other sources. The Broker/Agent providing the information contained herein may or may not have been the Listing and/or Selling Agent.

Neighborhood & Commute
Source: Walkscore
Disclosure: Community information and market data powered by Constellation Data Labs. Information is deemed reliable but not guaranteed.
Save
Ask
Tour
Hide
Share