
24801 Rockston DriveCorona, CA 92883
Due to the health concerns created by Coronavirus we are offering personal 1-1 online video walkthough tours where possible.
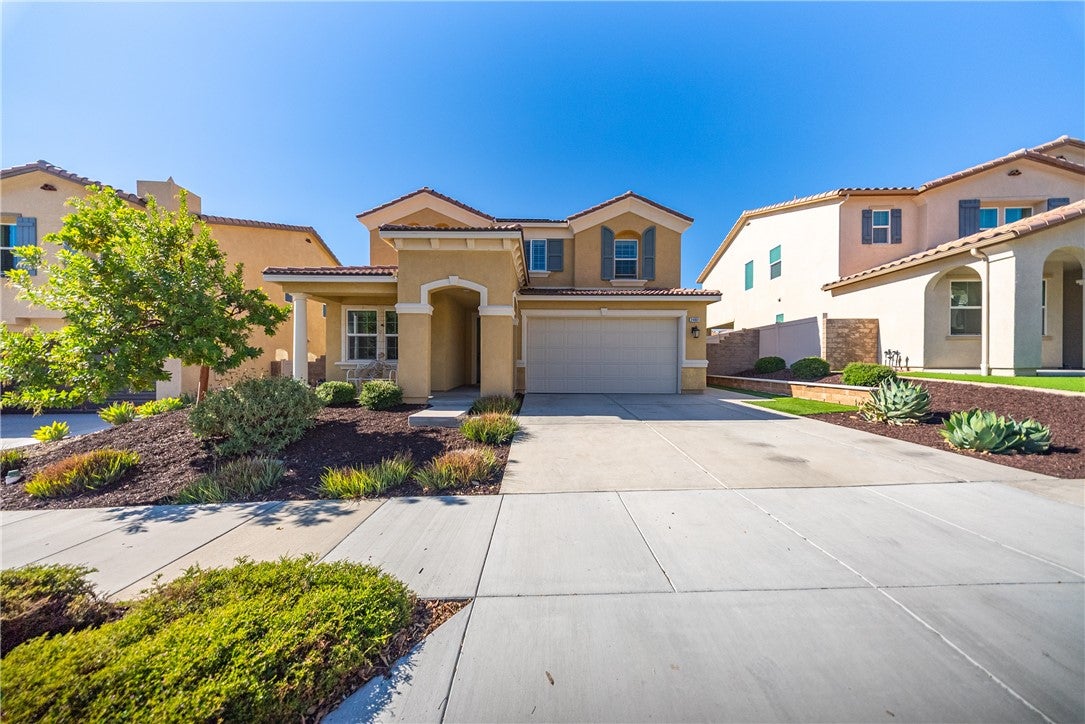
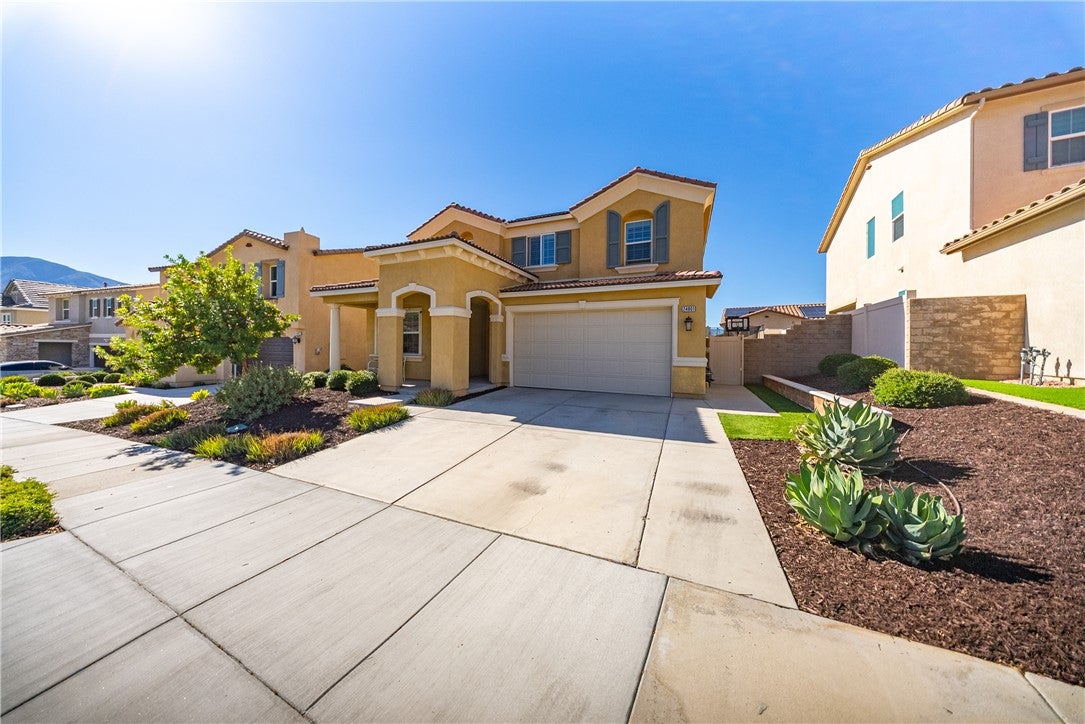
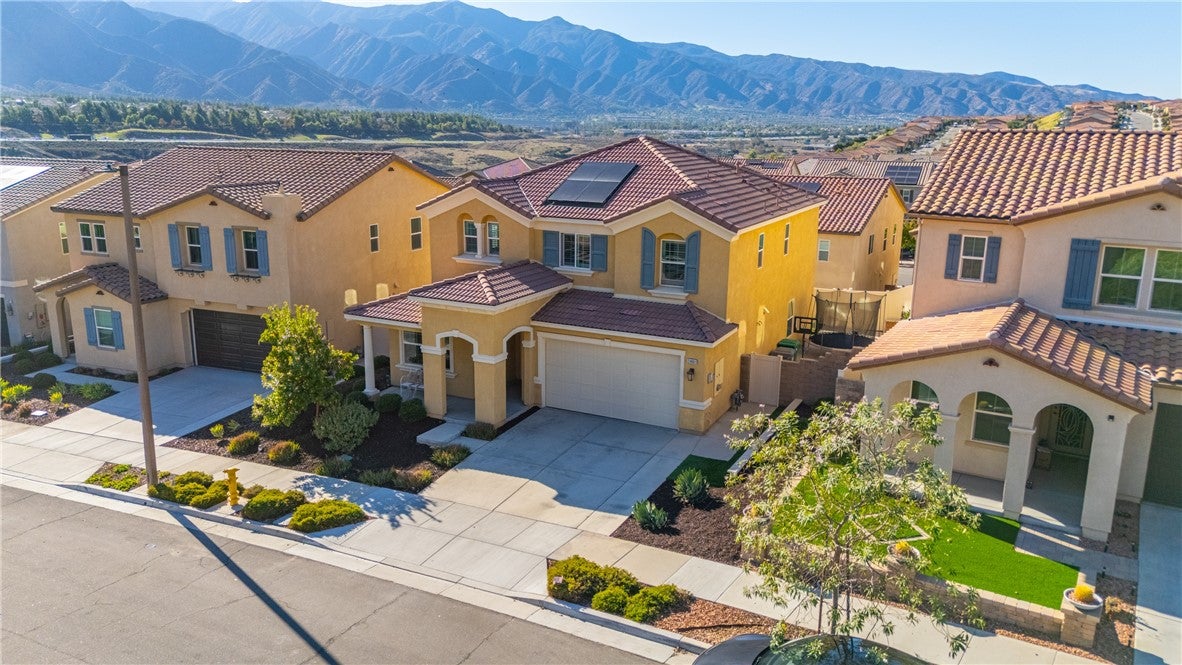
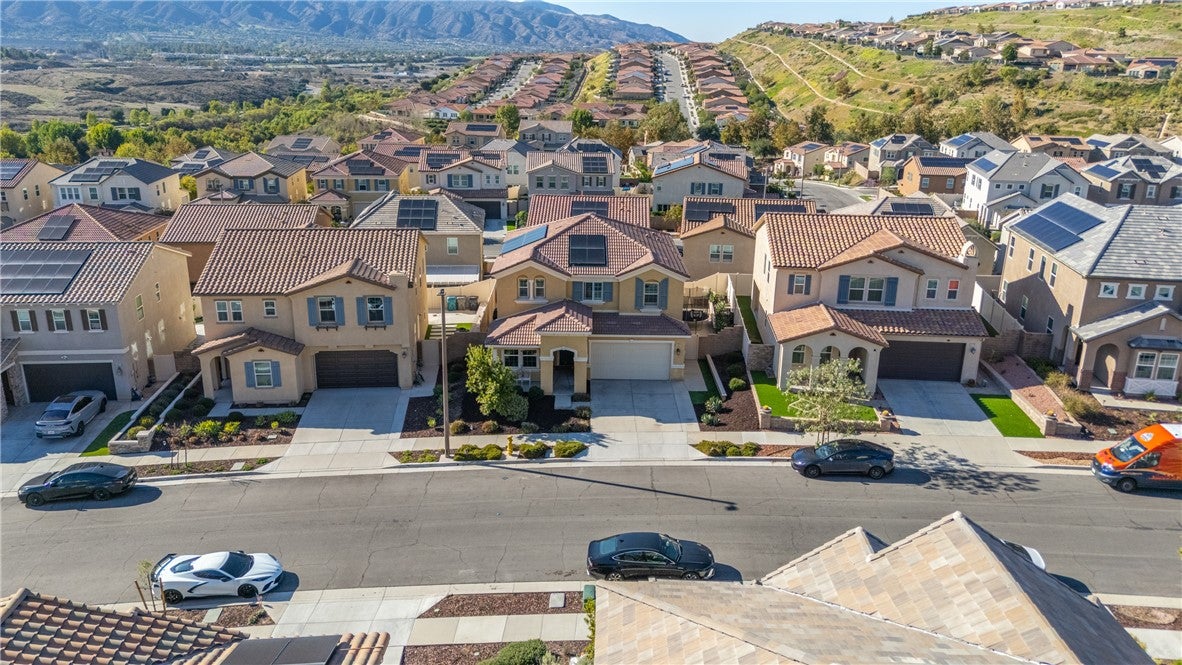
Welcome to 24801 Rockston Drive, where modern living meets an exceptional lifestyle in Corona’s desirable Terramor community! Built in 2020, this beautiful home offers 3 bedrooms, 2.5 bathrooms, and 2,427 square feet of thoughtfully designed living space, with the potential for up to 5 bedrooms! The downstairs bonus room and spacious upstairs loft offer the option to convert each space into an additional bedrooms, giving you the flexibility to create a 4- or 5-bedroom home to suit your needs. From the moment you step inside, expansive windows and glass doors invite an abundance of natural light, creating a bright, airy atmosphere that instantly feels like home. The freshly painted downstairs offers a refreshed, welcoming space perfect for everyday living and entertaining. Whether you envision a home office, fitness studio, additional bedrooms, or the ultimate entertainment space, this versatile floor plan offers room to make it your own. Step outside and imagine slow weekend mornings, evening gatherings, and year-round outdoor living in your private backyard, complete with low-maintenance turf and an upgraded stucco patio designed for relaxing and entertaining. Leased solar adds another practical feature to this modern home. But the experience doesn't stop at your front door! Living in Terramor means enjoying access to the Veranda Clubhouse, where weekends can feel like a getaway. Spend sunny afternoons lounging by the sparkling swimming pool while little ones enjoy the toddler wading pool, gather with friends around the BBQ areas, or unwind in the outdoor patio spaces. Enjoy morning walks along neighborhood trails, take your four-legged companion to the dog park, or explore the charming pocket parks woven throughout the community. Here, everyday life offers opportunities to relax, connect, and enjoy the outdoors without ever leaving your neighborhood. More than just a beautiful home, 24801 Rockston Drive offers the space to grow, the flexibility to make it your own, and a community designed to make every day feel a little more like a retreat. Come experience the Terramor lifestyle for yourself!
| 9 hours ago | Listing first seen on site | |
| 9 hours ago | Listing updated with changes from the MLS |

This information is for your personal, non-commercial use and may not be used for any purpose other than to identify prospective properties you may be interested in purchasing. The display of MLS data is usually deemed reliable but is NOT guaranteed accurate by the MLS. Buyers are responsible for verifying the accuracy of all information and should investigate the data themselves or retain appropriate professionals. Information from sources other than the Listing Agent may have been included in the MLS data. Unless otherwise specified in writing, the Broker/Agent has not and will not verify any information obtained from other sources. The Broker/Agent providing the information contained herein may or may not have been the Listing and/or Selling Agent.
Did you know? You can invite friends and family to your search. They can join your search, rate and discuss listings with you.