Save
Ask
Tour
Hide
Share
$705,000
New Listing

8767 Haskell Street
Riverside, CA 92503

For Sale|Single Family Residence|Active
4
Beds
2
Total Baths
2
Full Baths
1,932
SqFt
$365
/SqFt
1986
Built
County:
Riverside
Listed by CHERYL BOWDISH of COLDWELL BANKER REALTY [email protected]

Due to the health concerns created by Coronavirus we are offering personal 1-1 online video walkthough tours where possible.
Upcoming Open Houses
Due to COVID-19, we recommend you verify Open Houses before attending.
Sun, Nov 8, 12:00 PM - 3:00 PM
8767 Haskell Street8767 Haskell Street8767 Haskell Street8767 Haskell Street
Save
Ask
Tour
Hide
Share

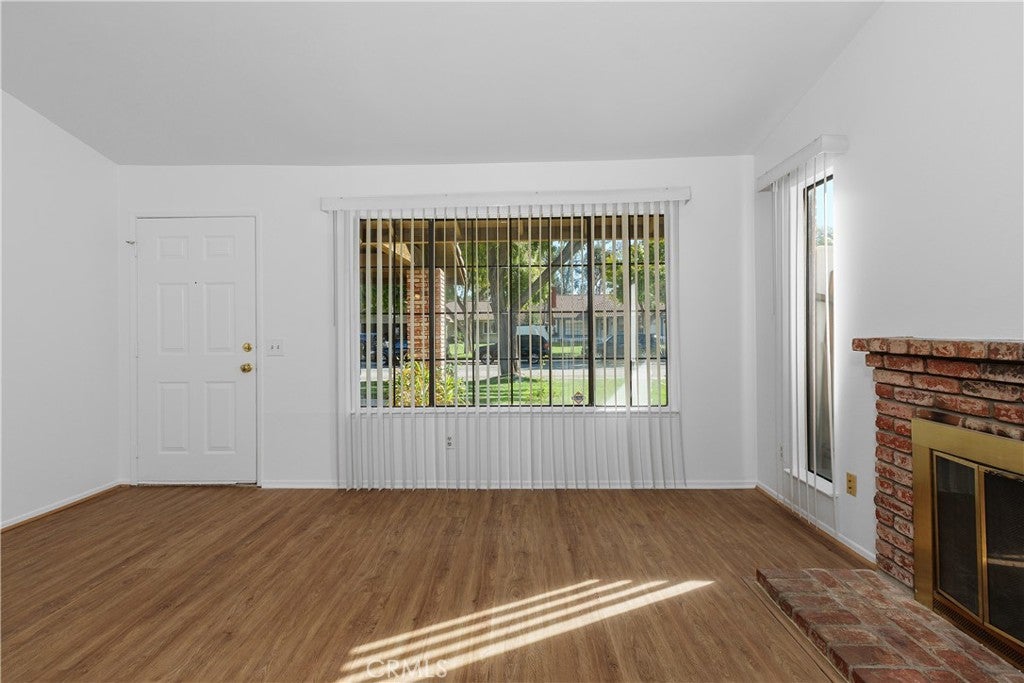
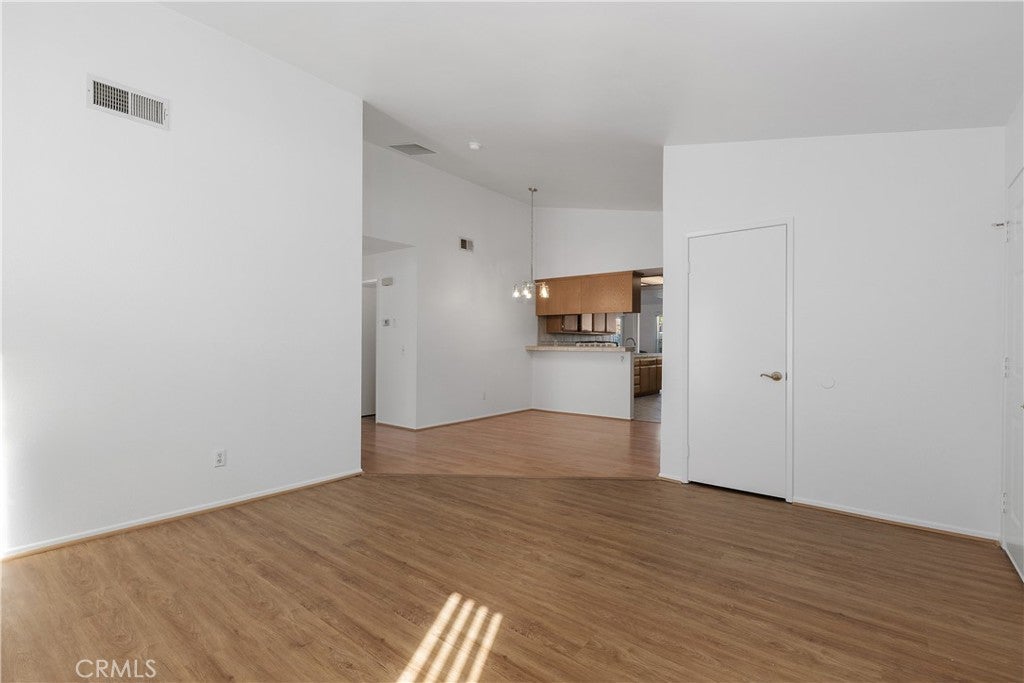
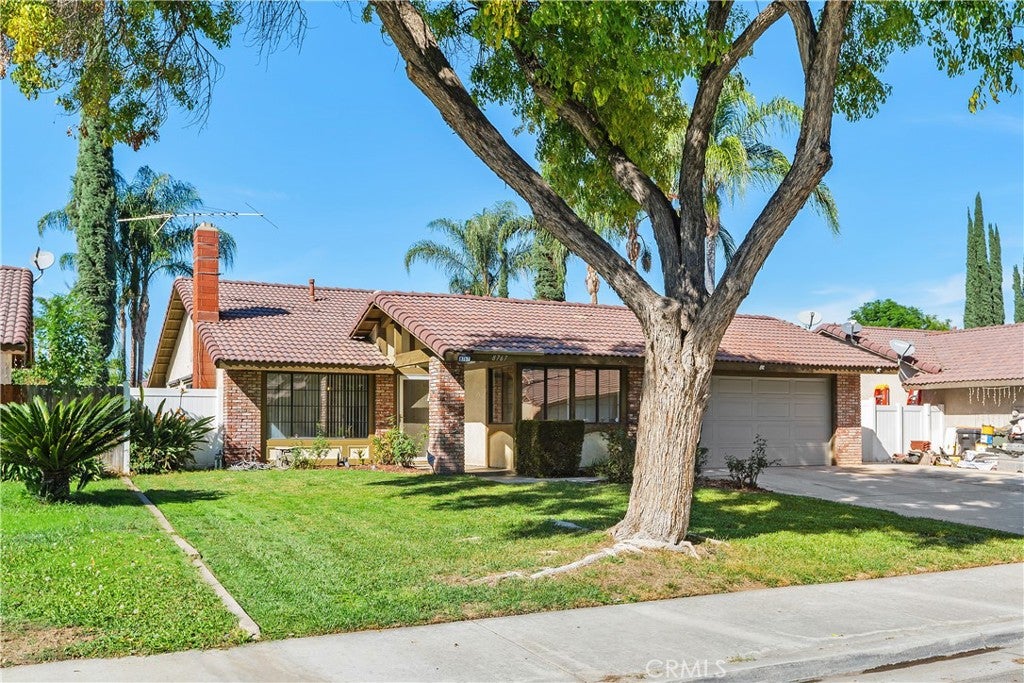
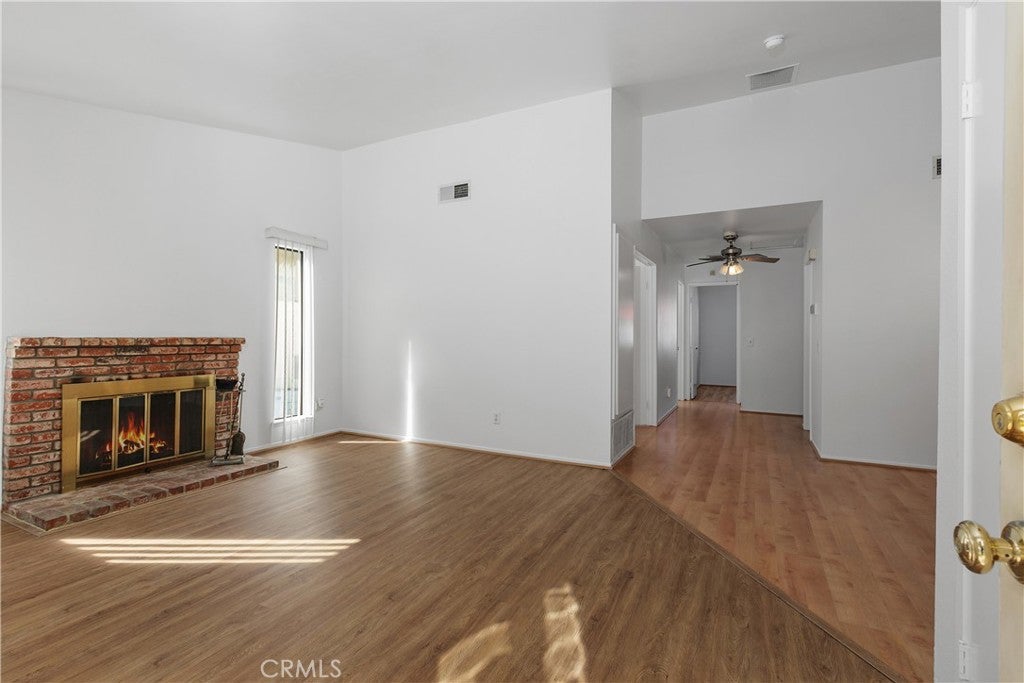
Welcome to a home where comfort, character, and cherished memories come together! Nestled in an established Riverside neighborhood, this lovingly maintained home offers an inviting blend of indoor comfort, outdoor enjoyment, and everyday convenience. Step inside to discover soaring ceilings, abundant natural light, fresh interior paint, and attractive vinyl plank flooring that create a bright, welcoming atmosphere. A conveniently situated kitchen provides a seamless connection between the home's inviting living and entertaining spaces. A separate oversized flex room offers exceptional versatility, whether you envision a home office, game room, fitness studio, creative retreat, or additional gathering space. Step outside and discover your own private backyard escape! Take a refreshing dip in the sparkling saltwater pool, complete with gated access from two entry points, or soak away the day in the inviting inground spa. With no neighboring homes overlooking the backyard from above, this outdoor retreat offers a wonderful sense of privacy. Whether hosting lively gatherings, enjoying a peaceful afternoon poolside, or relaxing under the stars in the spa, this setting provides the perfect backdrop for making lasting memories. A mature shade tree in the front yard adds natural beauty and welcoming curb appeal. Additional highlights include dual pane windows, a whole house fan, tankless water heater, whole home water softening system, and direct garage access. The location offers exceptional convenience with easy access to the 91 Freeway, California Baptist University, Galleria at Tyler, shopping, dining, and everyday essentials. Best of all, NO HOA and a low property tax rate add to the home's appeal! Filled with wonderful memories by its current owners, this special property is ready to welcome its new owner.

Save
Ask
Tour
Hide
Share
Listing Snapshot
Price 
$705,000
Days On Site 
0 Days
Bedrooms 
4
Inside Area (SqFt) 
1,932 sqft
Total Baths 
2
Full Baths 
2
Partial Baths 
N/A
Lot Size 
0.17 Acres
Year Built 
1986
MLS Number 
IV26236324
Status 
Active
Property Tax 
N/A
HOA/Condo/Coop Fees 
N/A
Sq Ft Source 
Assessor
Friends & Family
Recent Activity
11 hours agoListing first seen on site
11 hours agoListing updated with changes from the MLS
General Features
Acres 
0.17
Attached Garage 
Yes
Direction Faces 
South
Disclosures 
EarthquakeInsuranceAvailable
Garage 
Yes
Garage Spaces 
2
Land Lease 
No
Levels 
One
Number Of Stories 
1
Parking 
AttachedConcreteDirect AccessGarage Faces FrontGarageGarage Door OpenerOn SitePrivateOn Street
Parking Spaces 
5
Property Condition 
Updated/Remodeled
Property Sub Type 
Single Family Residence
Security 
PrewiredSecurity SystemCarbon Monoxide Detector(s)Smoke Detector(s)
Sewer 
Public Sewer
Special Circumstances 
Standard
Style 
SeeRemarks
Utilities 
Cable AvailableElectricity AvailableElectricity ConnectedNatural Gas AvailableNatural Gas ConnectedPhone AvailableSewer ConnectedUnderground UtilitiesWater AvailableWater Connected
Water Source 
Public
Interior Features
Appliances 
DishwasherDisposalGas RangeRange HoodWater SoftenerTankless Water HeaterVented Exhaust Fan
Cooling 
Central AirGasWhole House FanAttic Fan
Fireplace 
Yes
Fireplace Features 
Family Room
Flooring 
LaminateTileVinyl
Heating 
CentralFireplace(s)Natural Gas
Interior 
Built-in FeaturesCeiling Fan(s)Cathedral Ceiling(s)Eat-in KitchenOpen FloorplanRecessed LightingTile CountersMaster Downstairs
Laundry Features 
Washer HookupGas Dryer HookupInsideLaundry Room
Main Level Bedrooms 
4
Spa 
Yes
Window Features 
BlindsDouble Pane WindowsScreens
Attic 
Bathroom 
Bedroom 
Bonus Room 
Dining Room 
EntryFoyer 
Family Room 
Kitchen 
Laundry 
Living Room 
Master Bedroom 
Save
Ask
Tour
Hide
Share
Exterior Features
Construction Details 
ConcreteStucco
Exterior 
Lighting
Fencing 
VinylWrought Iron
Lot Features 
Back YardFront YardSprinklers In RearSprinklers In FrontLandscaped
Other Structures 
Shed(s)Storage
Patio And Porch 
Front Porch
Pool Features 
PrivateFencedFilteredGuniteGas HeatHeatedIn GroundSalt WaterTile
Private Pool 
Yes
Road Frontage 
City Street
Roof 
Tile
Spa 
Yes
Spa Features 
GuniteHeatedIn GroundPrivate
View 
None
Waterview 
None
Windows/Doors 
BlindsDouble Pane WindowsScreens
Community Features
Accessibility Features 
Safe Emergency Egress from HomeAccessible DoorsAccessible EntranceAccessible Hallway(s)Grip-Accessible Features
Community Features 
CurbsSidewalksPark
MLS Area 
252 - Riverside
School District 
Riverside Unified
Financing Terms Available 
Submit
Building Access 
Ground
Roads 
Paved
Schools
School District
Riverside Unified
Elementary School
Hawthorne
Middle School
Chemawa
High School
Arlington


This information is for your personal, non-commercial use and may not be used for any purpose other than to identify prospective properties you may be interested in purchasing. The display of MLS data is usually deemed reliable but is NOT guaranteed accurate by the MLS. Buyers are responsible for verifying the accuracy of all information and should investigate the data themselves or retain appropriate professionals. Information from sources other than the Listing Agent may have been included in the MLS data. Unless otherwise specified in writing, the Broker/Agent has not and will not verify any information obtained from other sources. The Broker/Agent providing the information contained herein may or may not have been the Listing and/or Selling Agent.

Neighborhood & Commute
Source: Walkscore
Disclosure: Community information and market data powered by Constellation Data Labs. Information is deemed reliable but not guaranteed.
Save
Ask
Tour
Hide
Share