
58833 Sunflower DriveYucca Valley, CA 92284
Due to the health concerns created by Coronavirus we are offering personal 1-1 online video walkthough tours where possible.
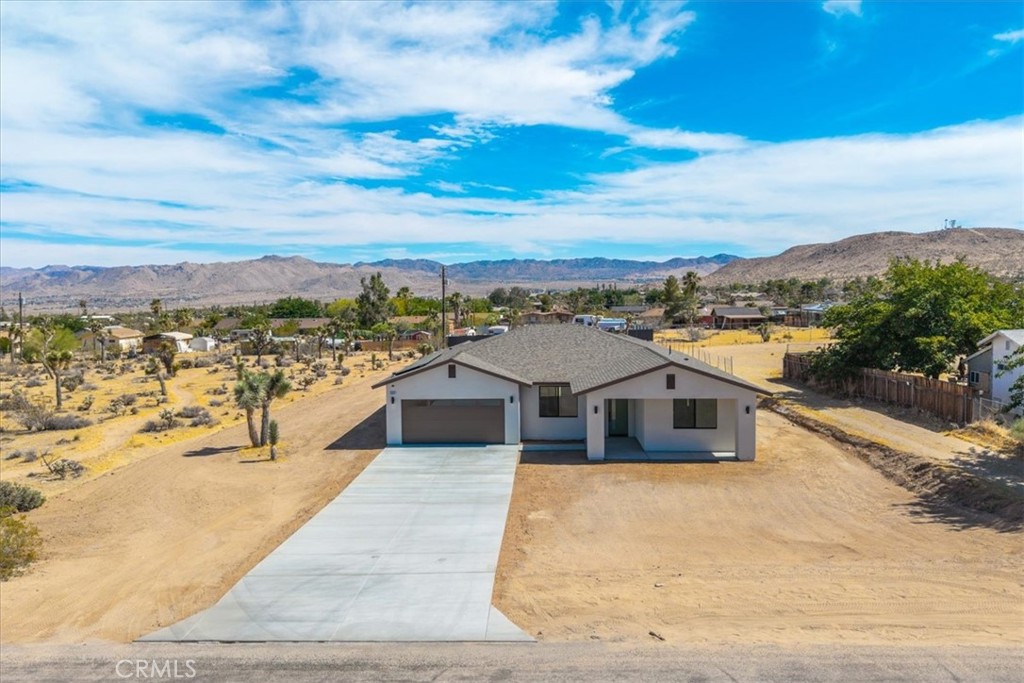
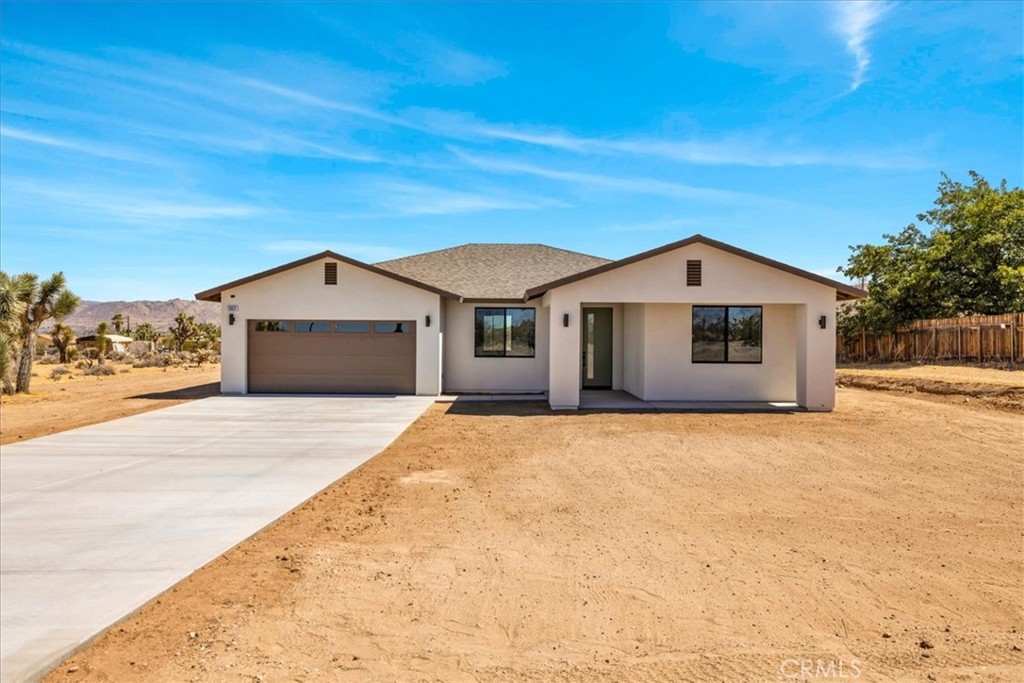
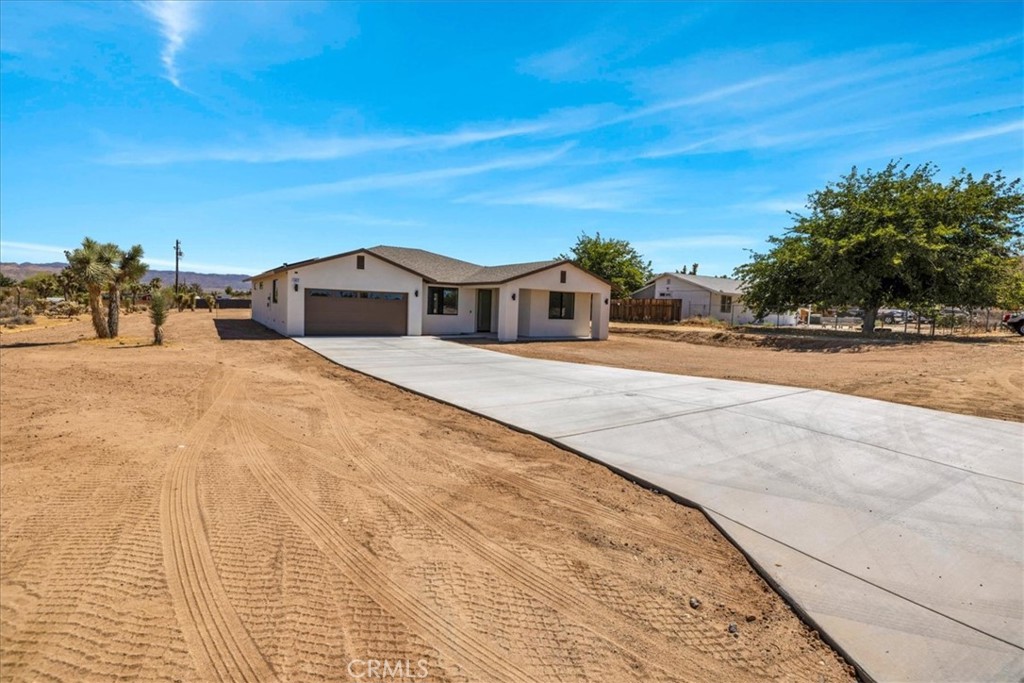
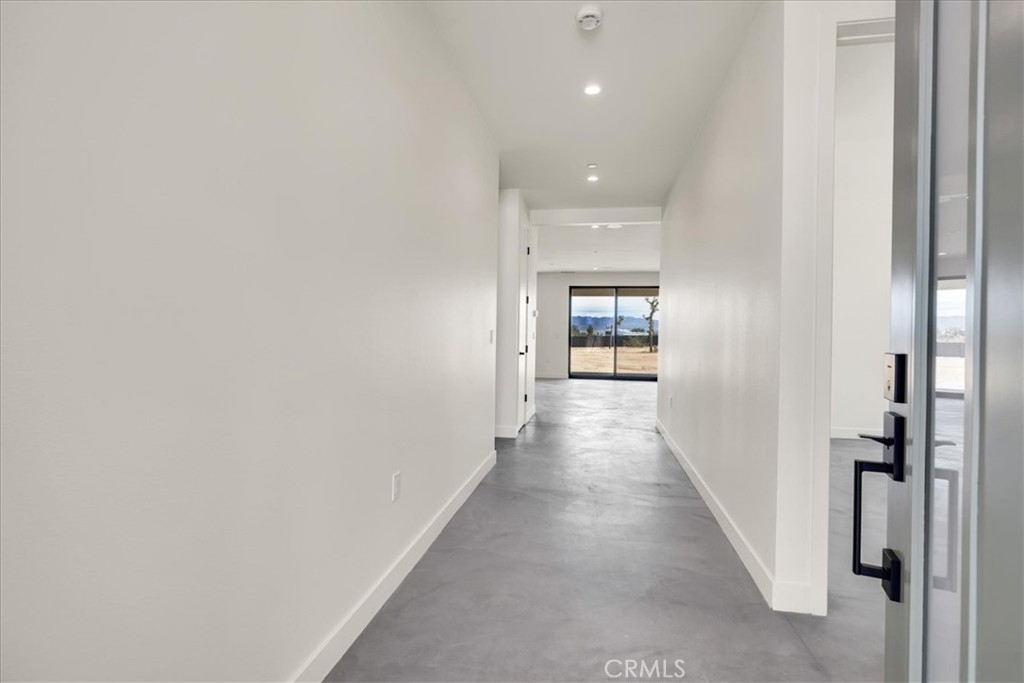
Modern desert architecture meets clean-lined minimalism in this newly built 2,047 square foot residence set on a 29,950 square foot parcel in Yucca Mesa. The design is intentional from the moment you enter. Polished concrete floors run throughout, creating a seamless visual foundation that pairs with warm natural wood cabinetry and matte black hardware. Expansive black-framed sliding glass doors open the living space to a covered patio, blending indoor and outdoor living against a backdrop of desert sky and mountain views. The kitchen anchors the home with a waterfall-edge island, quartz countertops, full-height artisan tile backsplash, stainless steel appliances, and integrated storage. Pendant lighting and recessed fixtures provide layered illumination while maintaining the home’s clean aesthetic. The primary suite offers a refined retreat with a custom-tiled walk-in shower, dual vanity, and modern finishes. Secondary bedrooms are thoughtfully positioned for privacy and flexibility. A dedicated laundry room with built-in cabinetry and utility sink enhances functionality. Owned solar contributes to energy efficiency and long-term savings. As new construction, the home benefits from updated systems, materials, and contemporary design throughout. Located in Yucca Mesa.
| 10 hours ago | Listing first seen on site | |
| 10 hours ago | Listing updated with changes from the MLS® |

This information is for your personal, non-commercial use and may not be used for any purpose other than to identify prospective properties you may be interested in purchasing. The display of MLS data is usually deemed reliable but is NOT guaranteed accurate by the MLS. Buyers are responsible for verifying the accuracy of all information and should investigate the data themselves or retain appropriate professionals. Information from sources other than the Listing Agent may have been included in the MLS data. Unless otherwise specified in writing, the Broker/Agent has not and will not verify any information obtained from other sources. The Broker/Agent providing the information contained herein may or may not have been the Listing and/or Selling Agent.
Did you know? You can invite friends and family to your search. They can join your search, rate and discuss listings with you.