
7777 Amador AvenueYucca Valley, CA 92284
Due to the health concerns created by Coronavirus we are offering personal 1-1 online video walkthough tours where possible.
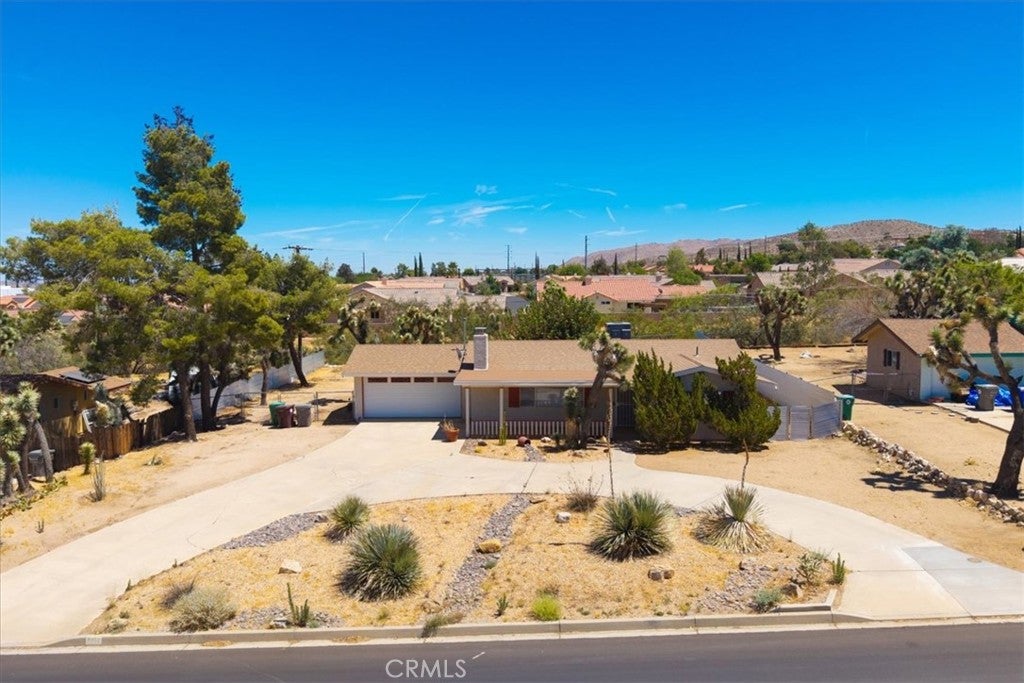
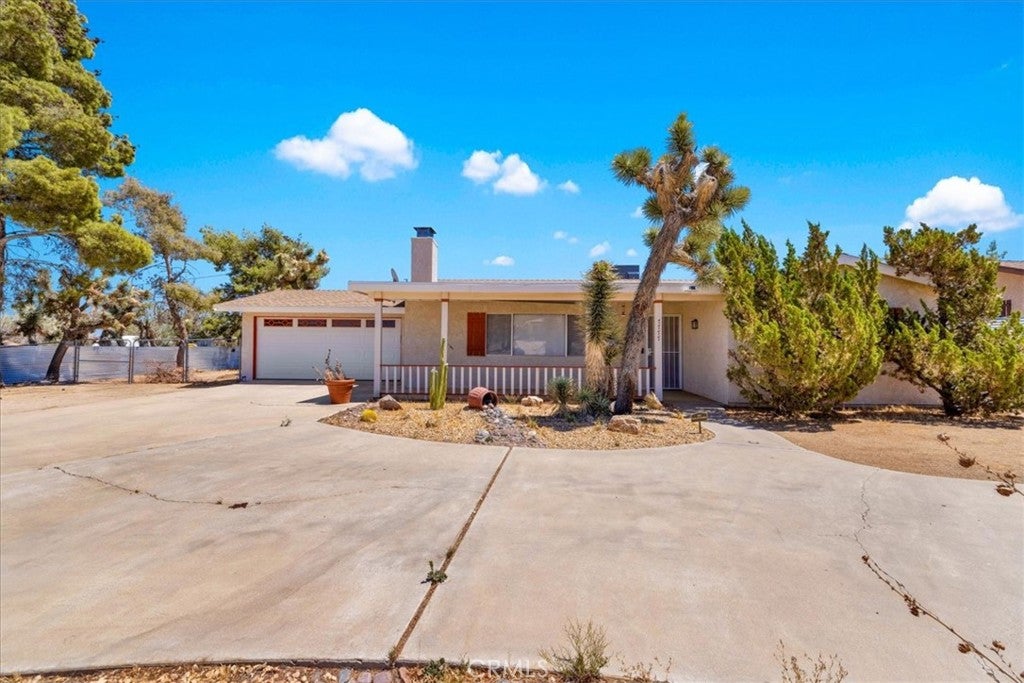
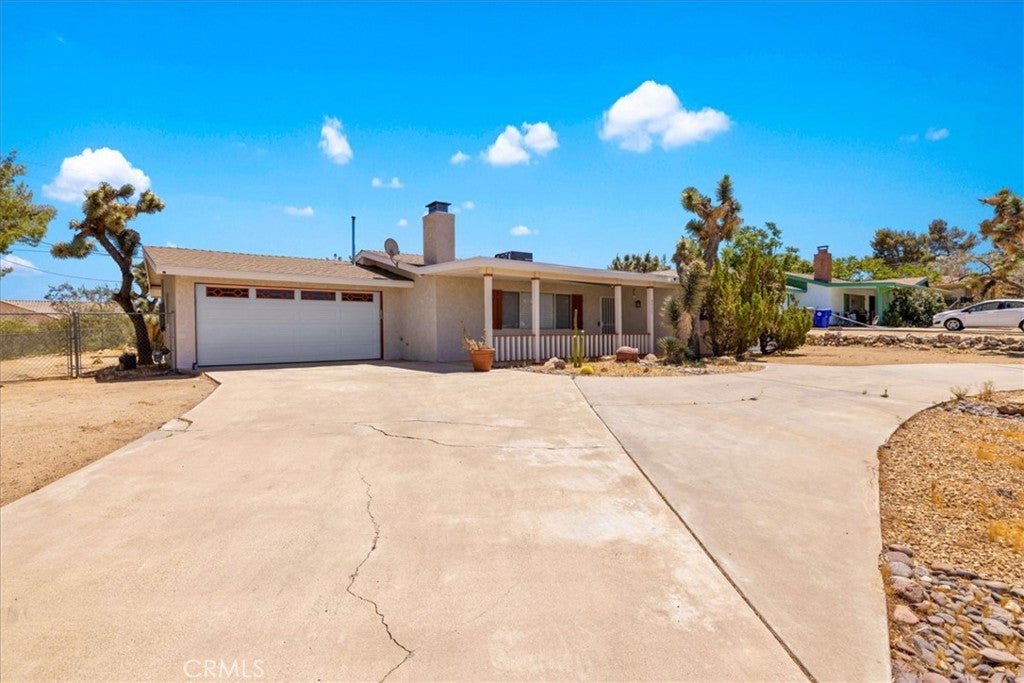
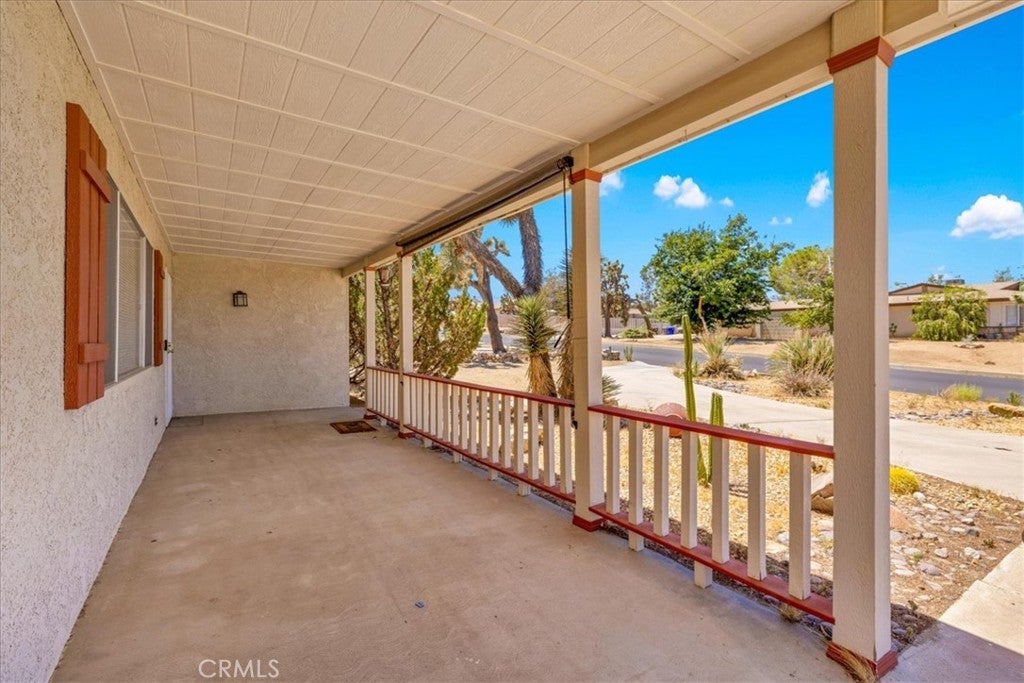
Located on just under half an acre in Yucca Valley, this inviting 2 bedroom, 2 bath home offers spacious living, mature landscaping, and plenty of room to enjoy the high desert lifestyle. A paved circular driveway leads to an attached 2-car garage, while a covered front porch provides a welcoming spot to relax and enjoy the surroundings. Inside, the huge living room features a substantial brick hearth fireplace and ceiling fan, creating a warm and comfortable centerpiece for the home. The adjoining dining area features tile flooring and sliding glass doors that open directly to the covered back patio. Tile flooring continues into the kitchen, which offers tile countertops and backsplash, distinctive pickled wood-finish cabinetry, and stainless steel appliances. The spacious primary bedroom includes a ceiling fan, generous closet space, and an attached bath with a walk-in shower. The second bedroom is also generously sized with its own ceiling fan, while the guest bathroom provides ample counter space and a convenient tub/shower combo. Out back, a covered patio offers plenty of shade for outdoor dining or relaxing, overlooking a large backyard with room to garden, entertain, or create your own personalized desert retreat. With its generous lot, comfortable floor plan, and abundant indoor and outdoor space, this Yucca Valley home is ready to welcome its next owner.
| 9 hours ago | Listing first seen on site | |
| 9 hours ago | Listing updated with changes from the MLS® |

This information is for your personal, non-commercial use and may not be used for any purpose other than to identify prospective properties you may be interested in purchasing. The display of MLS data is usually deemed reliable but is NOT guaranteed accurate by the MLS. Buyers are responsible for verifying the accuracy of all information and should investigate the data themselves or retain appropriate professionals. Information from sources other than the Listing Agent may have been included in the MLS data. Unless otherwise specified in writing, the Broker/Agent has not and will not verify any information obtained from other sources. The Broker/Agent providing the information contained herein may or may not have been the Listing and/or Selling Agent.
Did you know? You can invite friends and family to your search. They can join your search, rate and discuss listings with you.