
6963 Panoramic DriveLucerne, CA 95458
Due to the health concerns created by Coronavirus we are offering personal 1-1 online video walkthough tours where possible.
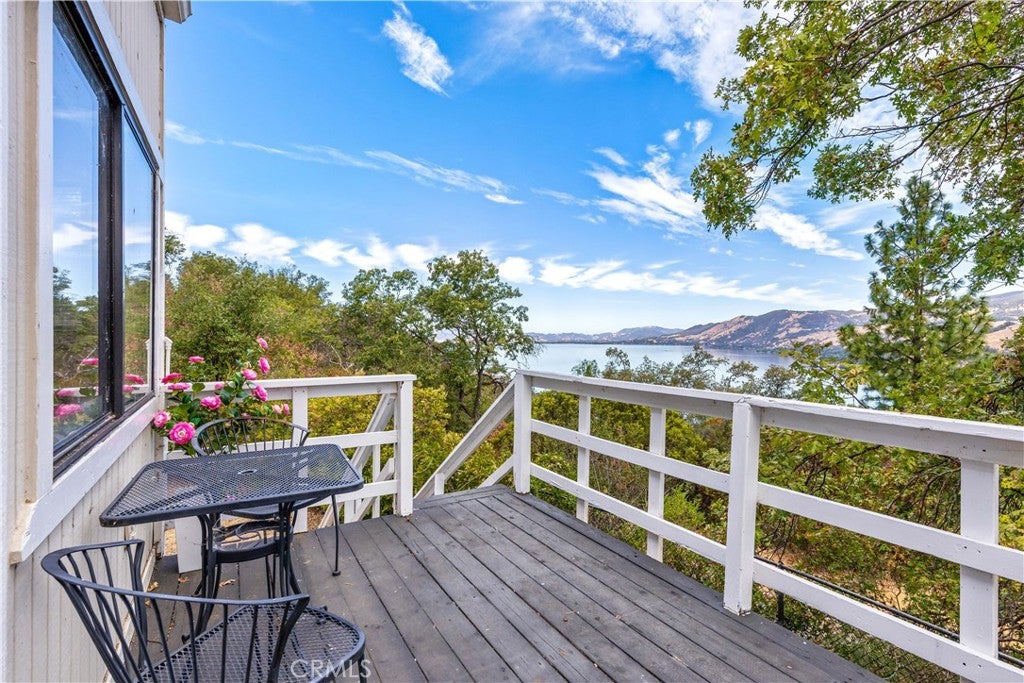
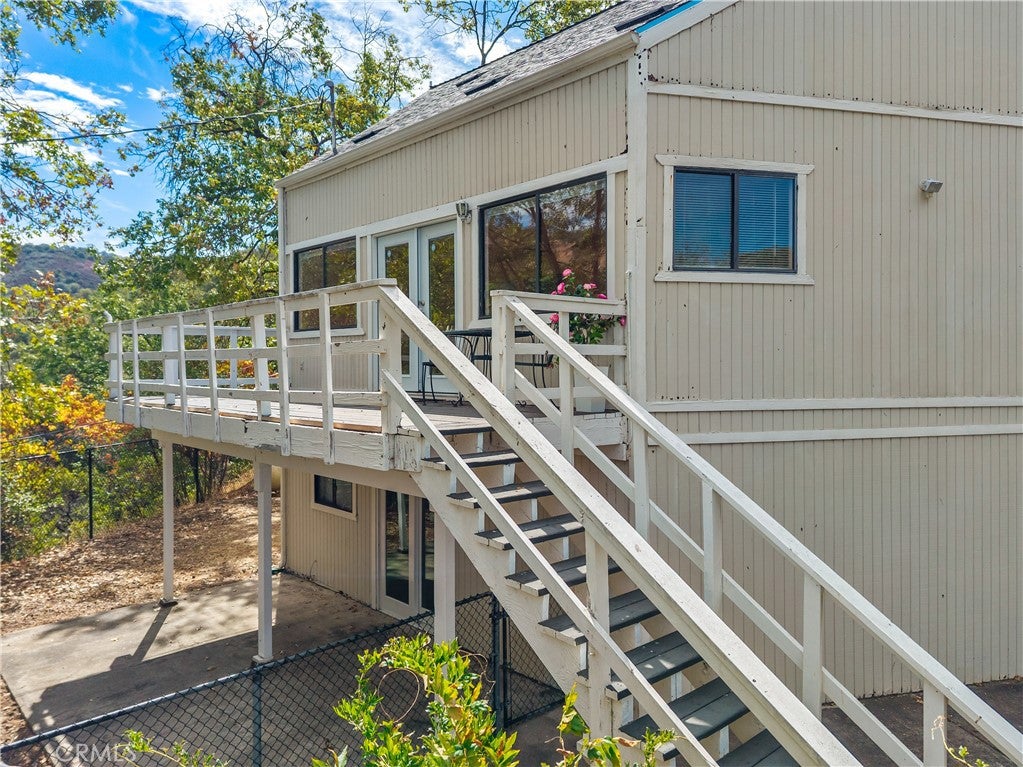
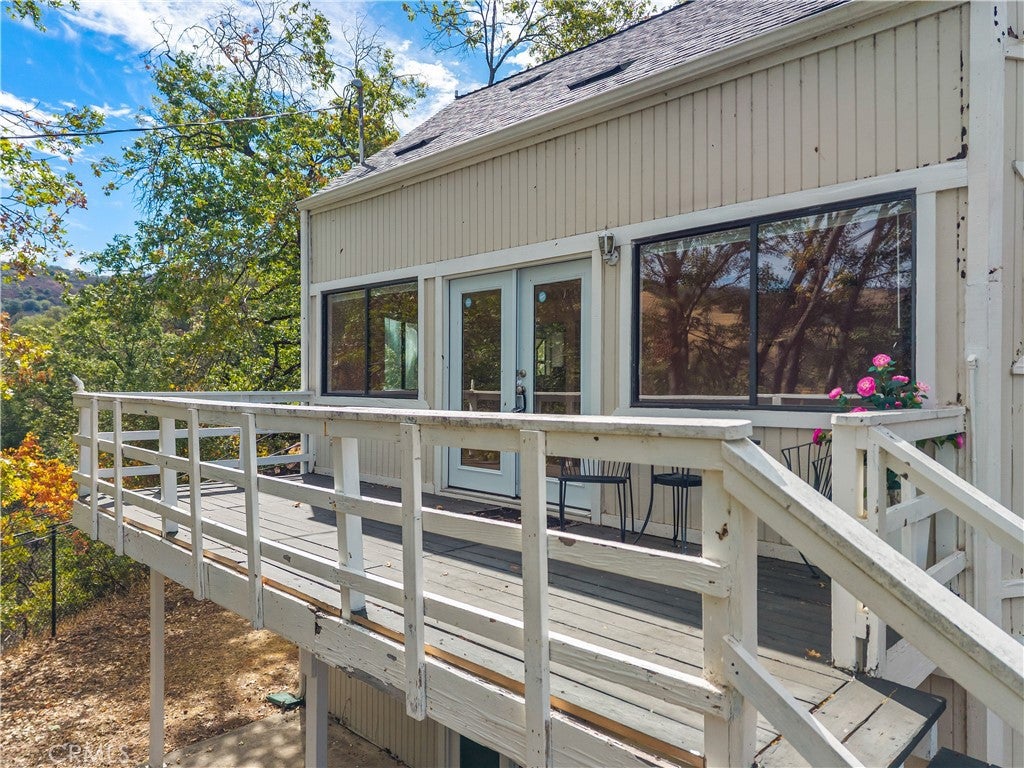
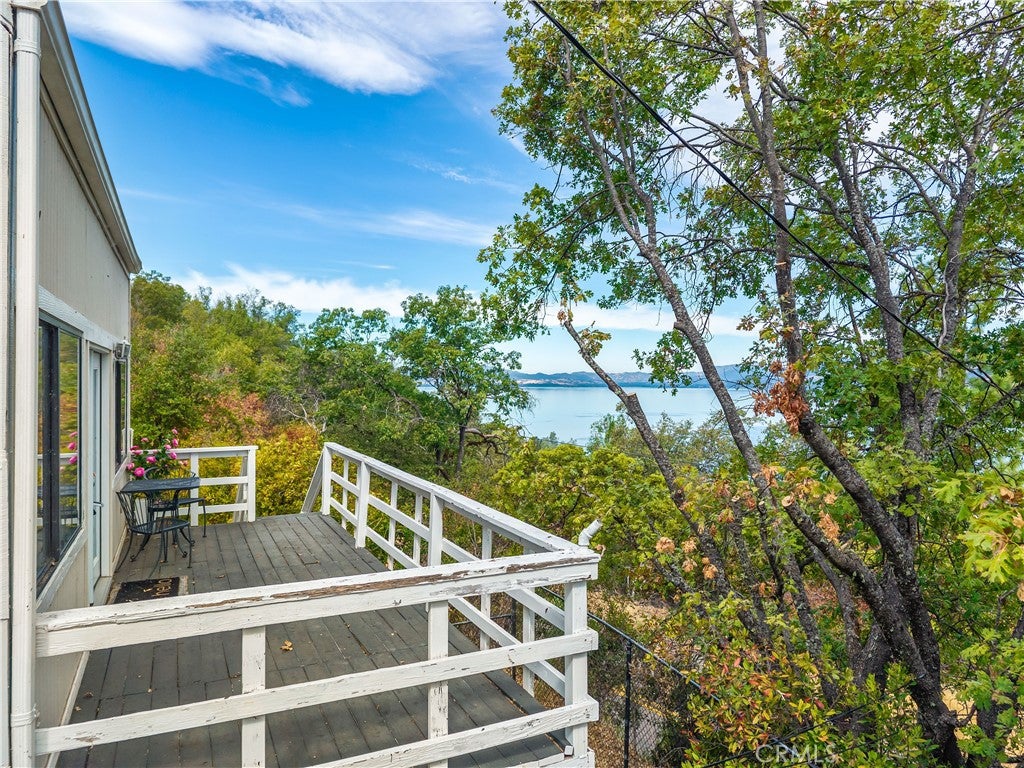
With beautiful views of Clear Lake and the surrounding hills, this updated three-level custom home offers 2,184 square feet of living space on nearly half an acre. The unique floor plan features three bedrooms, three full bathrooms and flexible living spaces throughout, offering both comfort and versatility across three levels. The main living area is bright and inviting, with an updated kitchen featuring new cabinetry, countertops, flooring and appliances. New French doors bring in natural light and open the home to the outdoors, while the multi-level design adds to the unique character of the home. Recent improvements include fresh interior paint, new blinds, a new water heater and garage door, a remodeled bathroom, and a roof less than 10 years old. A tandem garage provides plenty of parking and storage, while the gated, fenced and cross-fenced property offers added privacy. Clear Lake, nationally recognized as a premier bass fishing destination, is just minutes away, with boating, hiking, hunting and local wineries adding to the area's year-round outdoor lifestyle. Napa, Sonoma and Mendocino counties are also within easy reach for wine tasting, dining and recreation.
| yesterday | Listing first seen on site | |
| yesterday | Listing updated with changes from the MLS® |

This information is for your personal, non-commercial use and may not be used for any purpose other than to identify prospective properties you may be interested in purchasing. The display of MLS data is usually deemed reliable but is NOT guaranteed accurate by the MLS. Buyers are responsible for verifying the accuracy of all information and should investigate the data themselves or retain appropriate professionals. Information from sources other than the Listing Agent may have been included in the MLS data. Unless otherwise specified in writing, the Broker/Agent has not and will not verify any information obtained from other sources. The Broker/Agent providing the information contained herein may or may not have been the Listing and/or Selling Agent.
Did you know? You can invite friends and family to your search. They can join your search, rate and discuss listings with you.