
15785 RainbowCobb, CA 95426
Due to the health concerns created by Coronavirus we are offering personal 1-1 online video walkthough tours where possible.
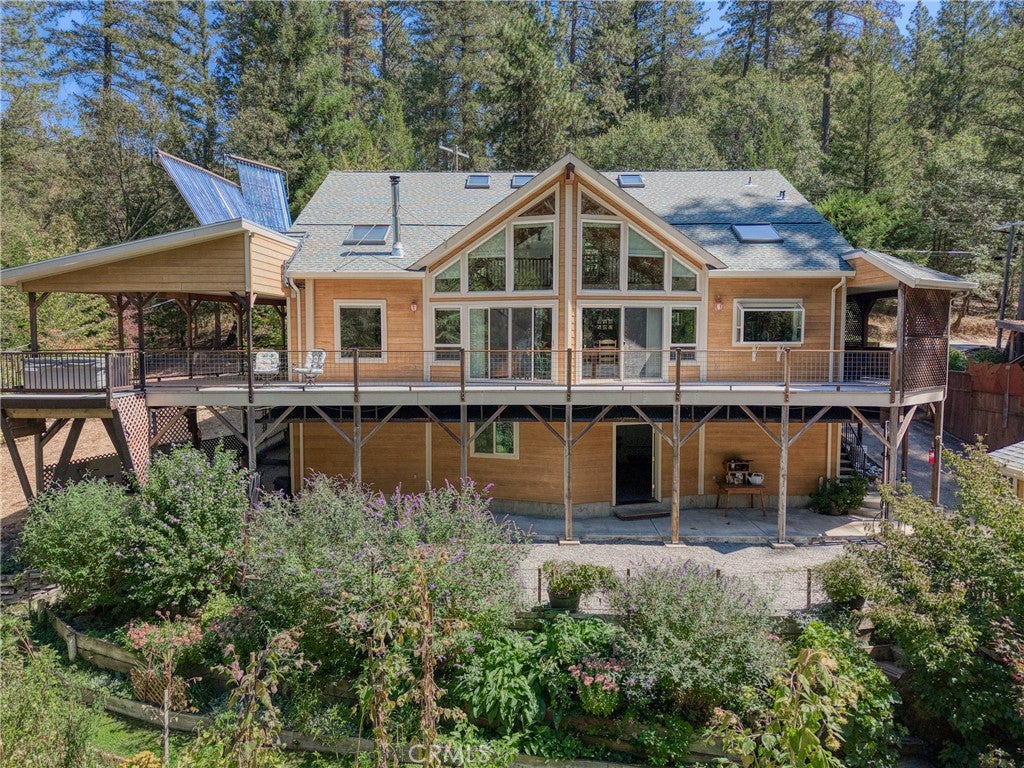
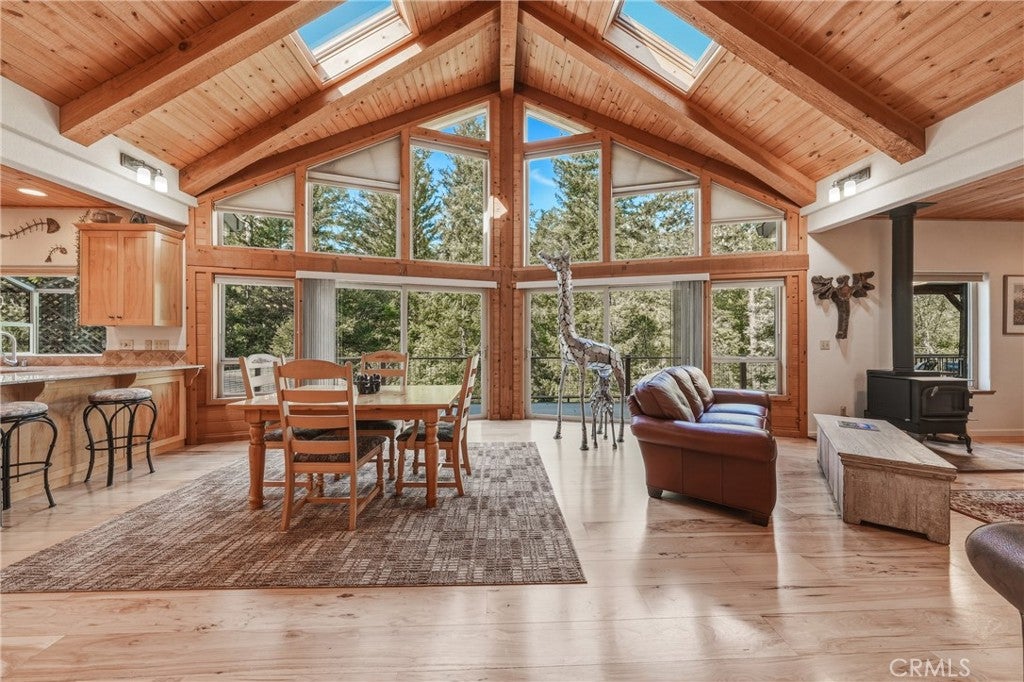
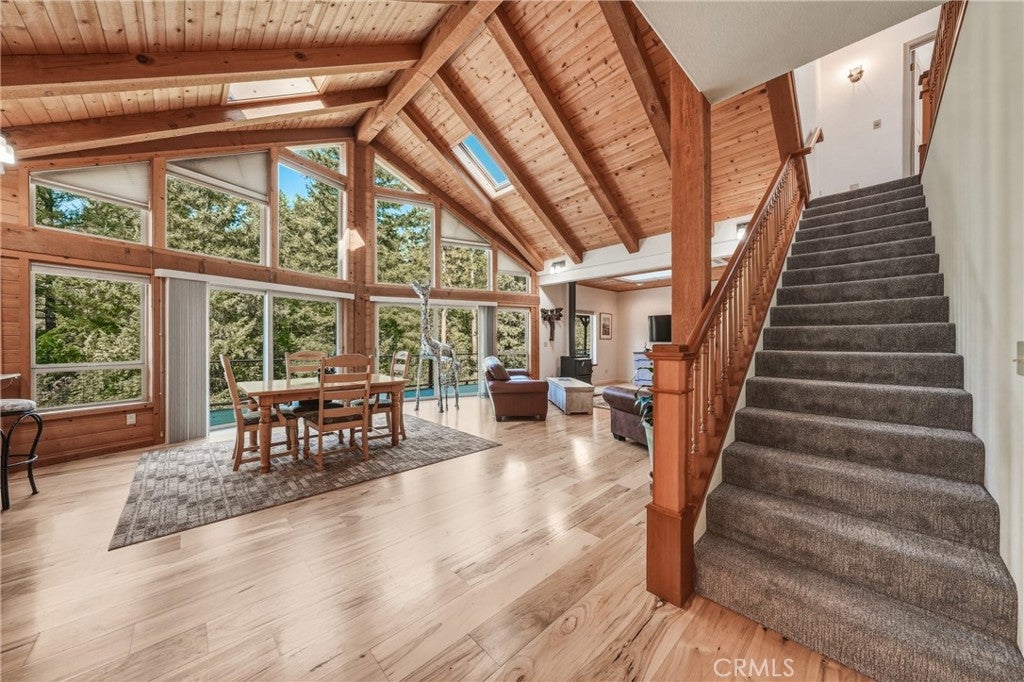
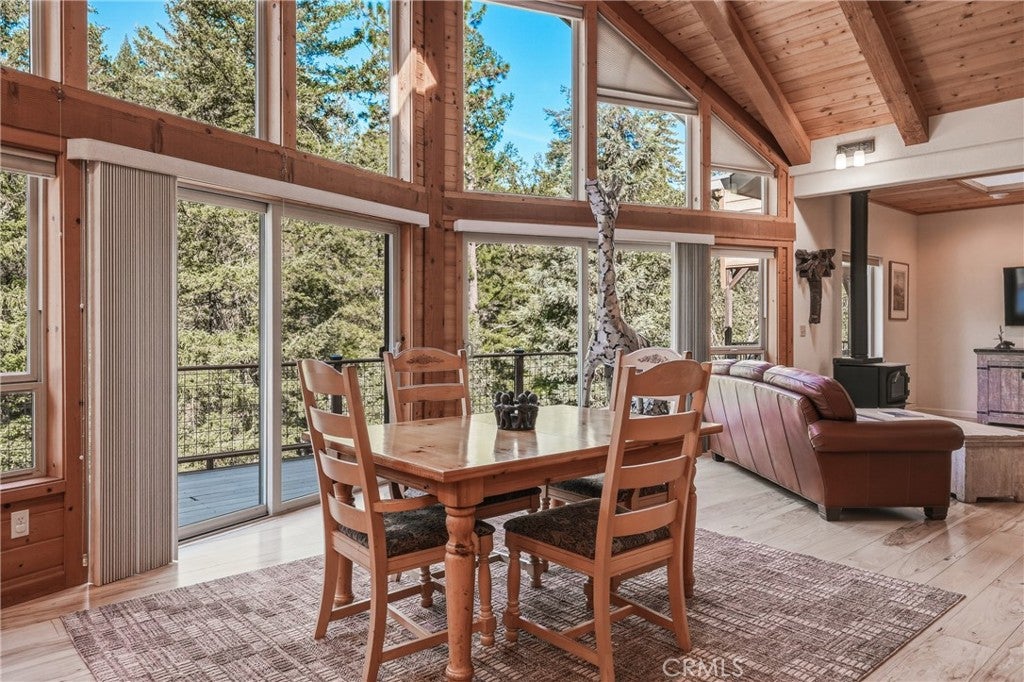
This is no ordinary home—it is a one-of-a-kind creekside retreat, lovingly planned and built by its owners with thoughtful craftsmanship and attention to every detail. Set on approximately half an acre, this 3-bedroom, 2½-bath home offers approximately 2,352 square feet of living space, plus an expansive lower-level workshop and studio with possibilities for an office, gym, creative space, or potential future ADU conversion. The open-concept great room is truly the heart of the home, featuring soaring wood ceilings, exposed beams, skylights, beautiful wood floors, and a dramatic wall of windows framing the surrounding trees and gardens. Multiple sliding glass doors open to the wraparound deck, creating a seamless connection between indoor and outdoor living while overlooking the gardens and creek below. A woodstove adds warmth and character to this already inviting space. The spacious kitchen is both beautiful and functional, with abundant wood cabinetry, granite countertops, stainless steel appliances, generous workspace, a large peninsula with seating, and natural light from the skylight above. The ground-floor primary suite provides convenience and privacy, while a large laundry and utility room offers extensive cabinetry, workspace, and storage. Upstairs, two additional bedrooms, a dedicated office, and a guest bath with a jetted tub provide comfortable and flexible space for family, guests, or working from home. Solar-assisted radiant floor heating and hot water, mini-splits, and the woodstove offer multiple options for year-round comfort. Outside, the wraparound deck includes spacious covered areas for relaxing and entertaining, along with a hot tub that stays with the home. Terraced garden beds, mature landscaping, inviting pathways, and a broad lawn lead toward the peaceful creek, creating a setting that feels private, lush, and almost magical. A detached one-car garage provides additional parking and storage. From the custom artistic details to the carefully designed indoor and outdoor spaces, every part of this property reflects the love and vision poured into its creation. This is far more than a house—it is a truly special home that must be experienced.
| 2 hours ago | Listing first seen on site | |
| 9 hours ago | Listing updated with changes from the MLS® |

This information is for your personal, non-commercial use and may not be used for any purpose other than to identify prospective properties you may be interested in purchasing. The display of MLS data is usually deemed reliable but is NOT guaranteed accurate by the MLS. Buyers are responsible for verifying the accuracy of all information and should investigate the data themselves or retain appropriate professionals. Information from sources other than the Listing Agent may have been included in the MLS data. Unless otherwise specified in writing, the Broker/Agent has not and will not verify any information obtained from other sources. The Broker/Agent providing the information contained herein may or may not have been the Listing and/or Selling Agent.
Did you know? You can invite friends and family to your search. They can join your search, rate and discuss listings with you.