Save
Ask
Tour
Hide
Share
$495,000
New Listing

8904 Fairway Drive
Kelseyville, CA 95451

Single Family Residence|Coming Soon
3
Beds
3
Total Baths
2
Full Baths
1
Partial Bath
2,064
SqFt
$240
/SqFt
1991
Built
County:
Lake
Listed by Tom Larson of Luxe Places International Realty [email protected]

Due to the health concerns created by Coronavirus we are offering personal 1-1 online video walkthough tours where possible.
8904 Fairway Drive8904 Fairway Drive8904 Fairway Drive8904 Fairway Drive
Save
Ask
Tour
Hide
Share

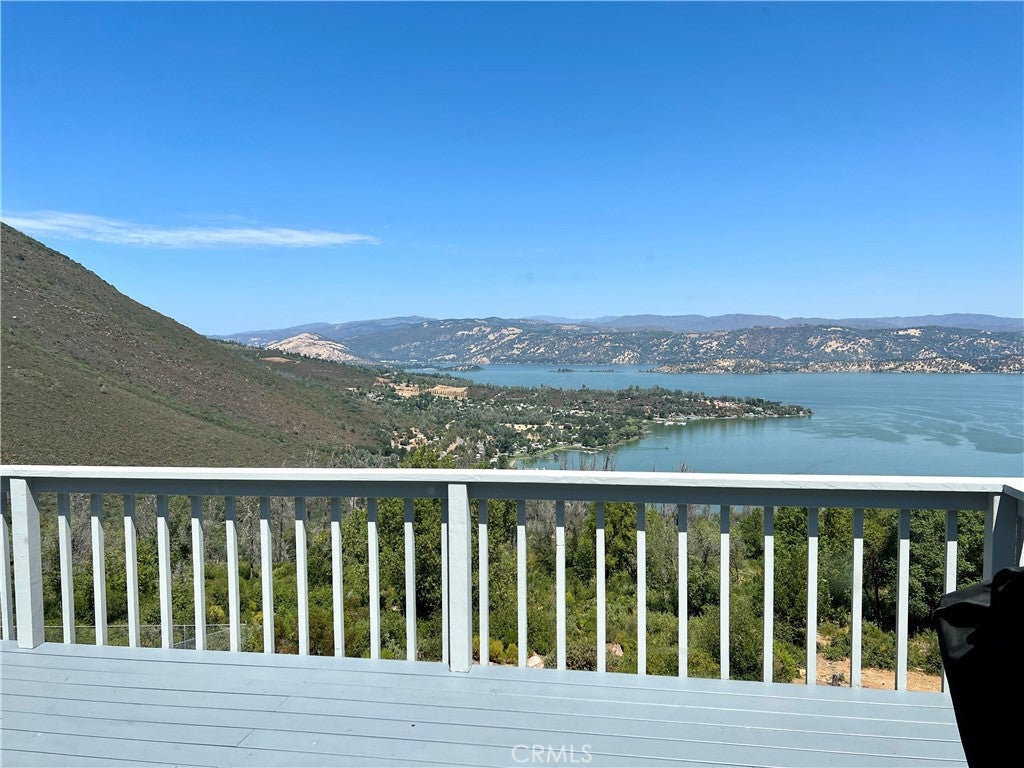
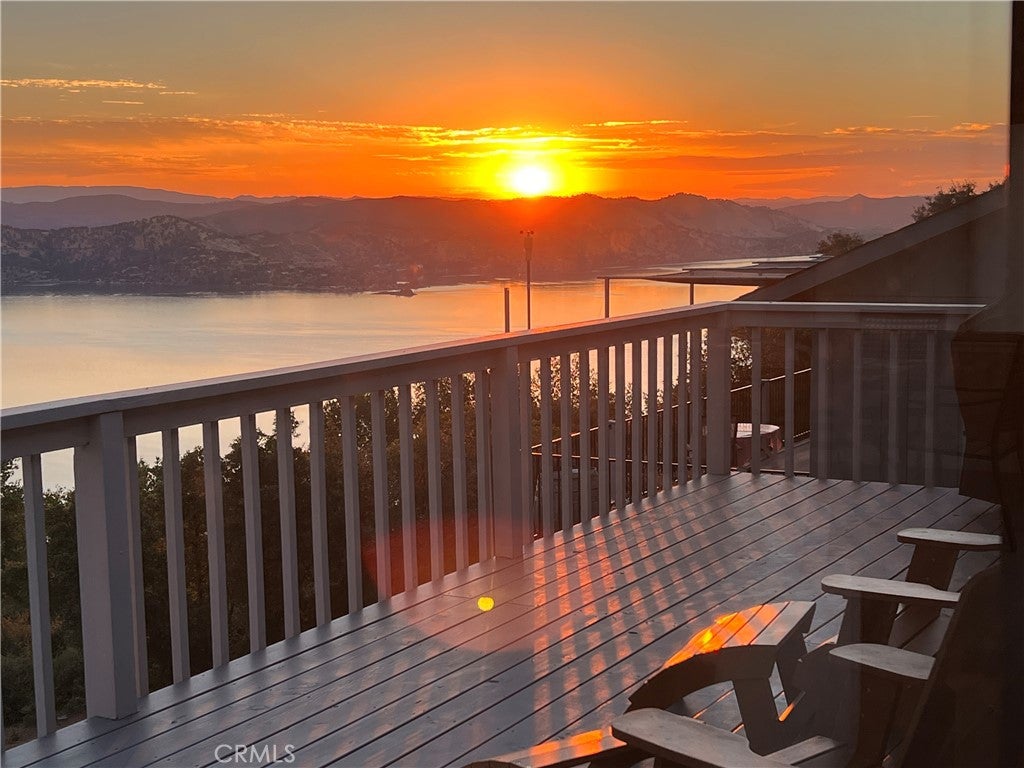
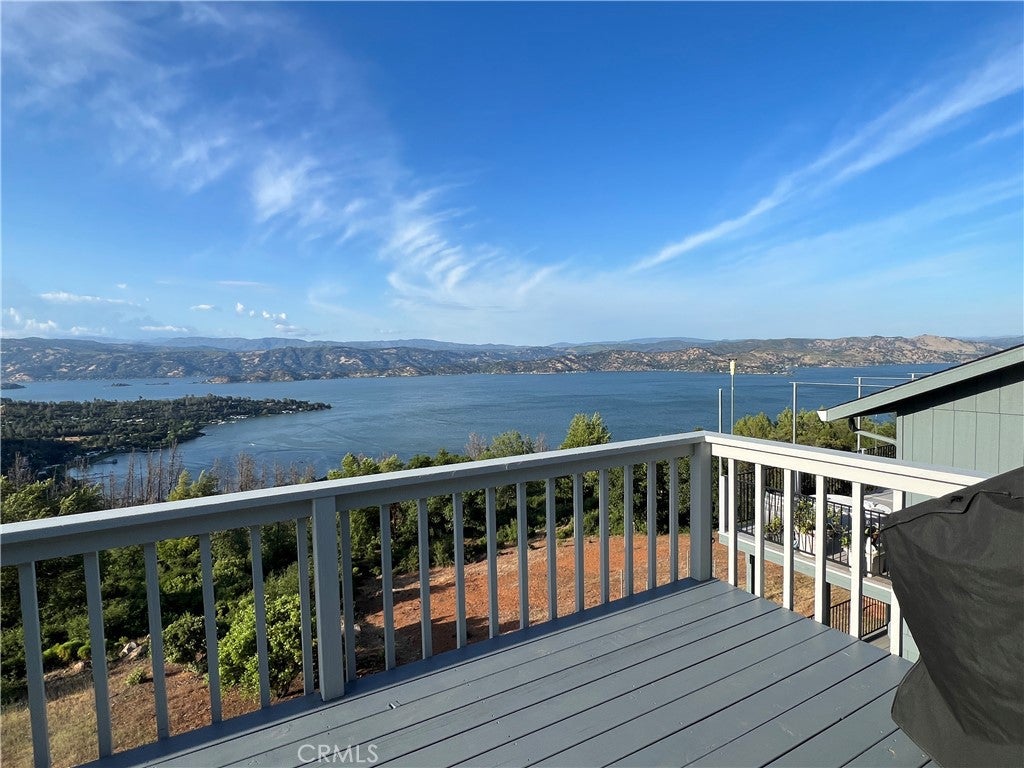
Perched above the Clear Lake Riviera, this home delivers breathtaking, unobstructed panoramic views of Clear Lake, Mount Konocti and the surrounding mountains. The 2,064 sq. ft. home features 3 bedrooms, 2.5 bathrooms and an open great-room floor plan designed to take full advantage of the spectacular setting. View decks off both the living room and primary suite provide the perfect place to enjoy the scenery, from morning coffee to incredible sunsets. A 9.1 kW owned solar system with 26 LG panels adds significant value and energy efficiency. The spacious primary suite enjoys the same remarkable lake and mountain views, while an attached two-car garage provides plenty of storage and convenience. Set on approximately 0.23 acre with no power lines obstructing the view, this is a special opportunity to enjoy one of the Clear Lake Riviera's greatest assets—the view.

Save
Ask
Tour
Hide
Share
Listing Snapshot
Price 
$495,000
Days On Site 
0 Days
Bedrooms 
3
Inside Area (SqFt) 
2,064 sqft
Total Baths 
3
Full Baths 
2
Partial Baths 
1
Lot Size 
0.23 Acres
Year Built 
1991
MLS® Number 
LC26205930
Status 
Coming Soon
Property Tax 
N/A
HOA/Condo/Coop Fees 
$13.33 monthly
Sq Ft Source 
Assessor
Friends & Family
Recent Activity
4 hours agoListing first seen on site
11 hours agoListing updated with changes from the MLS®
General Features
Acres 
0.23
Attached Garage 
Yes
Energy Features 
Solar
Foundation 
Concrete Perimeter
Garage 
Yes
Garage Spaces 
2
Land Lease 
No
Levels 
Two
Number Of Stories 
2
Parking 
AttachedGarage Faces FrontGarage
Parking Spaces 
6
Property Sub Type 
Single Family Residence
Security 
Closed Circuit Camera(s)
Sewer 
Septic Tank
Special Circumstances 
Standard
Style 
Contemporary
Utilities 
Cable ConnectedElectricity ConnectedWater Connected
Water Source 
Public
Interior Features
Appliances 
Built-In RangeRefrigeratorWater HeaterWater PurifierDryerWasher
Cooling 
DuctlessHeat Pump
Electric 
220 Volts in LaundryPhotovoltaics Seller Owned
Fireplace 
Yes
Fireplace Features 
Family RoomWood Burning
Flooring 
Vinyl
Heating 
DuctlessHeat Pump
Interior 
Breakfast BarOpen Floorplan
Window Features 
Double Pane Windows
Bathroom 
Features - Soaking Tub
Kitchen 
Features - Tile Counters
Living Room 
Master Bathroom 
Master Bedroom 
Save
Ask
Tour
Hide
Share
Exterior Features
Exterior 
BalconyRain Gutters
Lot Features 
Back YardSloped Down
Patio And Porch 
CoveredDeck
Pool Features 
None
Spa Features 
None
View 
LakeMountain(s)Panoramic
Waterfront Features 
Lake
Waterview 
LakeMountain(s)Panoramic
Windows/Doors 
Double Pane Windows
Community Features
Association Amenities 
Meeting Room
Association Fee 
$160.0
Association Fee Frequency 
Annually
Community Features 
FishingLake
MLS Area 
LCKEL - Kelseyville
School District 
Kelseyville Unified
Financing Terms Available 
CashConventional
Building Access 
front
Roads 
Paved
Schools
School District
Kelseyville Unified
Elementary School
Unknown
Middle School
Unknown
High School
Unknown


This information is for your personal, non-commercial use and may not be used for any purpose other than to identify prospective properties you may be interested in purchasing. The display of MLS data is usually deemed reliable but is NOT guaranteed accurate by the MLS. Buyers are responsible for verifying the accuracy of all information and should investigate the data themselves or retain appropriate professionals. Information from sources other than the Listing Agent may have been included in the MLS data. Unless otherwise specified in writing, the Broker/Agent has not and will not verify any information obtained from other sources. The Broker/Agent providing the information contained herein may or may not have been the Listing and/or Selling Agent.

Neighborhood & Commute
Source: Walkscore
Disclosure: Community information and market data powered by Constellation Data Labs. Information is deemed reliable but not guaranteed.
Save
Ask
Tour
Hide
Share