Save
Ask
Tour
Hide
Share
$419,900
New Listing

3532 Morningside Circle
Kelseyville, CA 95451

For Sale|Single Family Residence|Active
4
Beds
3
Total Baths
3
Full Baths
2,214
SqFt
$190
/SqFt
2005
Built
County:
Lake
Listed by Carson Underwood of Hidden Valley Lake Realty [email protected]

Due to the health concerns created by Coronavirus we are offering personal 1-1 online video walkthough tours where possible.
3532 Morningside Circle3532 Morningside Circle3532 Morningside Circle3532 Morningside Circle
Save
Ask
Tour
Hide
Share

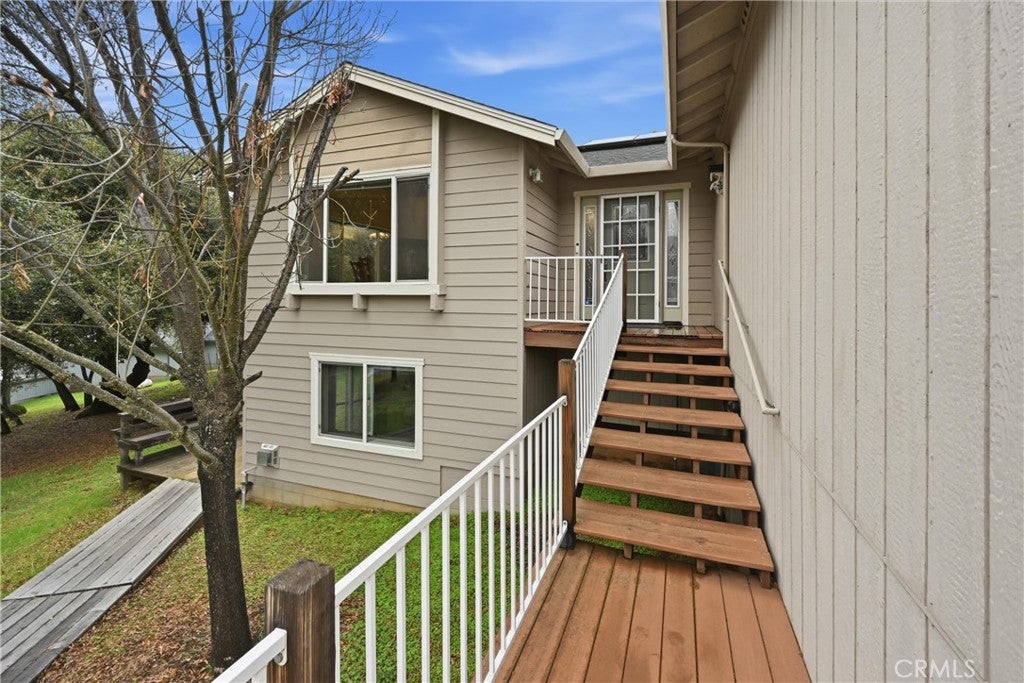
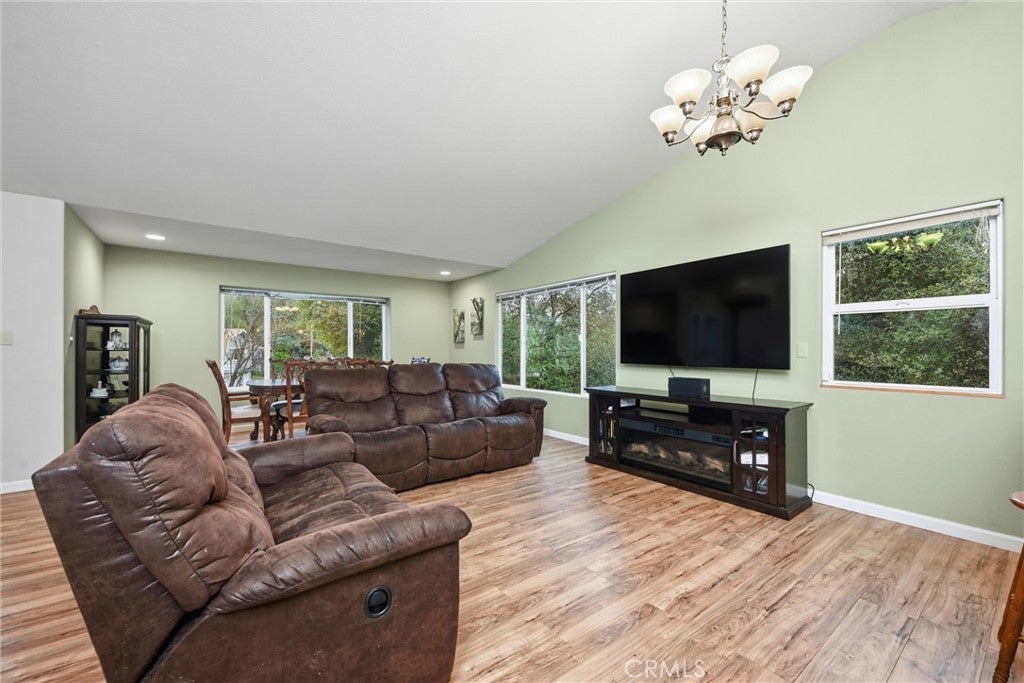
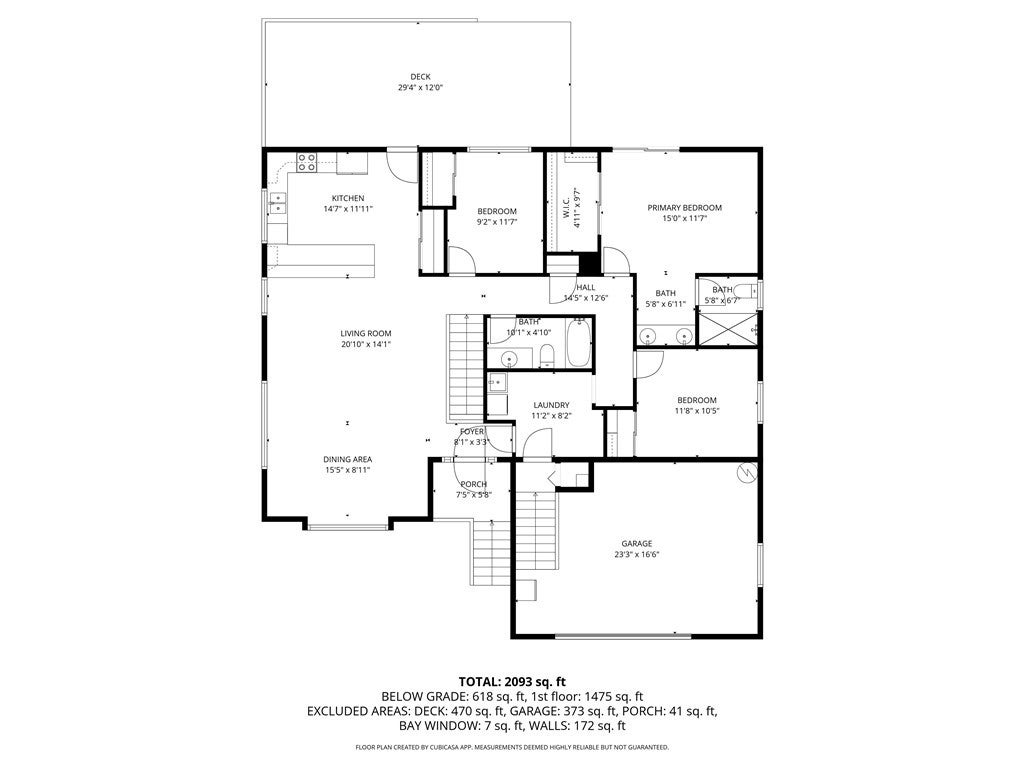
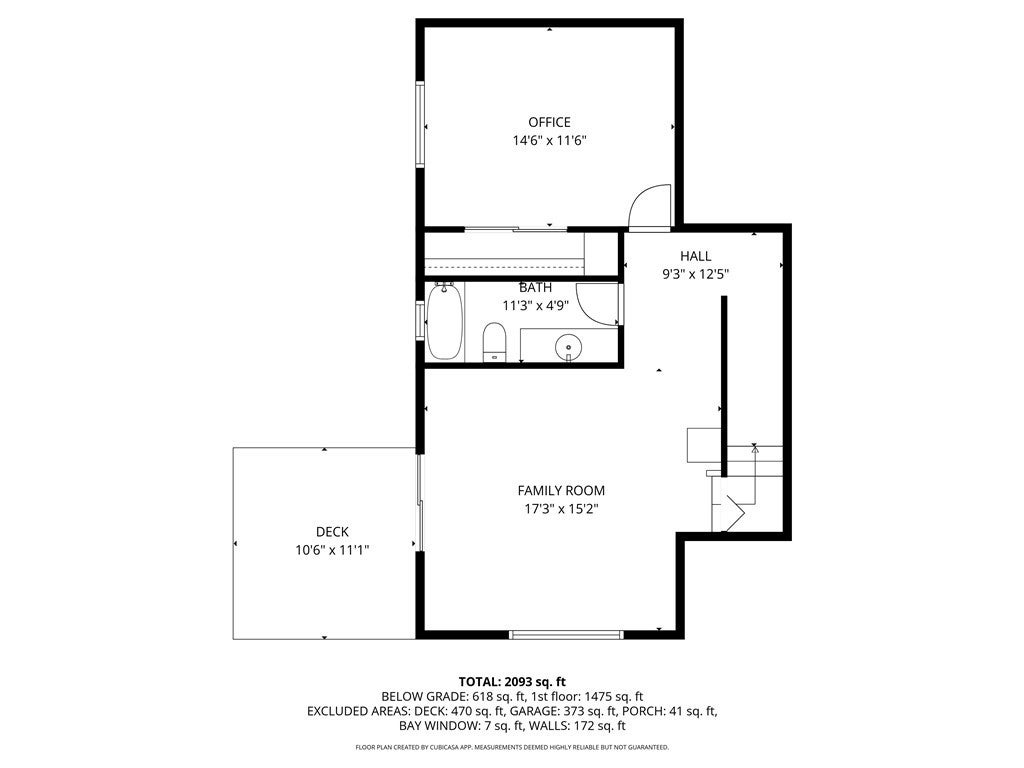
Beautifully maintained home offers privacy, space, and breathtaking surroundings, backing directly to Mt. Konocti. The property provides a peaceful retreat with room to relax, entertain, and enjoy nature. The open-concept main living area is warm and inviting, perfect for gatherings and everyday living. A spacious kitchen features abundant counter space, a full pantry, stainless steel appliances, and seamless flow into the living and dining areas, with easy access to the back deck for indoor-outdoor enjoyment. All appliances are included, making this home truly move-in ready. The primary suite offers a walk-in closet and an ensuite bathroom with dual sinks. Upstairs also includes two additional bedrooms, a full bathroom, and a generously sized laundry room. Downstairs, you’ll find a family room with a sliding door to a private side deck, plus an additional bedroom and full bathroom—ideal for multi-generational living, guests, or flexible use. Step outside to enjoy the beautifully landscaped yard, garden areas, and fruit trees from the patio or deck. Additional highlights include a brand-new 50-year roof, a 2024 installed leased solar system with over 30 panels, and two Tesla Powerwall backup batteries for energy efficiency and peace of mind. The HOA includes exclusive access to a marina/lake access, clubhouse, and pool. The seller also owns the adjacent lot, which will be available for purchase exclusively to the buyer, presenting a rare opportunity for added space, future expansion, or enhanced privacy. This is a unique property combining comfort, efficiency, and a tranquil setting—perfect for those seeking both privacy and community amenities.

Save
Ask
Tour
Hide
Share
Listing Snapshot
Price 
$419,900
Days On Site 
0 Days
Bedrooms 
4
Inside Area (SqFt) 
2,214 sqft
Total Baths 
3
Full Baths 
3
Partial Baths 
N/A
Lot Size 
0.2 Acres
Year Built 
2005
MLS Number 
LC26243844
Status 
Active
Property Tax 
N/A
HOA/Condo/Coop Fees 
$43.75 monthly
Sq Ft Source 
Assessor
Friends & Family
Recent Activity
11 hours agoListing first seen on site
11 hours agoListing updated with changes from the MLS
General Features
Acres 
0.2
Attached Garage 
Yes
Disclosures 
CovenantsRestrictionsDisclosureHoaDisclosure
Foundation 
Concrete PerimeterSlab
Garage 
Yes
Garage Spaces 
2
Land Lease 
No
Levels 
Two
Number Of Stories 
2
Parking 
AttachedConcreteDirect AccessDrivewayGarage Faces FrontGarageGarage Door Opener
Parking Spaces 
2
Property Sub Type 
Single Family Residence
Security 
Carbon Monoxide Detector(s)Smoke Detector(s)
Sewer 
Septic Tank
Special Circumstances 
Standard
Style 
ContemporaryCustom
Utilities 
Cable AvailableElectricity ConnectedPropanePhone AvailableWater Connected
Water Source 
Public
Interior Features
Appliances 
Convection OvenDishwasherElectric RangeDisposalMicrowaveRefrigeratorDryerWasherGas Water Heater
Cooling 
Central Air
Electric 
220 Volts in Garage220 Volts in Kitchen220 Volts in LaundryPhotovoltaics Third-Party Owned
Fireplace Features 
None
Flooring 
CarpetLaminateTileVinyl
Furnished 
Unfurnished
Heating 
CentralPropane
Interior 
Ceiling Fan(s)Cathedral Ceiling(s)Laminate CountersOpen FloorplanPantryEntrance FoyerWalk-In Closet(s)Master Downstairs
Laundry Features 
Washer HookupElectric Dryer HookupInsideLaundry Room
Main Level Bedrooms 
3
Window Features 
Double Pane WindowsScreens
Bathroom 
Features - Laminate Counters
Bedroom 
EntryFoyer 
Family Room 
Foyer 
Kitchen 
Features - Laminate Counters
Laundry 
Living Room 
Master Bedroom 
Other 
Features - Walk-In Closet(s)
Save
Ask
Tour
Hide
Share
Exterior Features
Construction Details 
Lap SidingWood Siding
Exterior 
Rain GuttersDock
Fencing 
Chain LinkWood
Lot Features 
Back YardFront YardLandscapedSloped Up
Other Structures 
Shed(s)
Patio And Porch 
Rear PorchDeckFront Porch
Pool Features 
CommunityAssociation
Road Frontage 
County Road
Roof 
Composition
View 
Mountain(s)NeighborhoodTrees/Woods
Waterfront Features 
Lake PrivilegesLake
Waterview 
Mountain(s)NeighborhoodTrees/Woods
Windows/Doors 
Double Pane WindowsScreens
Community Features
Association Amenities 
ClubhousePicnic AreaPoolBoat Dock
Association Fee 
$525.0
Association Fee Frequency 
Annually
Community Features 
GolfLakeParkFishingPool
MLS Area 
LCRH - Riviera Heights
School District 
Konocti Unified
Financing Terms Available 
Cash
Building Access 
1
Roads 
Paved
Schools
School District
Konocti Unified
Elementary School
Unknown
Middle School
Unknown
High School
Unknown


This information is for your personal, non-commercial use and may not be used for any purpose other than to identify prospective properties you may be interested in purchasing. The display of MLS data is usually deemed reliable but is NOT guaranteed accurate by the MLS. Buyers are responsible for verifying the accuracy of all information and should investigate the data themselves or retain appropriate professionals. Information from sources other than the Listing Agent may have been included in the MLS data. Unless otherwise specified in writing, the Broker/Agent has not and will not verify any information obtained from other sources. The Broker/Agent providing the information contained herein may or may not have been the Listing and/or Selling Agent.

Neighborhood & Commute
Source: Walkscore
Disclosure: Community information and market data powered by Constellation Data Labs. Information is deemed reliable but not guaranteed.
Save
Ask
Tour
Hide
Share