
2116 FreemanSanta Ana, CA 92706
Due to the health concerns created by Coronavirus we are offering personal 1-1 online video walkthough tours where possible.
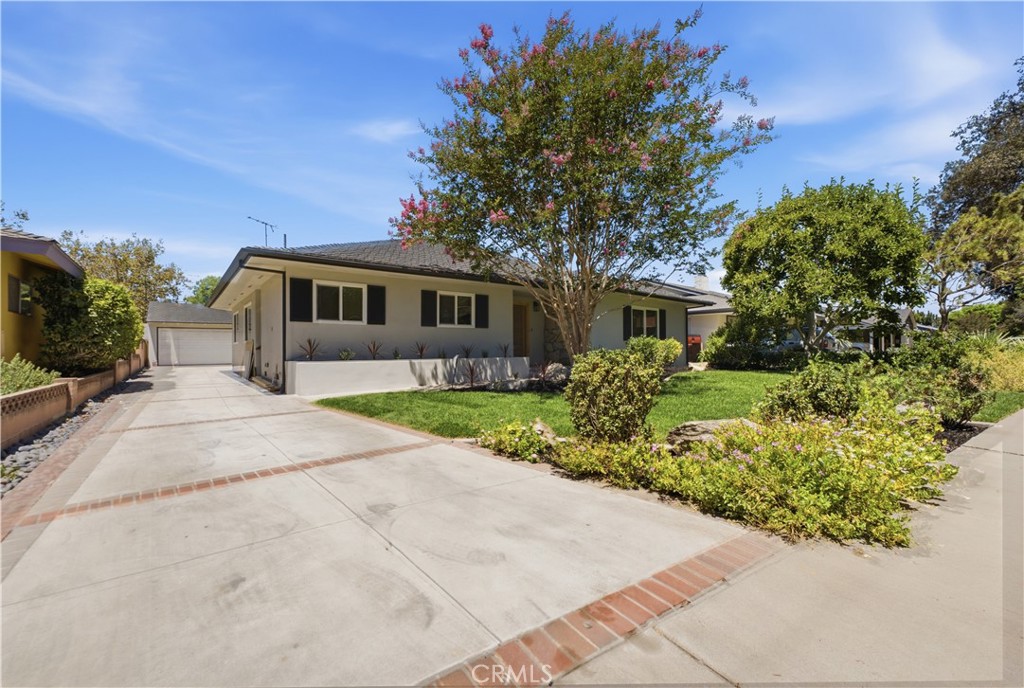
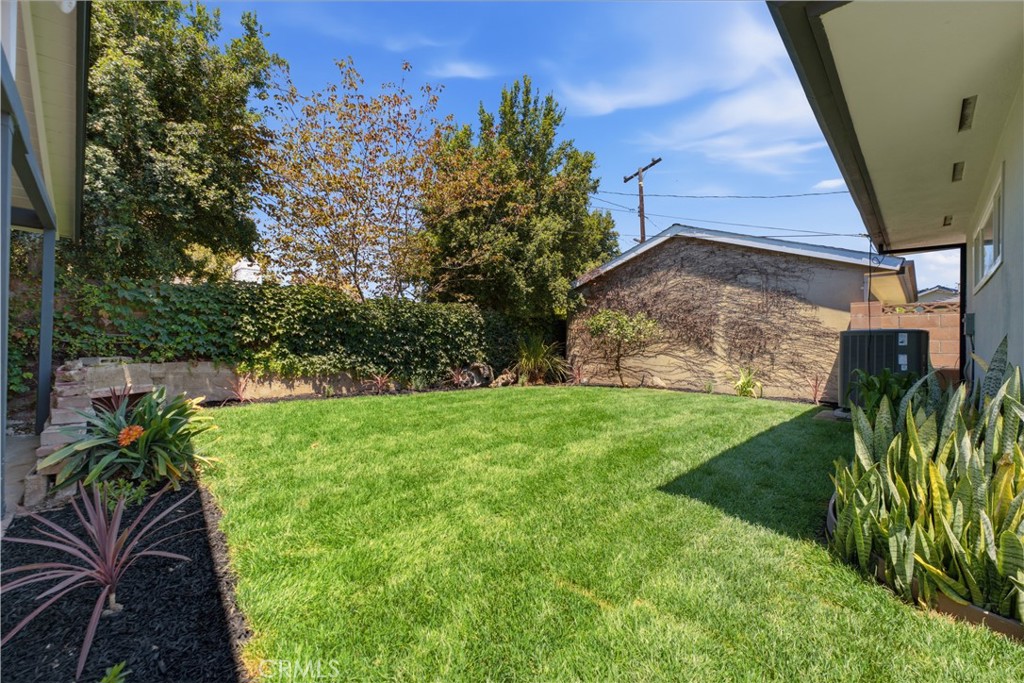
Welcome to 2116 Freeman Street, a beautifully renovated single-story ranch-style home in the highly sought-after West Floral Park area of Santa Ana. Offering 4 bedrooms, 2 bathrooms, and approximately 2,396 square feet of living space on a generous 7,938 square foot lot, this residence blends classic 1950s California ranch character with a fresh modern renovation. From the moment you arrive, the home delivers standout curb appeal with mature landscaping, an expansive front lawn, a long driveway, a detached garage, and a warm stone-accented entry. Inside, the renovation brings a bright and refreshed feel with light-toned flooring, recessed lighting, updated bathrooms with stylish tilework, and comfortable living spaces designed for everyday function. The single-level layout offers ease and flexibility, while the spacious lot provides room to relax, entertain, garden, play, or simply enjoy Southern California outdoor living. Tucked into one of Santa Ana’s most beloved neighborhoods, West Floral Park is known for its tree-lined streets, architectural character, pride of ownership, and strong sense of community. Close to local dining, shopping, cultural destinations, and major commuter routes, this is a rare opportunity to own a renovated ranch-style home with space, charm, and timeless neighborhood appeal in the heart of North Santa Ana.
| 2 hours ago | Listing first seen on site | |
| 9 hours ago | Listing updated with changes from the MLS® |

This information is for your personal, non-commercial use and may not be used for any purpose other than to identify prospective properties you may be interested in purchasing. The display of MLS data is usually deemed reliable but is NOT guaranteed accurate by the MLS. Buyers are responsible for verifying the accuracy of all information and should investigate the data themselves or retain appropriate professionals. Information from sources other than the Listing Agent may have been included in the MLS data. Unless otherwise specified in writing, the Broker/Agent has not and will not verify any information obtained from other sources. The Broker/Agent providing the information contained herein may or may not have been the Listing and/or Selling Agent.
Did you know? You can invite friends and family to your search. They can join your search, rate and discuss listings with you.