Save
Ask
Tour
Hide
Share
$680,000
New Listing

1210 S San Antonio Avenue
Pomona, CA 91766

Townhouse|Coming Soon
3
Beds
4
Total Baths
1
Full Bath
3
Partial Baths
1,930
SqFt
$352
/SqFt
2026
Built
County:
Los Angeles
Listed by Suzanne Abolhosseini of Innovate Realty, Inc. [email protected]

Due to the health concerns created by Coronavirus we are offering personal 1-1 online video walkthough tours where possible.
1210 S San Antonio Avenue1210 S San Antonio Avenue1210 S San Antonio Avenue1210 S San Antonio Avenue
Save
Ask
Tour
Hide
Share

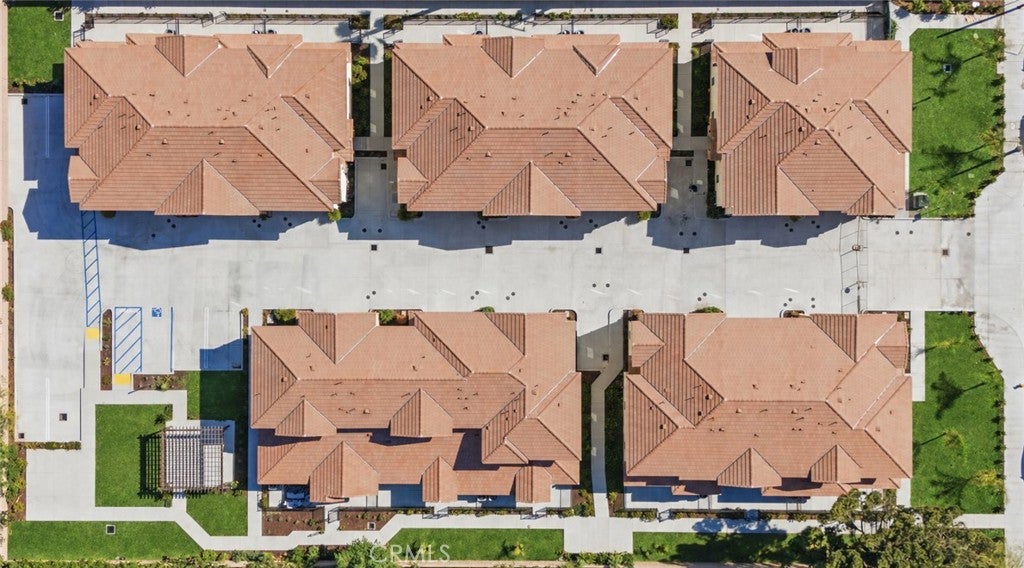
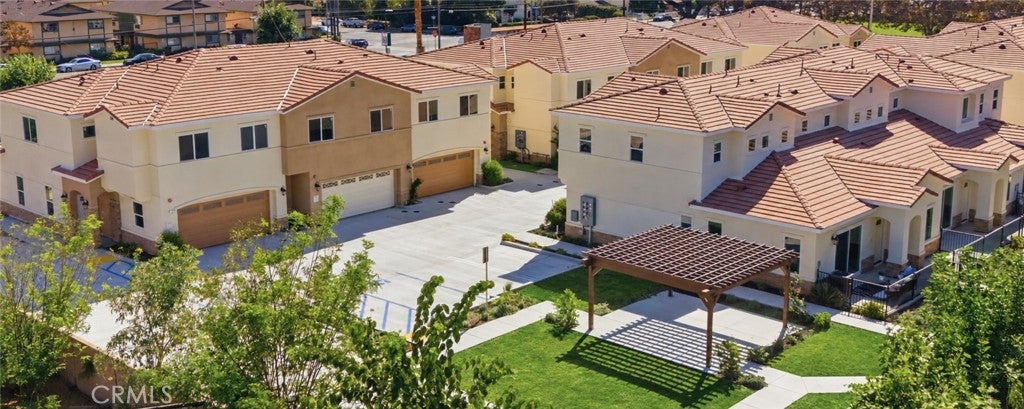
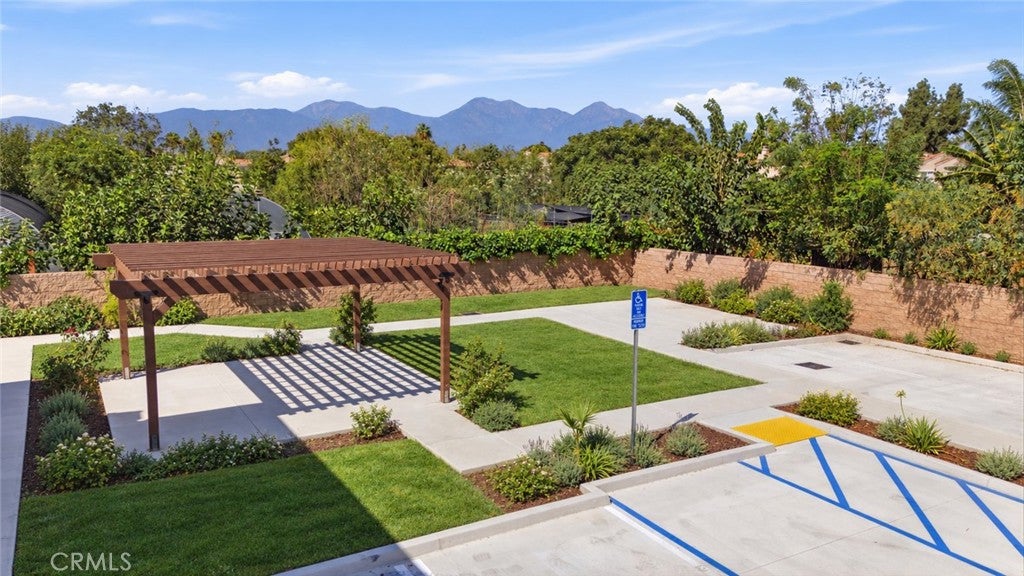
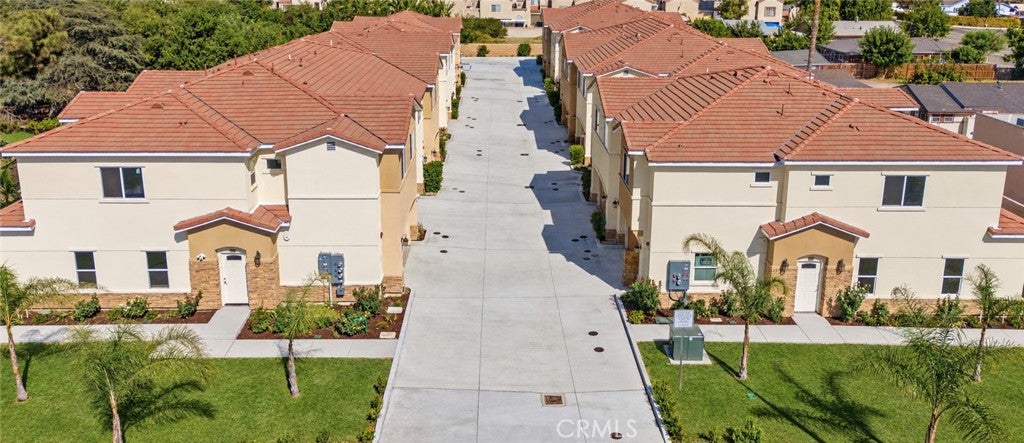
A generous great room, a downstairs bedroom and an upstairs loft with mountain views make this Caspian Villas townhome especially versatile. Approximately 1,930 square feet provide three bedrooms and a layout that gives everyone room to spread out. A wide sliding glass door brings light into the connected kitchen, dining and living areas, creating an inviting setting for meals and gatherings. The main-level bedroom includes a walk-in closet and a nearby three-quarter bathroom, with a separate powder room serving the living space. Upstairs, five square windows brighten the loft—a natural place for a home office, media lounge or reading retreat. Indoor laundry, central heating and air conditioning, a patio and an attached two-car garage add practical comfort. This newly built home is one of just 14 townhomes across from Washington Park, with community picnic space and nearby shopping and dining.

Save
Ask
Tour
Hide
Share
Listing Snapshot
Price 
$680,000
Days On Site 
0 Days
Bedrooms 
3
Inside Area (SqFt) 
1,930 sqft
Total Baths 
4
Full Baths 
1
Partial Baths 
3
Lot Size 
1.069 Acres
Year Built 
2026
MLS® Number 
LG26220467
Status 
Coming Soon
Property Tax 
N/A
HOA/Condo/Coop Fees 
$275 monthly
Sq Ft Source 
Estimated
Friends & Family
Recent Activity
11 hours agoListing first seen on site
11 hours agoListing updated with changes from the MLS®
General Features
Acres 
1.069
Attached Garage 
Yes
Disclosures 
CovenantsRestrictionsDisclosure
Foundation 
Slab
Garage 
Yes
Garage Spaces 
2
Land Lease 
No
Levels 
Two
Number Of Stories 
2
Parking 
AttachedGarage
Parking Spaces 
2
Property Condition 
New Construction
Property Sub Type 
Townhouse
Security 
Carbon Monoxide Detector(s)Smoke Detector(s)
Sewer 
Public Sewer
Special Circumstances 
Standard
Water Source 
Public
Interior Features
Cooling 
Central Air
Fireplace Features 
None
Flooring 
Laminate
Heating 
Central
Interior 
Open FloorplanRecessed LightingWalk-In Closet(s)
Laundry Features 
Inside
Main Level Bedrooms 
1
Bedroom 
Great Room 
Kitchen 
Laundry 
Living Room 
Loft 
Master Bathroom 
Master Bedroom 
Other 
Features - Walk-In Closet(s)
Save
Ask
Tour
Hide
Share
Exterior Features
Patio And Porch 
Patio
Pool Features 
None
Road Frontage 
City Street
View 
Park/GreenbeltMountain(s)
Waterview 
Park/GreenbeltMountain(s)
Community Features
Association Amenities 
Picnic Area
Association Fee 
$275.0
Association Fee Frequency 
Monthly
Community Features 
ParkSidewalks
MLS Area 
687 - Pomona
School District 
Pomona Unified
Financing Terms Available 
CashConventionalSubmit
Building Access 
1
Roads 
Paved
Schools
School District
Pomona Unified
Elementary School
Unknown
Middle School
Unknown
High School
Unknown


This information is for your personal, non-commercial use and may not be used for any purpose other than to identify prospective properties you may be interested in purchasing. The display of MLS data is usually deemed reliable but is NOT guaranteed accurate by the MLS. Buyers are responsible for verifying the accuracy of all information and should investigate the data themselves or retain appropriate professionals. Information from sources other than the Listing Agent may have been included in the MLS data. Unless otherwise specified in writing, the Broker/Agent has not and will not verify any information obtained from other sources. The Broker/Agent providing the information contained herein may or may not have been the Listing and/or Selling Agent.

Neighborhood & Commute
Source: Walkscore
Disclosure: Community information and market data powered by Constellation Data Labs. Information is deemed reliable but not guaranteed.
Save
Ask
Tour
Hide
Share