
9946 MangroveRancho Cucamonga, CA 91730
Due to the health concerns created by Coronavirus we are offering personal 1-1 online video walkthough tours where possible.
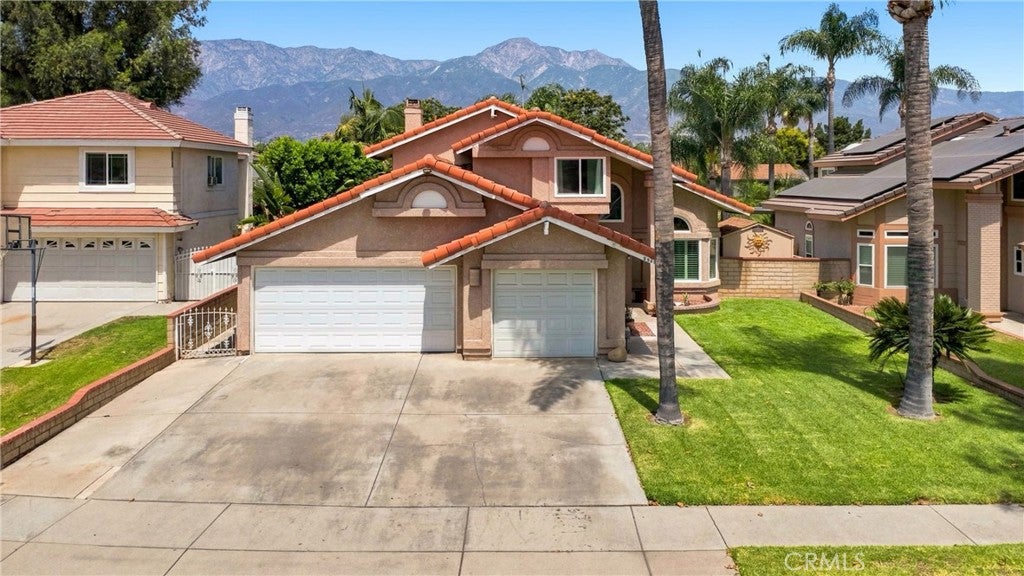
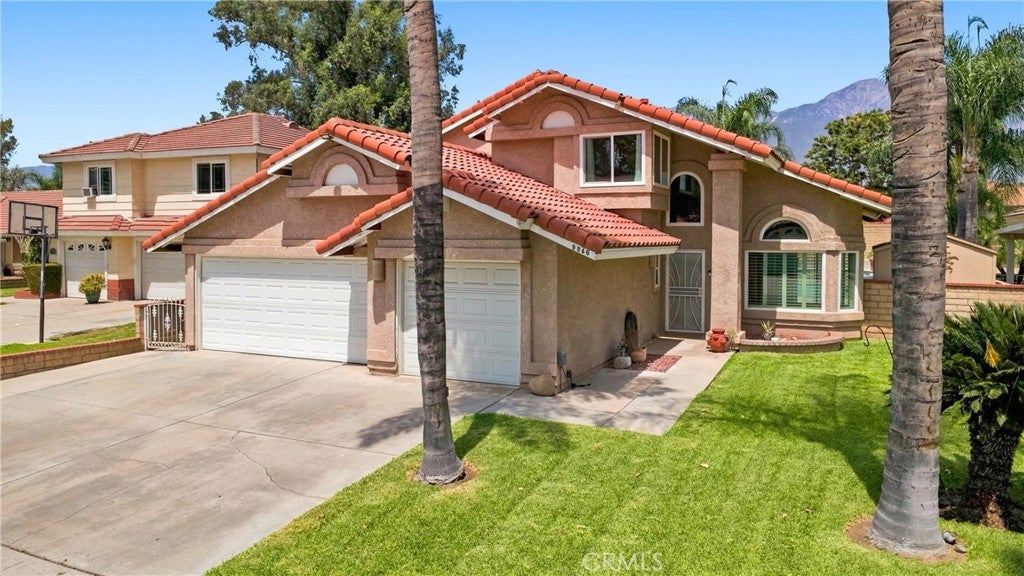
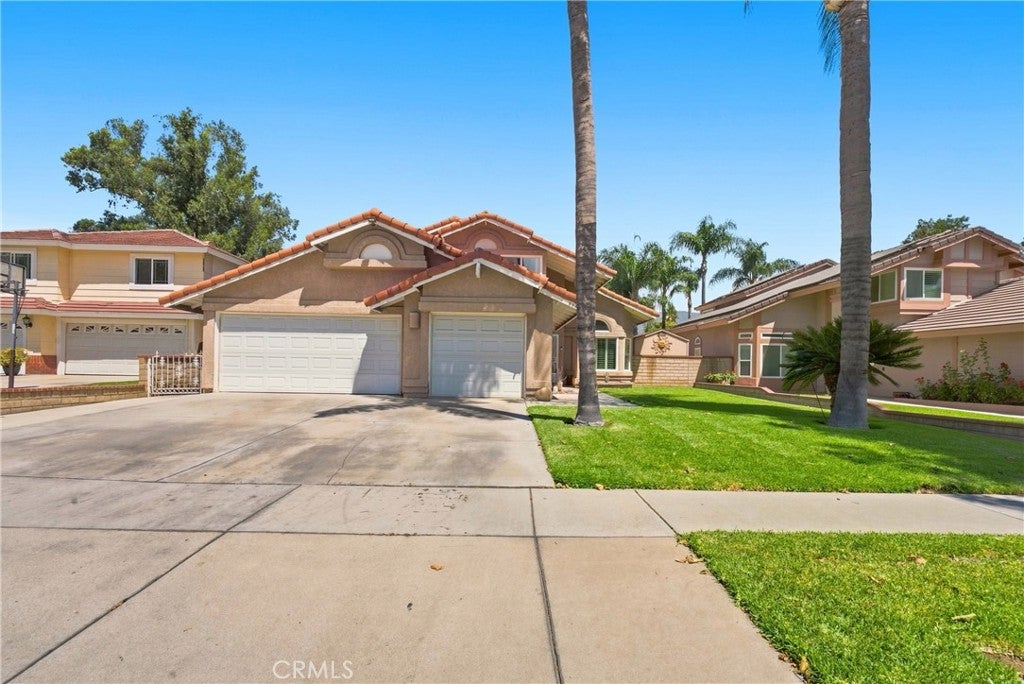
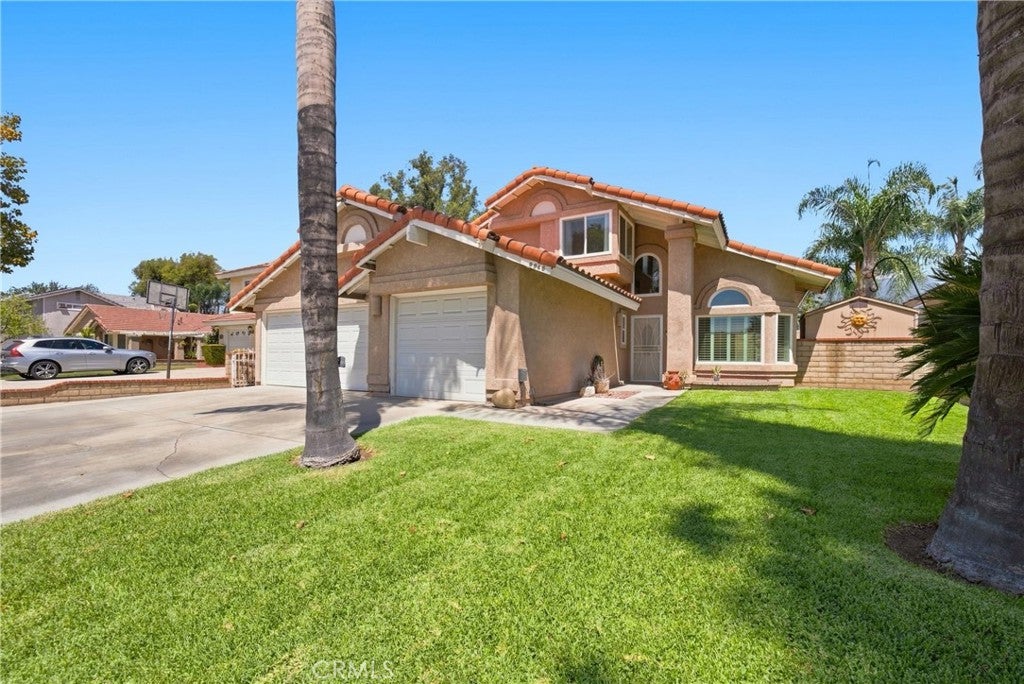
This property offers So-Cal Living at its finest. Welcome to the city of Rancho Cucamonga! Whether you're looking for the Perfect Open Floor Plan Layout for Entertaining Family and Friends or Relaxing in Your Own Private Oasis Resort Style Backyard, 9946 Mangrove Street will not disappoint. This Property has been Nicely Kept, Freshly Painted throughout and is Turn-Key Ready! This Home offers 1,979 sqft of Living Space Combining 4 Bedrooms, 3 Full Bathrooms, A Formal Living Room, Dining Room, Nice Kitchen and Family Room with a Fireplace. The Property also Features a Spacious Lot Size and a 3 Car Garage with Plenty of Storage Space. As you enter the Home, you are met with a Lovely Staircase next to the Formal Living Room leading into the Dining Room with a Beautiful Pool View. The Spacious Kitchen opens up to a Cozy Family Room with access to the Backyard. Also downstairs is the Laundry Room, A Bedroom and A Full Bathroom perfect for overnight guests. Located Upstairs are 2 Spacious Bedrooms with A Jack and Jill Bathroom and a Large Master Bedroom Suite with a walk-in closet, Large Bathroom with dual vanity, walk-in shower and separate Bathtub. Now as you step outside you will see the Best Part of the Home, The Backyard!! Beautifully Landscaped, Spacious and Private. Enjoy the Beautiful Pool and Spa and outdoor Kitchen with Built-in BBQ. Perfect for Hosting Family Gatherings all year round. This property is Close proximity to Schools, Parks, Restaurants, Shopping Centers and Fwy Access. Definitely a Must See!
| 12 hours ago | Listing first seen on site | |
| 12 hours ago | Listing updated with changes from the MLS® |

This information is for your personal, non-commercial use and may not be used for any purpose other than to identify prospective properties you may be interested in purchasing. The display of MLS data is usually deemed reliable but is NOT guaranteed accurate by the MLS. Buyers are responsible for verifying the accuracy of all information and should investigate the data themselves or retain appropriate professionals. Information from sources other than the Listing Agent may have been included in the MLS data. Unless otherwise specified in writing, the Broker/Agent has not and will not verify any information obtained from other sources. The Broker/Agent providing the information contained herein may or may not have been the Listing and/or Selling Agent.
Did you know? You can invite friends and family to your search. They can join your search, rate and discuss listings with you.