Save
Ask
Tour
Hide
Share
$389,000
New Listing

1227 Sunup
Merced, CA 95348

For Sale|Single Family Residence|Active
4
Beds
4
Total Baths
3
Full Baths
1
Partial Bath
2,023
SqFt
$192
/SqFt
2005
Built
County:
Merced
Listed by Jenna Rogers of Tinetti Realty Group [email protected]

Due to the health concerns created by Coronavirus we are offering personal 1-1 online video walkthough tours where possible.
1227 Sunup1227 Sunup1227 Sunup1227 Sunup
Save
Ask
Tour
Hide
Share

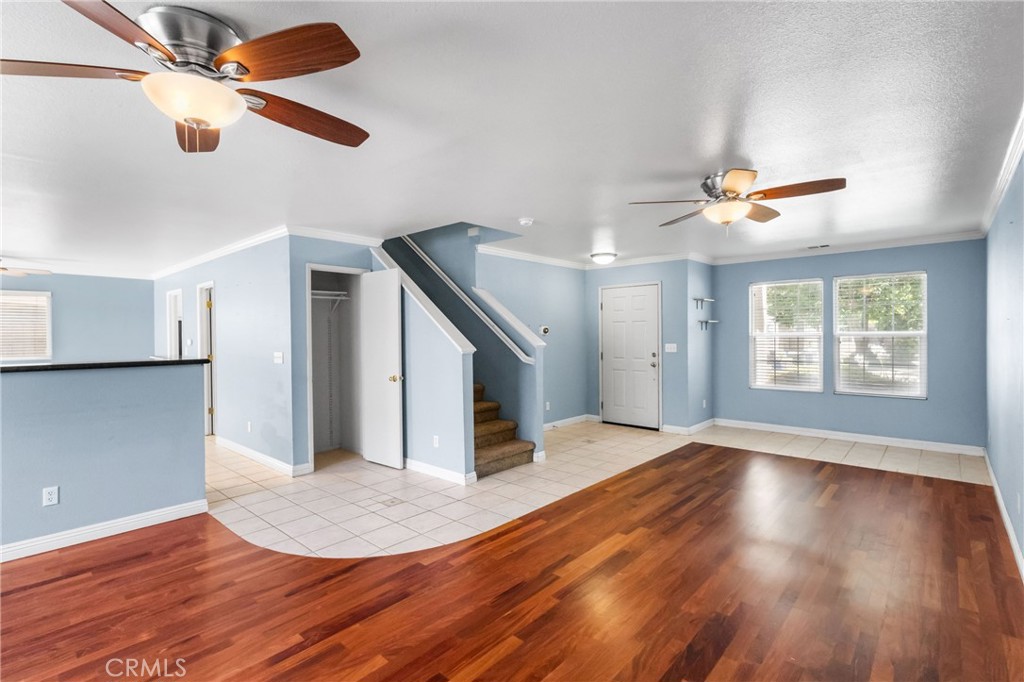
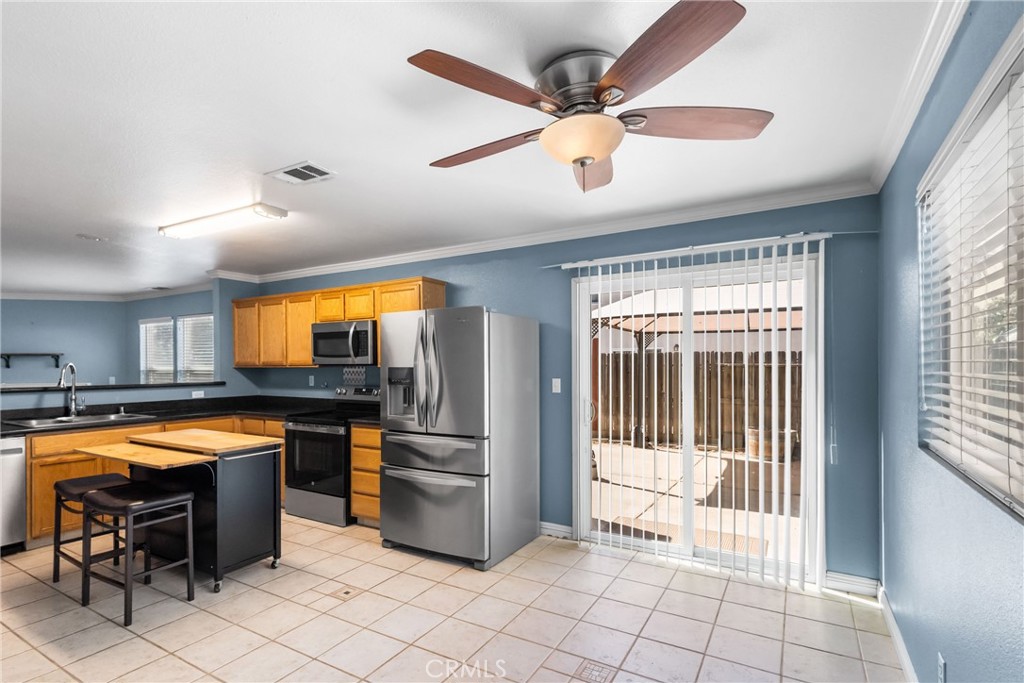
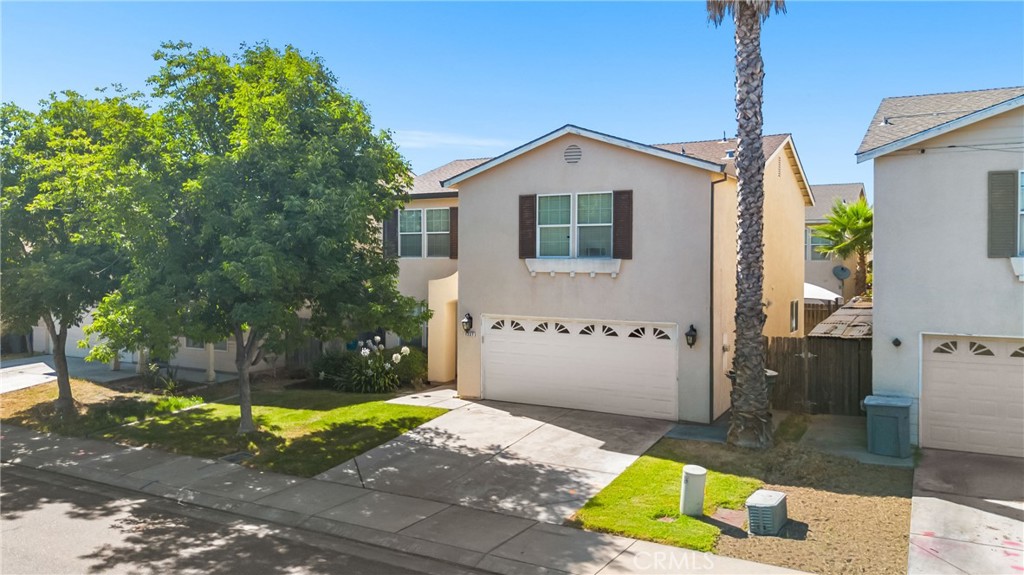
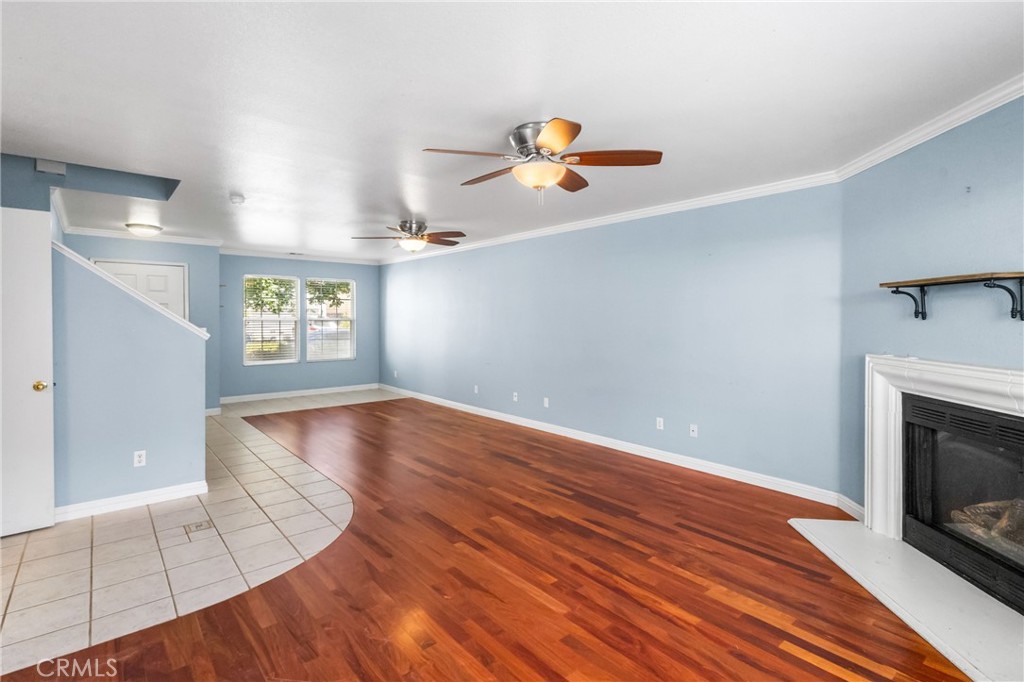
Light, Bright & Ready to welcome you HOME, this two-story home features 4 bedrooms, and 3.5 baths. The kitchen features a brand-new stove, granite counters, built in microwave, refrigerator, island and breakfast nook for easy eating. The downstairs offers a half bathroom, indoor laundry room off garage with washer and dryer, and a new slider door that leads to the low maintenance backyard. The open concept living room offers laminate wood flooring, features lots of windows and a cozy gas fireplace. All bedrooms are located upstairs. Two bedrooms upstairs have their own private bathrooms. The primary suite has a large walk-in closet, jetted tub for relaxing and separate shower. This home comes equipped with new water heater and a two car garage. The low maintenance backyard offers a concrete patio with gazebo, and a garden shed. All this and nearby parks, shopping malls, dog parks, bike paths, and only minutes to UC Merced. Don't miss this wonderful opportunity to own your own home and a great price in N. Merced.

Save
Ask
Tour
Hide
Share
Listing Snapshot
Price 
$389,000
Days On Site 
0 Days
Bedrooms 
4
Inside Area (SqFt) 
2,023 sqft
Total Baths 
4
Full Baths 
3
Partial Baths 
1
Lot Size 
0.0826 Acres
Year Built 
2005
MLS® Number 
MC26138037
Status 
Active
Property Tax 
N/A
HOA/Condo/Coop Fees 
N/A
Sq Ft Source 
Assessor
Friends & Family
Recent Activity
20 hours agoListing first seen on site
20 hours agoListing updated with changes from the MLS®
General Features
Acres 
0.0826
Attached Garage 
Yes
Foundation 
Slab
Garage 
Yes
Garage Spaces 
2
Land Lease 
No
Levels 
Two
Number Of Stories 
2
Parking 
AttachedDrivewayGarage
Parking Spaces 
2
Property Sub Type 
Single Family Residence
Security 
Carbon Monoxide Detector(s)
Sewer 
Public Sewer
Special Circumstances 
Standard
Style 
Contemporary
Utilities 
Sewer Connected
Water Source 
Public
Interior Features
Appliances 
DishwasherElectric OvenDisposalMicrowaveWater Heater
Cooling 
Central Air
Fireplace 
Yes
Fireplace Features 
Family RoomGas
Flooring 
CarpetLaminate
Heating 
Central
Interior 
Breakfast BarCeiling Fan(s)Eat-in KitchenGranite CountersHigh CeilingsOpen FloorplanRecessed LightingWalk-In Closet(s)
Laundry Features 
InsideLaundry Room
Window Features 
BlindsDouble Pane WindowsScreens
Bathroom 
Features - Soaking Tub
Family Room 
Kitchen 
Features - Kitchen Island
Master Bathroom 
Master Bedroom 
Other 
Features - Walk-In Closet(s)
Save
Ask
Tour
Hide
Share
Exterior Features
Construction Details 
Stucco
Exterior 
Rain Gutters
Fencing 
Wood
Lot Features 
Back YardFront YardSprinklers In Front
Other Structures 
GazeboShed(s)
Pool Features 
None
Roof 
Composition
Spa Features 
None
View 
Neighborhood
Waterview 
Neighborhood
Windows/Doors 
BlindsDouble Pane WindowsScreens
Community Features
Association Amenities 
Dog Park
Building Access 
1
Community Features 
Street LightsSidewalks
Financing Terms Available 
CashConventionalFHAVA Loan
School District 
Merced City
Schools
School District
Merced City
Elementary School
Unknown
Middle School
Unknown
High School
Unknown


This information is for your personal, non-commercial use and may not be used for any purpose other than to identify prospective properties you may be interested in purchasing. The display of MLS data is usually deemed reliable but is NOT guaranteed accurate by the MLS. Buyers are responsible for verifying the accuracy of all information and should investigate the data themselves or retain appropriate professionals. Information from sources other than the Listing Agent may have been included in the MLS data. Unless otherwise specified in writing, the Broker/Agent has not and will not verify any information obtained from other sources. The Broker/Agent providing the information contained herein may or may not have been the Listing and/or Selling Agent.

Neighborhood & Commute
Source: Walkscore
Disclosure: Community information and market data powered by Constellation Data Labs. Information is deemed reliable but not guaranteed.
Save
Ask
Tour
Hide
Share