
1338 ChristopherMerced, CA 95340
Due to the health concerns created by Coronavirus we are offering personal 1-1 online video walkthough tours where possible.
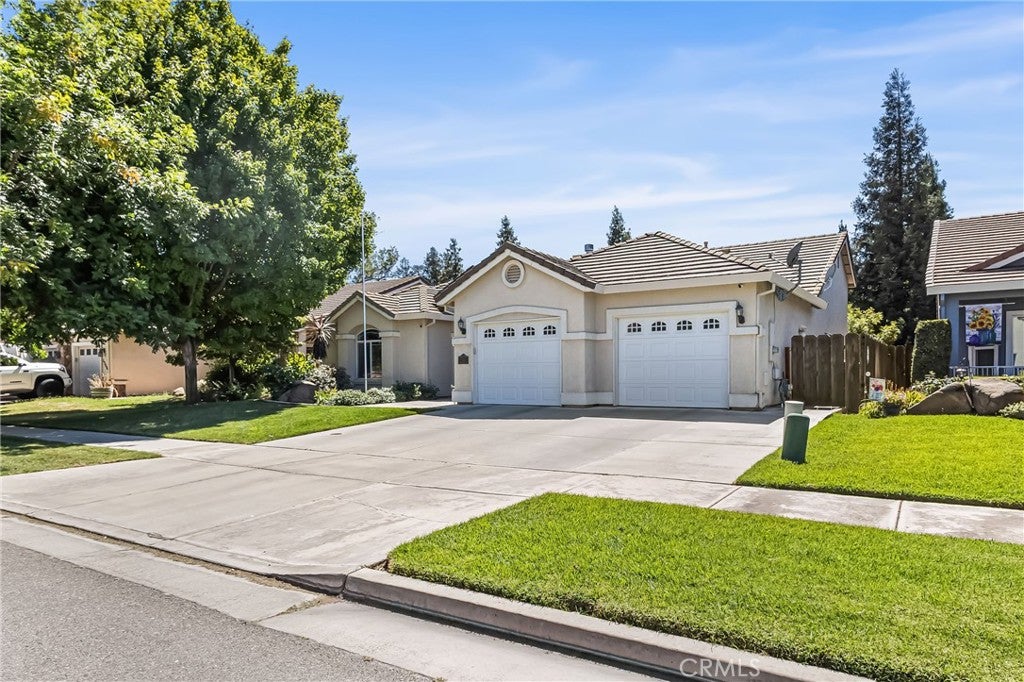
COMING SOON- PRIME LOCATION!!! This beautiful contemporary 4-bedroom, 3- bath home offering just over 1900 sq. ft of comfortable living space with high ceilings that creates a bright and spacious atmosphere throughout. The eat in kitchen is designed for everyday living and entertaining, breakfast bar, gas stove and a large pantry, lots of counter space and cozy breakfast nook. The indoor laundry room is located off the kitchen for convenience and includes additional space for a second refrigerator or freezer and includes extra cabinets space for added storage. Primary suite offers cathedral ceilings, large walk-in closet, separate shower and tub! Two bedrooms are located near the primary bedroom, and the fourth bedroom is off the kitchen with its own bathroom making it ideal for guests or a great home office! The backyard is designed for outdoor enjoyment with a covered patio, abundant gardening space, and no rear neighbors, creating a quiet and private retreat. With its modern design, functional floor plan and generous living spaces this home is thoughtfully designed to complement today's lifestyle. Ideally located in a sought-after North Merced, you'll enjoy walking distance to Davenport Park and just minutes to UC Merced, Mercy Medical Center, shopping, dining, and other everyday conveniences.
| 6 hours ago | Listing first seen on site | |
| 13 hours ago | Listing updated with changes from the MLS® |

This information is for your personal, non-commercial use and may not be used for any purpose other than to identify prospective properties you may be interested in purchasing. The display of MLS data is usually deemed reliable but is NOT guaranteed accurate by the MLS. Buyers are responsible for verifying the accuracy of all information and should investigate the data themselves or retain appropriate professionals. Information from sources other than the Listing Agent may have been included in the MLS data. Unless otherwise specified in writing, the Broker/Agent has not and will not verify any information obtained from other sources. The Broker/Agent providing the information contained herein may or may not have been the Listing and/or Selling Agent.
Did you know? You can invite friends and family to your search. They can join your search, rate and discuss listings with you.