
1970 Rancho Del ReyAtwater, CA 95301
Due to the health concerns created by Coronavirus we are offering personal 1-1 online video walkthough tours where possible.


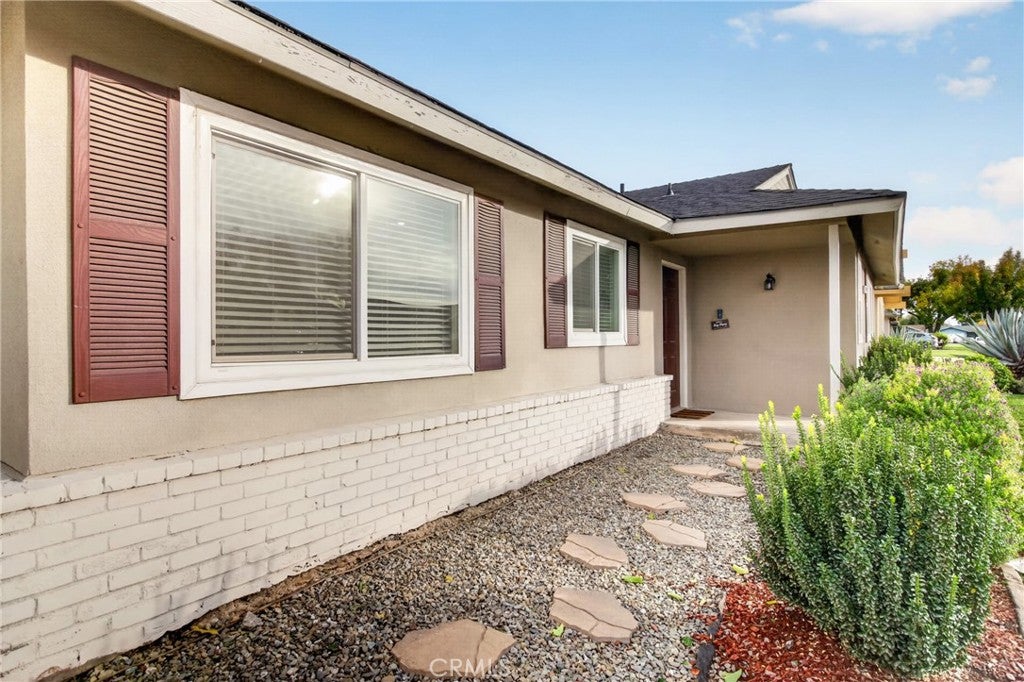
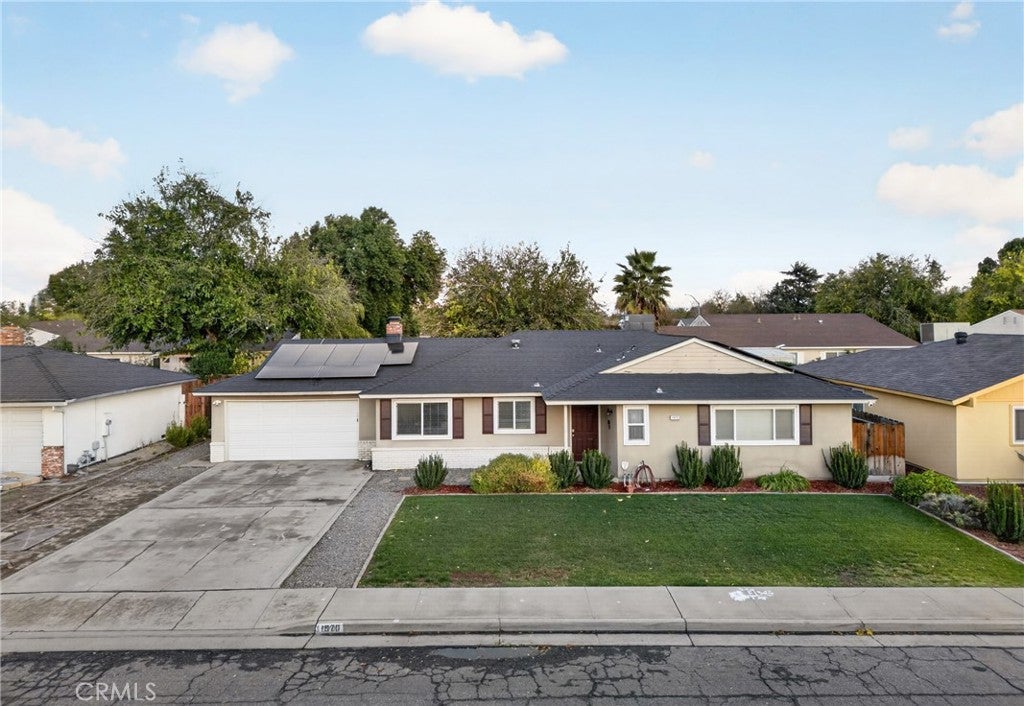
Love to entertain? Looking for a home where the remodeling is already done and done well? Welcome to 1970 Rancho Del Rey in Atwater! This beautifully updated 3-bedroom, 2-bathroom home offers 1,504 sq. ft. of living space with an inviting, open-concept layout and two separate living areas! The fully remodeled kitchen features custom cabinetry, quartz countertops, and Samsung appliances, while both bathrooms have been tastefully updated with tile finishes, modern vanities, and pops of blue that add personality to each space. Vinyl plank flooring flows throughout the home, tying everything together. But the improvements don't stop there! One of this home's standout features is the solar energy system with 21 panels and three battery backups, with the solar loan to be paid off at close of escrow! Ask to see the sellers' PG&E statements and see firsthand how this solar system has helped keep their electricity costs low! Additional upgrades include a complete HVAC replacement in 2025 with added vents, dual-pane windows, and an updated water heater assembly. Step outside to a grassy backyard with a covered patio and plenty of possibilities to make the outdoor space your own, whether that's creating a garden, adding outdoor seating, or simply enjoying the open yard. With so many major improvements already completed, this home is ready for its next owners to move right in and enjoy!
| 10 hours ago | Listing first seen on site | |
| 10 hours ago | Listing updated with changes from the MLS |

This information is for your personal, non-commercial use and may not be used for any purpose other than to identify prospective properties you may be interested in purchasing. The display of MLS data is usually deemed reliable but is NOT guaranteed accurate by the MLS. Buyers are responsible for verifying the accuracy of all information and should investigate the data themselves or retain appropriate professionals. Information from sources other than the Listing Agent may have been included in the MLS data. Unless otherwise specified in writing, the Broker/Agent has not and will not verify any information obtained from other sources. The Broker/Agent providing the information contained herein may or may not have been the Listing and/or Selling Agent.
Did you know? You can invite friends and family to your search. They can join your search, rate and discuss listings with you.