
100 Heintz CourtLos Gatos, CA 95032
Due to the health concerns created by Coronavirus we are offering personal 1-1 online video walkthough tours where possible.
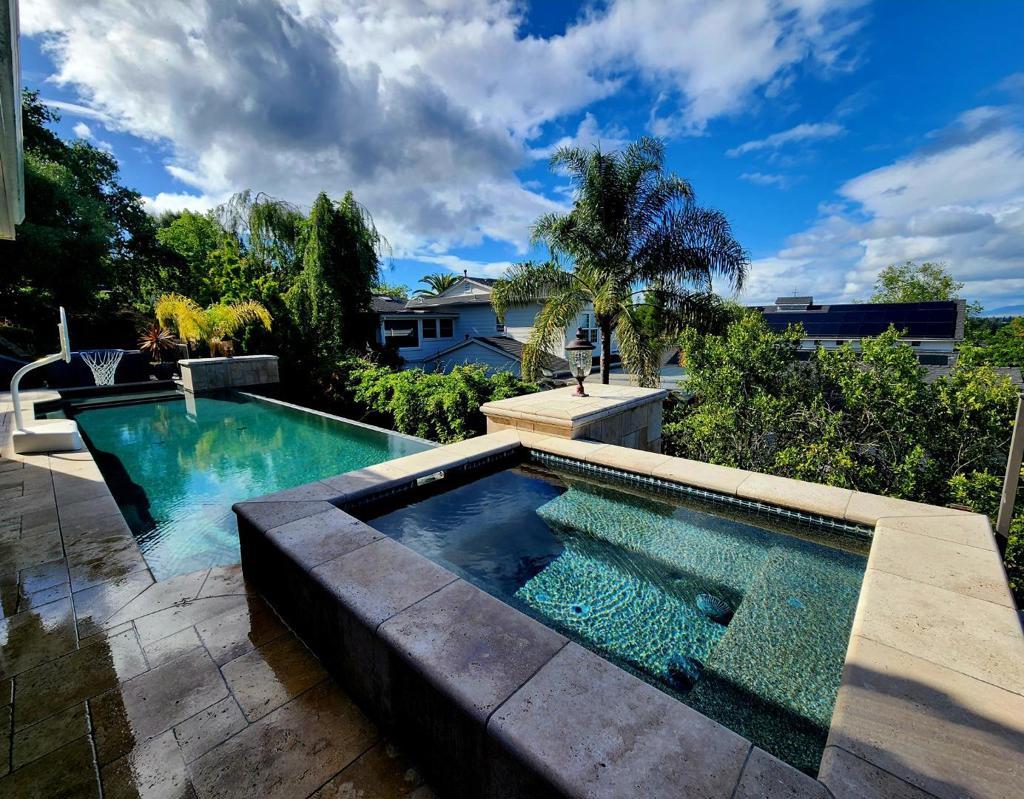
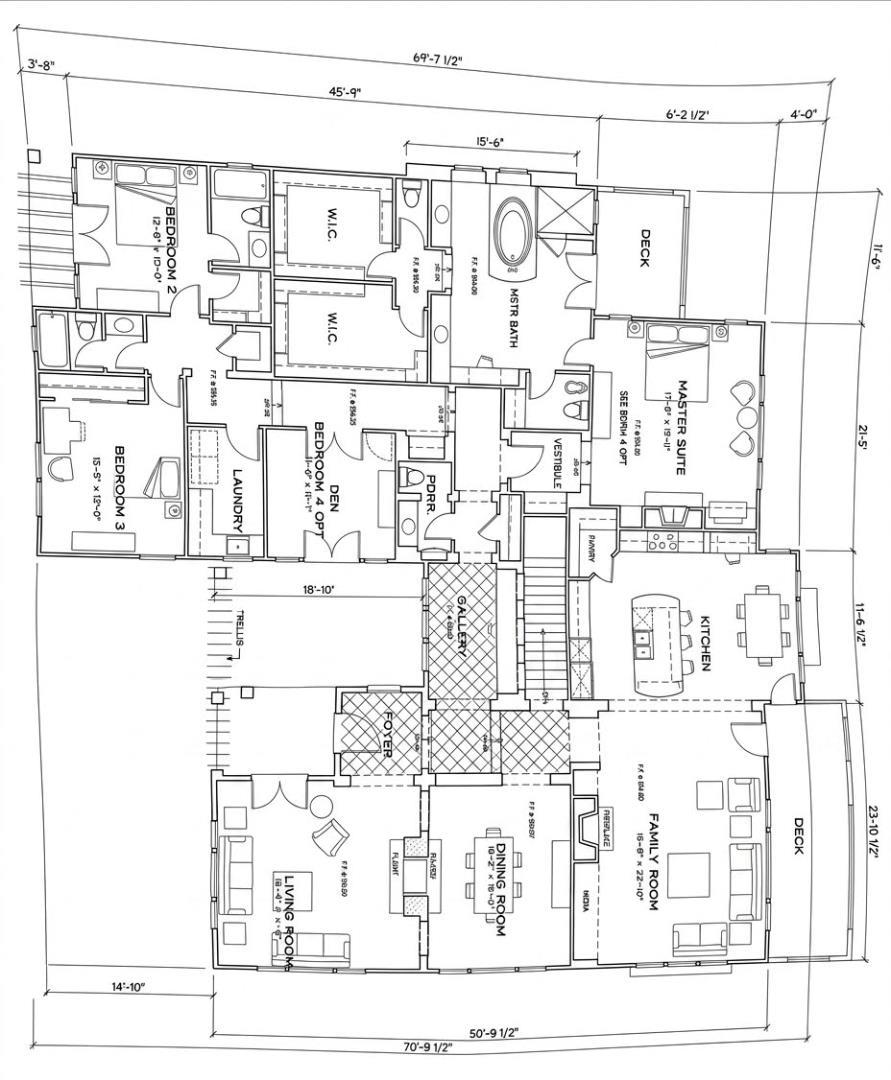
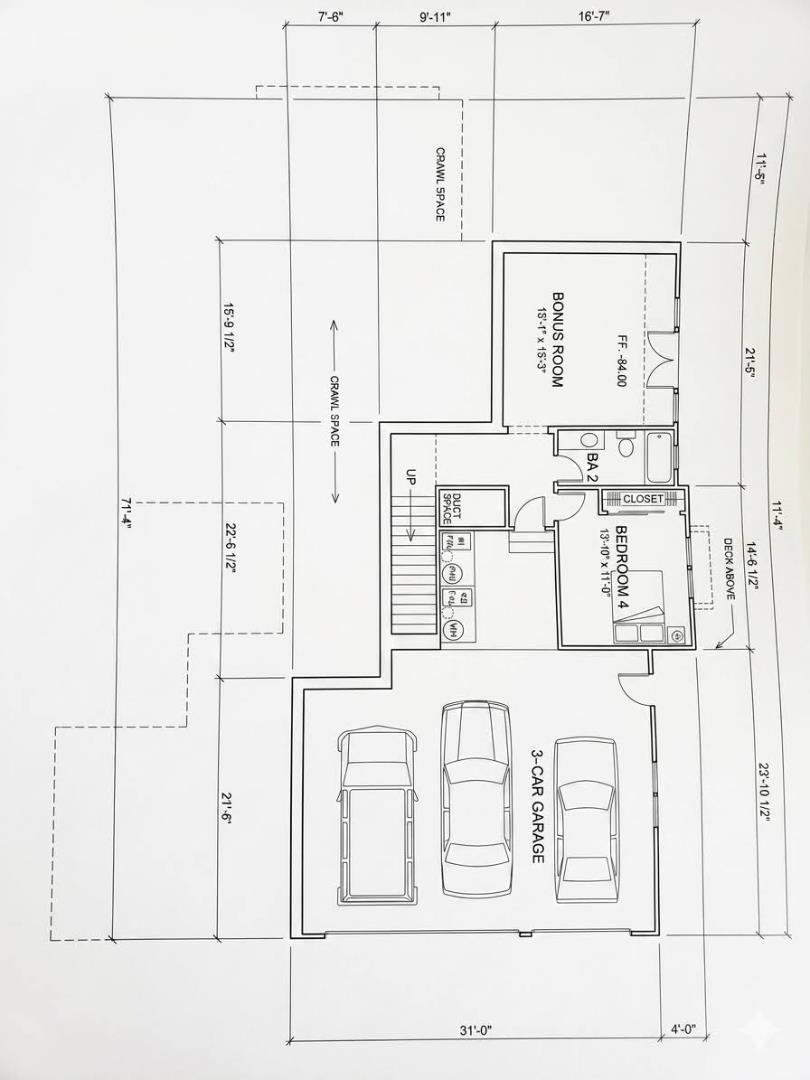
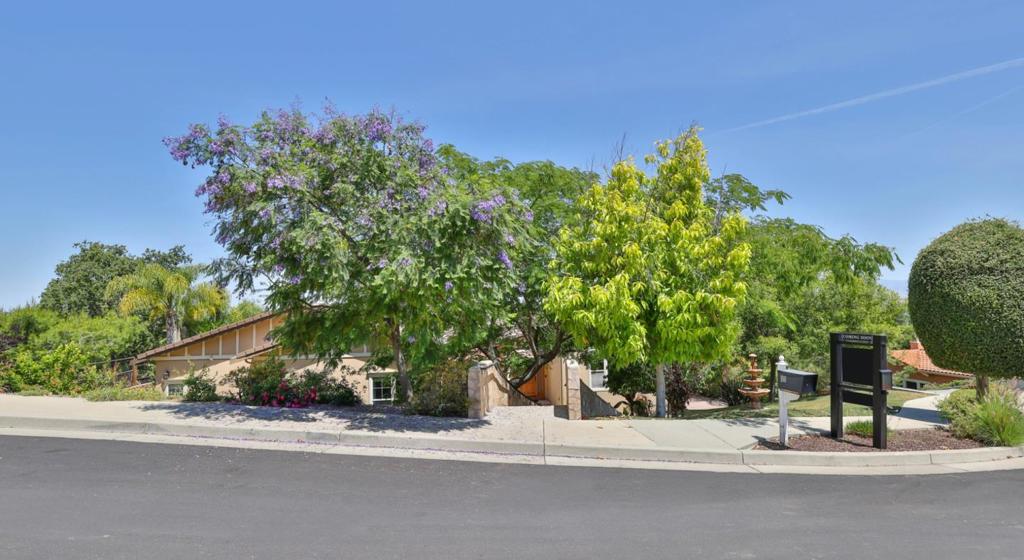
Exquisite East Los Gatos Retreat tucked away on a private cul-de-sac of 4 custom built homes in the Heritage Grove neighborhood, this 5-bed, 4.5-bath estate offers 4,195 SF of masterfully upgraded luxury. Note that 5th bedroom is used as an office and it does not have a closet. While the rest of Heritage Grove was completed five years earlier, this residence stands apart with unique craftsmanship and a sprawling 0.44-acre lot. The resort-style backyard features an infinite edge pool with an inground spa, fire pit, and BBQ island. Inside, the master suite is a sanctuary, boasting a private back deck screen room with a swing bed. The massive master bath includes 3 sinks, two toilets plus a bidet, a large jacuzzi tub, and a walk-in shower with attached his and hers walk-in closets. Enjoy expansive views of Silicon Valley, from Moffett Field to downtown and the East Bay hills. For outdoor enthusiasts, the Heintz Open Space Trailhead is literally steps away just walk out the front door and to the right. High-end upgrades include new stucco, a travertine porch, and fully owned solar. Located near top-tier schools like Alta Vista Elementary, Union Middle, and Leigh High, 100 Heintz offers the pinnacle of luxury. This home perfectly balances a private retreat with vibrant valley energy.
| 3 hours ago | Listing updated with changes from the MLS® | |
| 11 hours ago | Listing first seen on site |

This information is for your personal, non-commercial use and may not be used for any purpose other than to identify prospective properties you may be interested in purchasing. The display of MLS data is usually deemed reliable but is NOT guaranteed accurate by the MLS. Buyers are responsible for verifying the accuracy of all information and should investigate the data themselves or retain appropriate professionals. Information from sources other than the Listing Agent may have been included in the MLS data. Unless otherwise specified in writing, the Broker/Agent has not and will not verify any information obtained from other sources. The Broker/Agent providing the information contained herein may or may not have been the Listing and/or Selling Agent.
Did you know? You can invite friends and family to your search. They can join your search, rate and discuss listings with you.