
809 Columbia CircleRedwood City, CA 94065
Due to the health concerns created by Coronavirus we are offering personal 1-1 online video walkthough tours where possible.
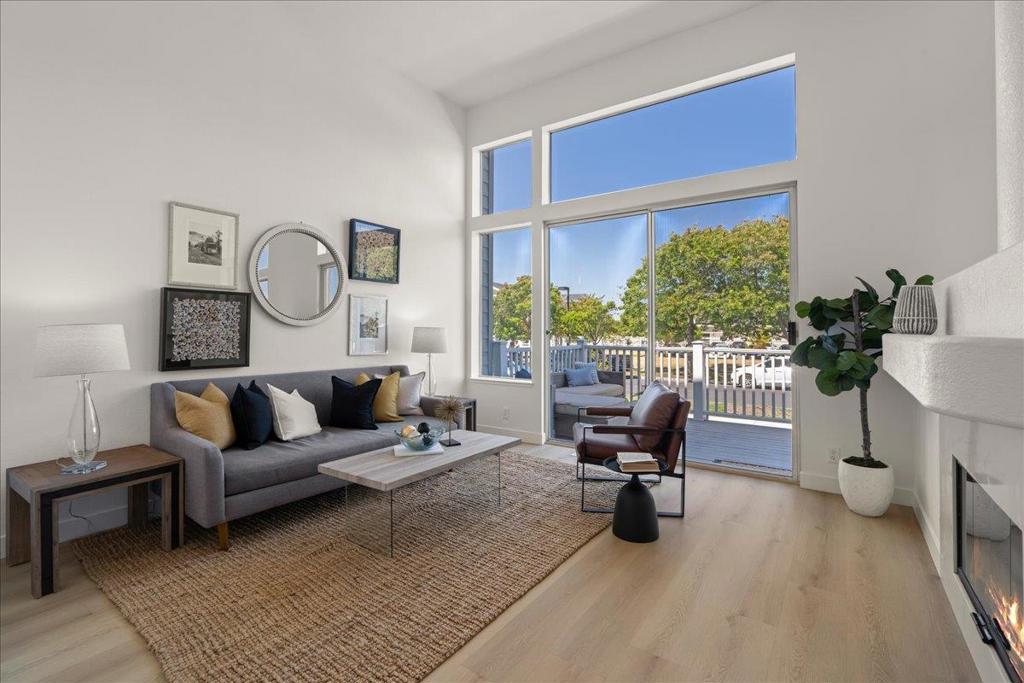
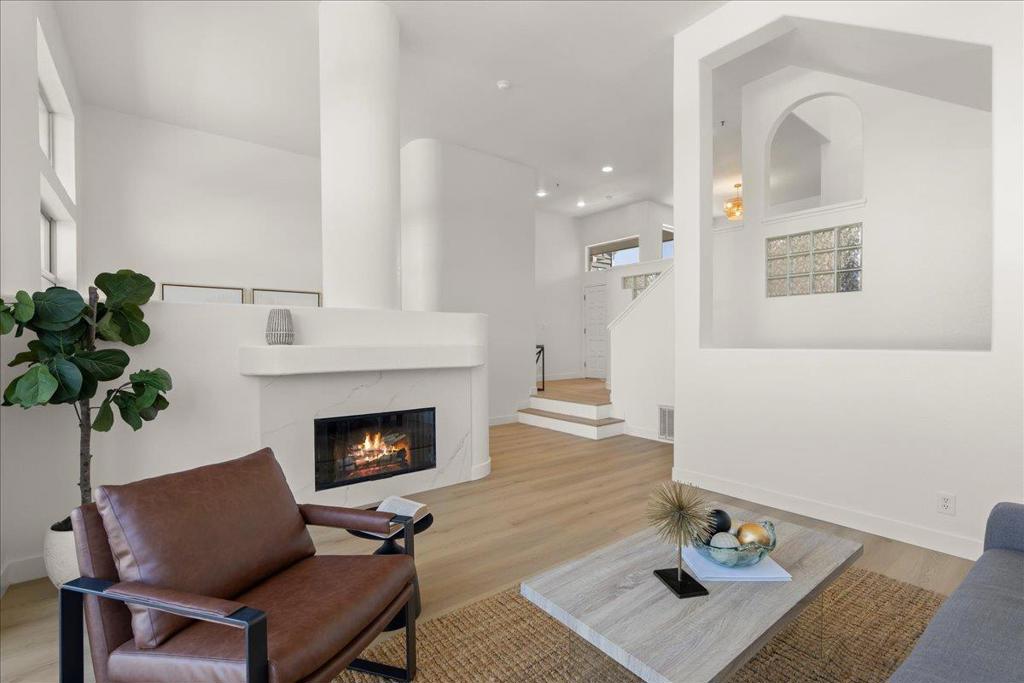
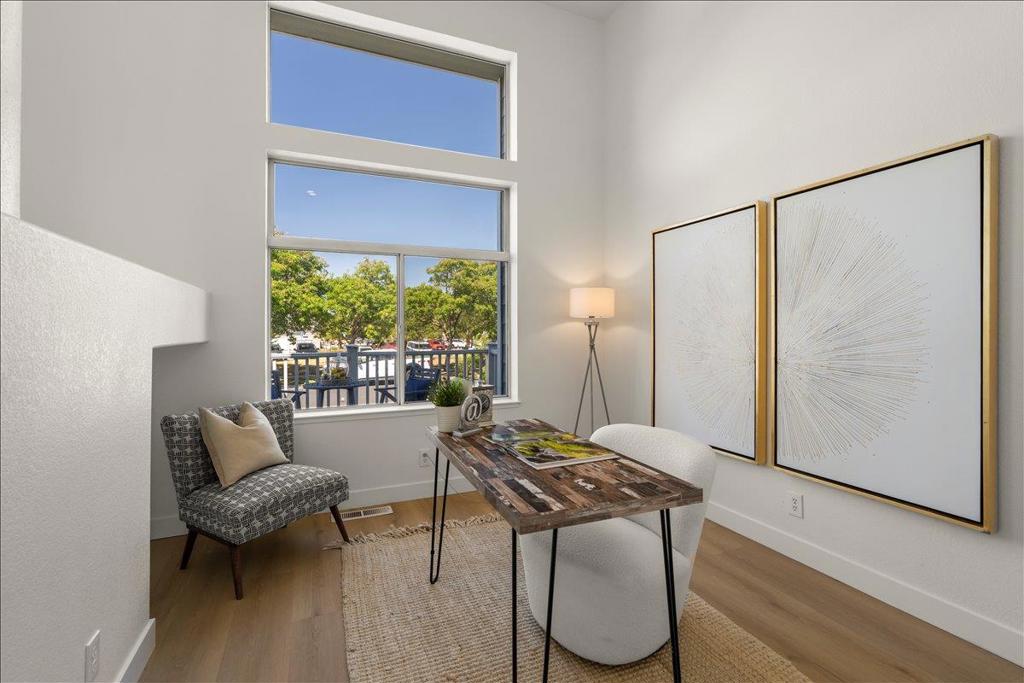

Charming rarely available Redwood Shores home in the highly regarded Regatta community offering 2 beds, 2 1/2 baths and the largest floor plan in the complex. Spacious layout features a bright living room with gas fireplace, formal dining room, and powder room with new vanity, lighting, mirrors, floors and fixtures. This beautiful condominium has all new hardwood floors, carpet, paint throughout and light fixtures. The eat in kitchen has quartz countertops, new stainless steel sink and faucet, all new stainless steel appliances including the gas range with hood, refrigerator and dishwasher. The primary suite boasts walk-in closet and dual-sink bath with shower over tub. Additional bath features solid surface counters and shower over tub. New hardwood floors, light fixtures and views of the open space. Amenities include forced air heating, ceiling fans, and in-garage laundry. Enjoy the community pool and spa, walks along the lagoons and proximity to commute routes, San Francisco and the Silicon Valley. What a fabulous location with no rear neighbors and in the sought-after Belmont-Redwood Shores Elementary School District; what an opportunity.
| 4 hours ago | Listing updated with changes from the MLS® | |
| 11 hours ago | Listing first seen on site |

This information is for your personal, non-commercial use and may not be used for any purpose other than to identify prospective properties you may be interested in purchasing. The display of MLS data is usually deemed reliable but is NOT guaranteed accurate by the MLS. Buyers are responsible for verifying the accuracy of all information and should investigate the data themselves or retain appropriate professionals. Information from sources other than the Listing Agent may have been included in the MLS data. Unless otherwise specified in writing, the Broker/Agent has not and will not verify any information obtained from other sources. The Broker/Agent providing the information contained herein may or may not have been the Listing and/or Selling Agent.