Save
Ask
Tour
Hide
Share
$1,988,000,000
New Listing

755 Fleming Avenue
San Jose, CA 95127

For Sale|Single Family Residence|Active
5
Beds
4
Total Baths
4
Full Baths
2,702
SqFt
$735,751
/SqFt
2022
Built
County:
Santa Clara
Listed by Jacqueline Lopez-Flores of Eagle Home Loans [email protected]

Due to the health concerns created by Coronavirus we are offering personal 1-1 online video walkthough tours where possible.
Upcoming Open Houses
Due to COVID-19, we recommend you verify Open Houses before attending.
Sun, May 31, 1:00 PM - 4:00 PM
Sat, Jun 6, 1:00 PM - 4:00 PM
Sun, Jun 7, 1:00 PM - 4:00 PM
755 Fleming Avenue755 Fleming Avenue755 Fleming Avenue755 Fleming Avenue
Save
Ask
Tour
Hide
Share

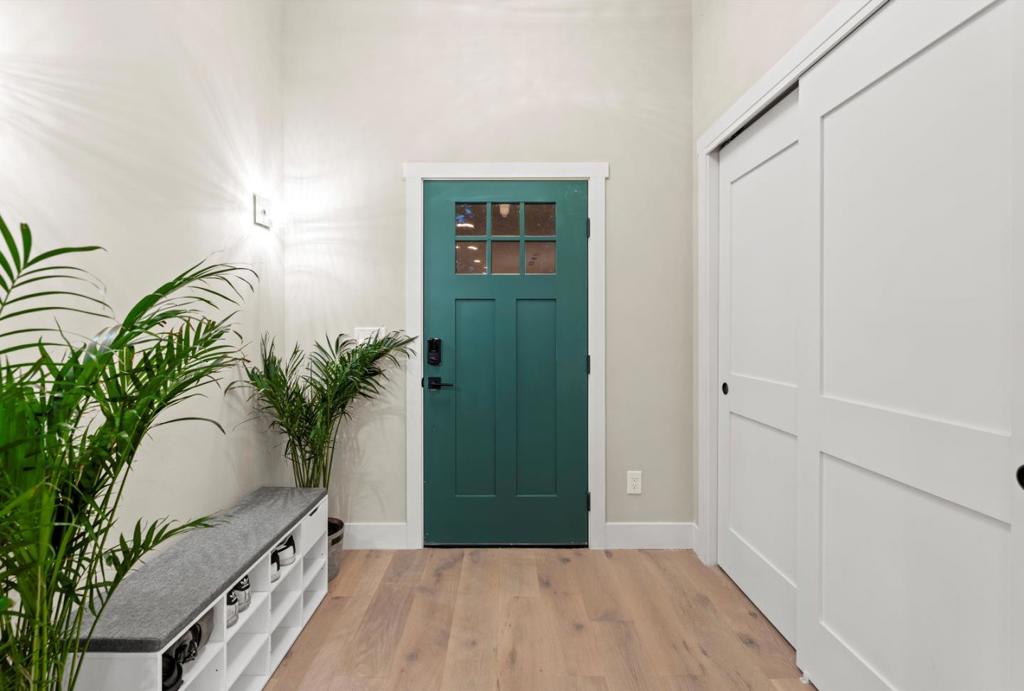
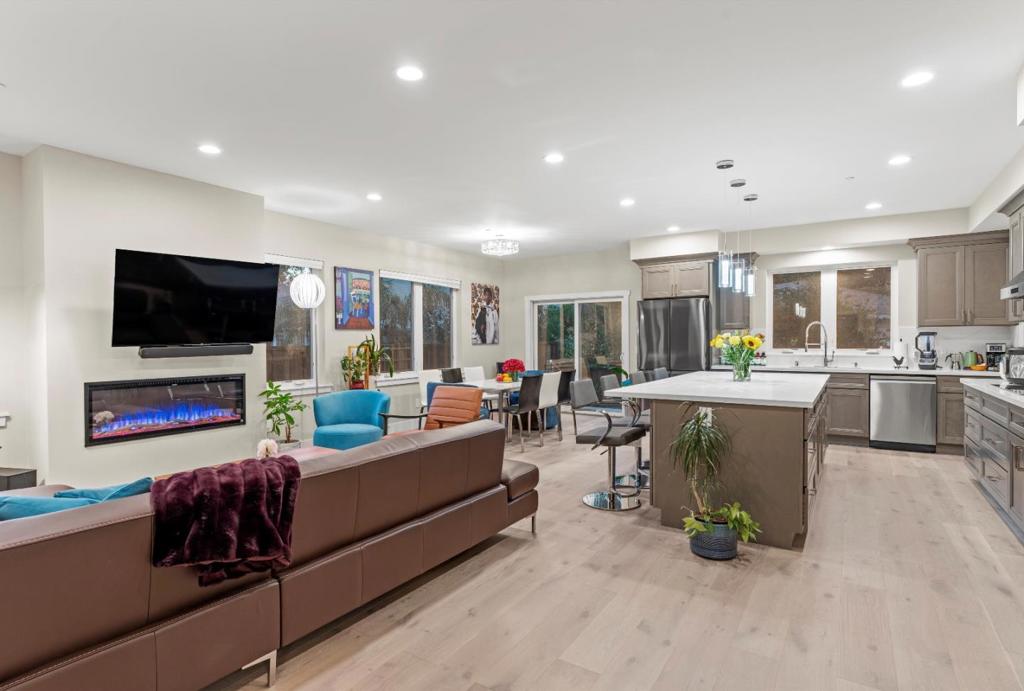
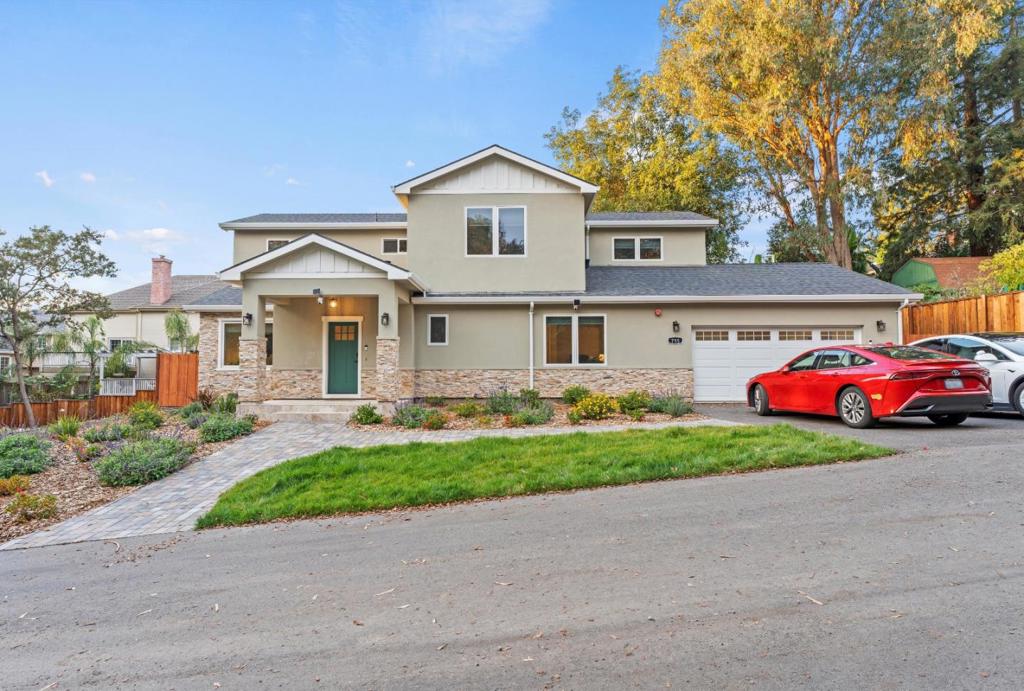
This spacious 5-bedroom, 4-bath home is located in San Jose within the Alum Rock Union Elementary school district. Offering 2,702 sq ft on a 14,537 sq ft lot, the residence features multiple primary bedrooms on the ground floor. The kitchen is well-equipped with granite countertops, an island, built-in oven, cooktop, pantry, and stainless steel appliances including a dishwasher and refrigerator. The open kitchen/family room combo flows into a dining area, complemented by tile and wood flooring throughout. The living room includes a fireplace for added comfort. Laundry is conveniently located inside with a 220V electricity hookup. Additional amenities include central AC, solar heating, and energy-efficient features such as insulated walls, double-pane windows, and a tankless water heater. The two-car garage includes an electric vehicle Level 2 charging hookup.

Save
Ask
Tour
Hide
Share
Listing Snapshot
Price 
$1,988,000,000
Days On Site 
0 Days
Bedrooms 
5
Inside Area (SqFt) 
2,702 sqft
Total Baths 
4
Full Baths 
4
Partial Baths 
N/A
Lot Size 
0.3337 Acres
Year Built 
2022
MLS® Number 
ML82047816
Status 
Active
Property Tax 
N/A
HOA/Condo/Coop Fees 
N/A
Sq Ft Source 
Assessor
Friends & Family
Recent Activity
2 hours agoListing updated with changes from the MLS®
9 hours agoListing first seen on site
General Features
Acres 
0.3337
Attached Garage 
Yes
Foundation 
Concrete PerimeterPermanent
Garage 
Yes
Garage Spaces 
2
Number Of Stories 
2
Parking 
AttachedElectric Vehicle Charging Station(s)
Parking Spaces 
2
Property Sub Type 
Single Family Residence
Security 
Fire Sprinkler System
Sewer 
Public Sewer
Special Circumstances 
Standard
Style 
Craftsman
Zoning 
R1
Interior Features
Appliances 
DishwasherElectric CooktopFreezerDisposalMicrowaveRefrigeratorRange HoodVented Exhaust Fan
Cooling 
Central Air
Fireplace 
Yes
Fireplace Features 
Living Room
Flooring 
TileWood
Heating 
Active SolarCentralSolar
Bathroom 
Features - Bidet, Granite Counters
Kitchen 
Features - Granite Counters, Kitchen Island
Save
Ask
Tour
Hide
Share
Exterior Features
Construction Details 
Stucco
Roof 
Composition
View 
Neighborhood
Waterview 
Neighborhood
Community Features
MLS Area 
699 - Not Defined
School District 
Other
Schools
School District
Other
Elementary School
Other
Middle School
Other
High School
Other


This information is for your personal, non-commercial use and may not be used for any purpose other than to identify prospective properties you may be interested in purchasing. The display of MLS data is usually deemed reliable but is NOT guaranteed accurate by the MLS. Buyers are responsible for verifying the accuracy of all information and should investigate the data themselves or retain appropriate professionals. Information from sources other than the Listing Agent may have been included in the MLS data. Unless otherwise specified in writing, the Broker/Agent has not and will not verify any information obtained from other sources. The Broker/Agent providing the information contained herein may or may not have been the Listing and/or Selling Agent.

Neighborhood & Commute
Source: Walkscore
Disclosure: Community information and market data powered by Constellation Data Labs. Information is deemed reliable but not guaranteed.
Save
Ask
Tour
Hide
Share