
345 Harcross RoadWoodside, CA 94062
Due to the health concerns created by Coronavirus we are offering personal 1-1 online video walkthough tours where possible.
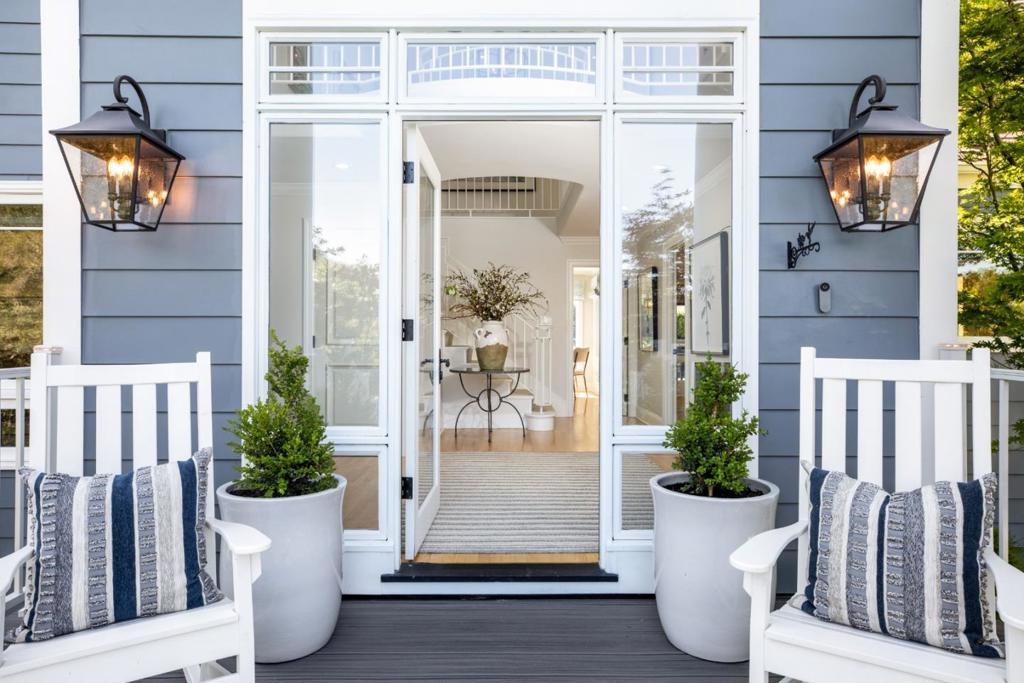
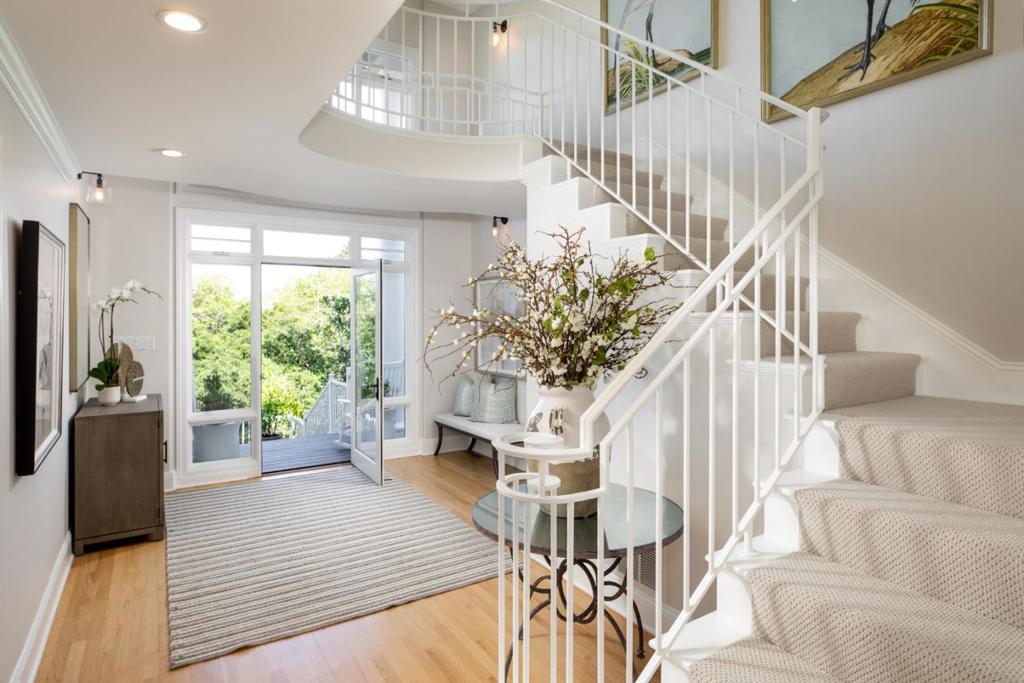
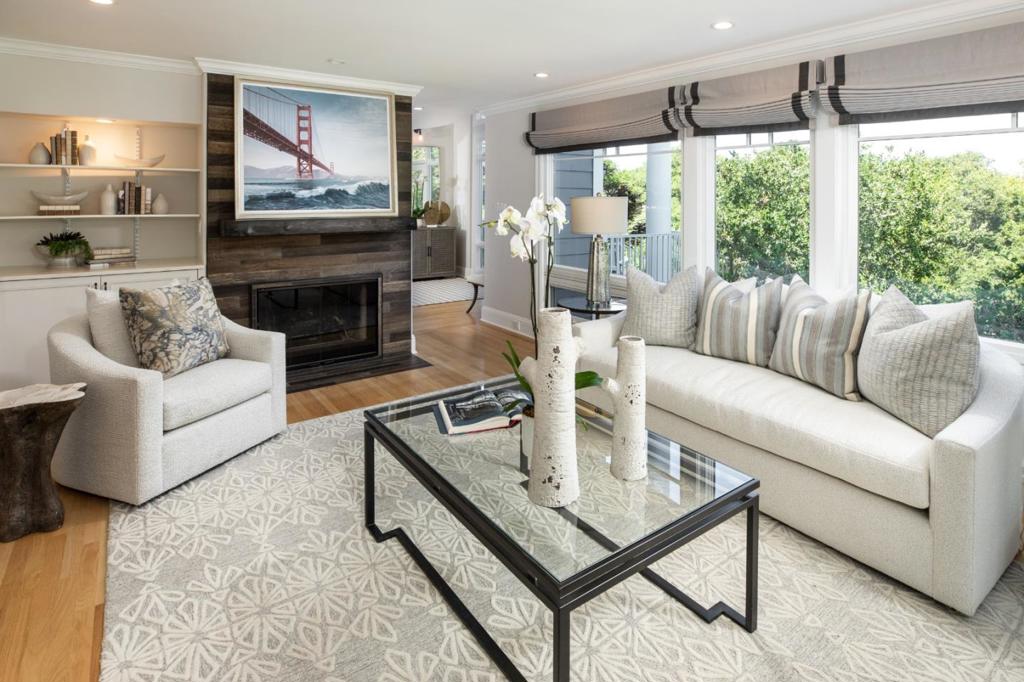
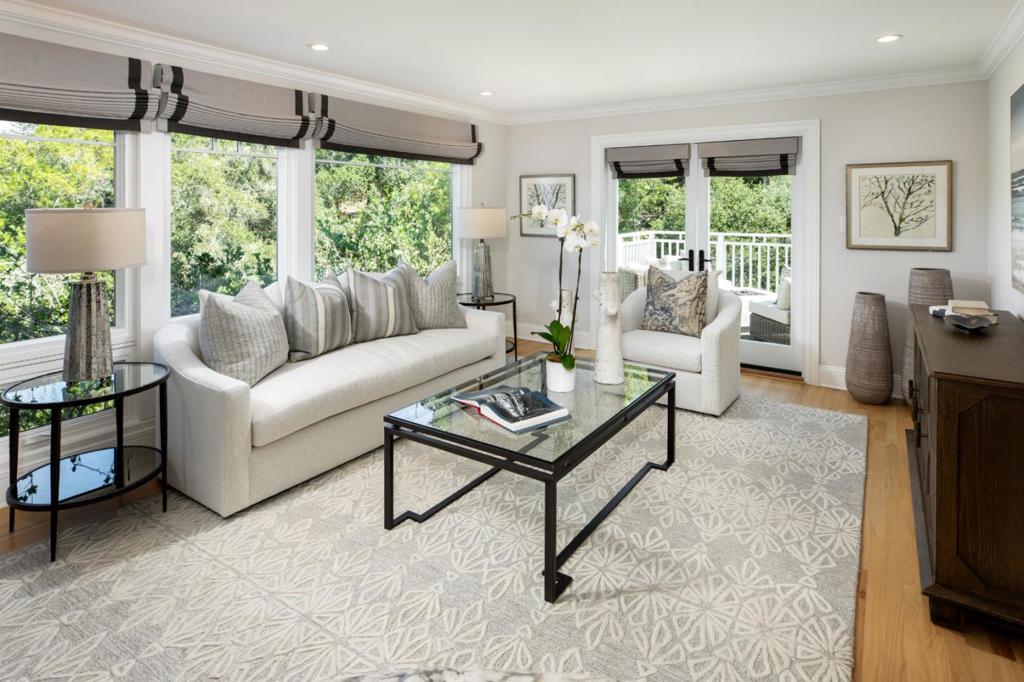
Nestled on a quiet, beautifully wooded lot in desirable Woodside Hills, this meticulously updated residence blends timeless elegance with modern comfort. Light-filled interiors showcase expansive windows, refined finishes, custom window coverings and seamless indoor-outdoor flow. The remodeled chef's kitchen (2019) features a quartz-topped island, custom cabinetry, and premium Thermador, Bosch, and LG appliances, while opening to inviting dining and family spaces. A gracious living room with a redesigned gas fireplace and access to a deck creates an ideal setting for entertaining. Up the grand staircase, a serene primary suite offers high ceilings, dual walk-in closets, and a spa-inspired bath with soaking tub, curb-less shower, and designer finishes. Two additional bedrooms enjoy natural light and peaceful views. Extensively renovated, the backyard presents a resort-like retreat with multiple entertaining areas, a saltwater pool, AZEK decking, stamped concrete patios, gazebo and stone retaining walls and box planters, all surrounded by majestic oaks. Smart home features throughout the home include an EV charger. This exceptional home is situated in a premier, ultra-private location while being close to the Town of Woodside, Redwood City, schools, shopping, dining and Hwy 280.
| 3 hours ago | Listing updated with changes from the MLS® | |
| 10 hours ago | Listing first seen on site |

This information is for your personal, non-commercial use and may not be used for any purpose other than to identify prospective properties you may be interested in purchasing. The display of MLS data is usually deemed reliable but is NOT guaranteed accurate by the MLS. Buyers are responsible for verifying the accuracy of all information and should investigate the data themselves or retain appropriate professionals. Information from sources other than the Listing Agent may have been included in the MLS data. Unless otherwise specified in writing, the Broker/Agent has not and will not verify any information obtained from other sources. The Broker/Agent providing the information contained herein may or may not have been the Listing and/or Selling Agent.