
1571 Via CampagnaSan Jose, CA 95120
Due to the health concerns created by Coronavirus we are offering personal 1-1 online video walkthough tours where possible.
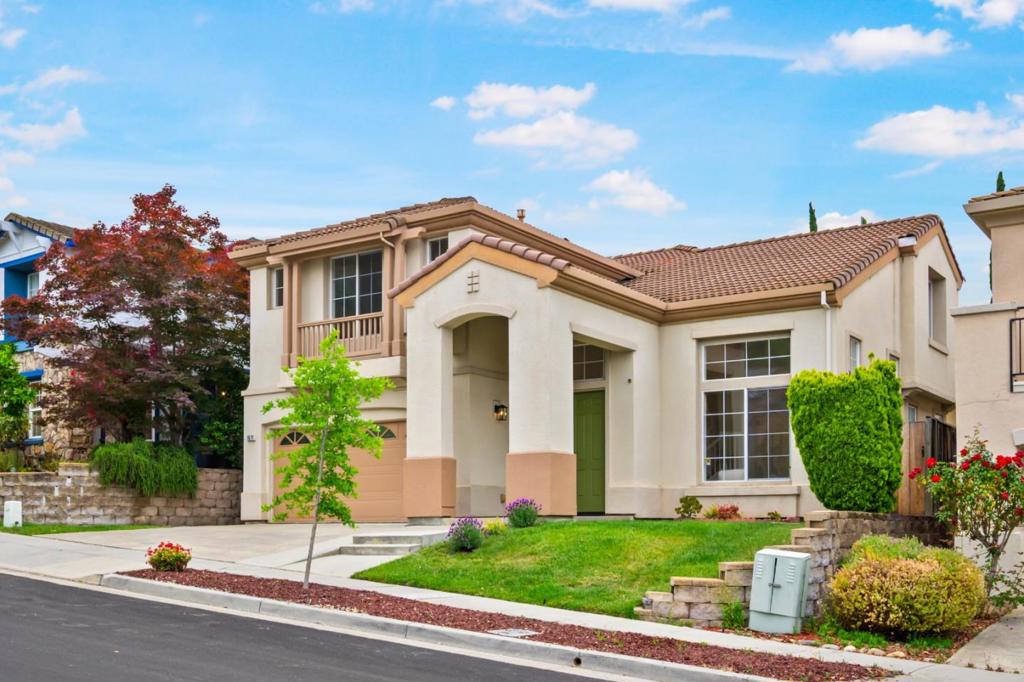
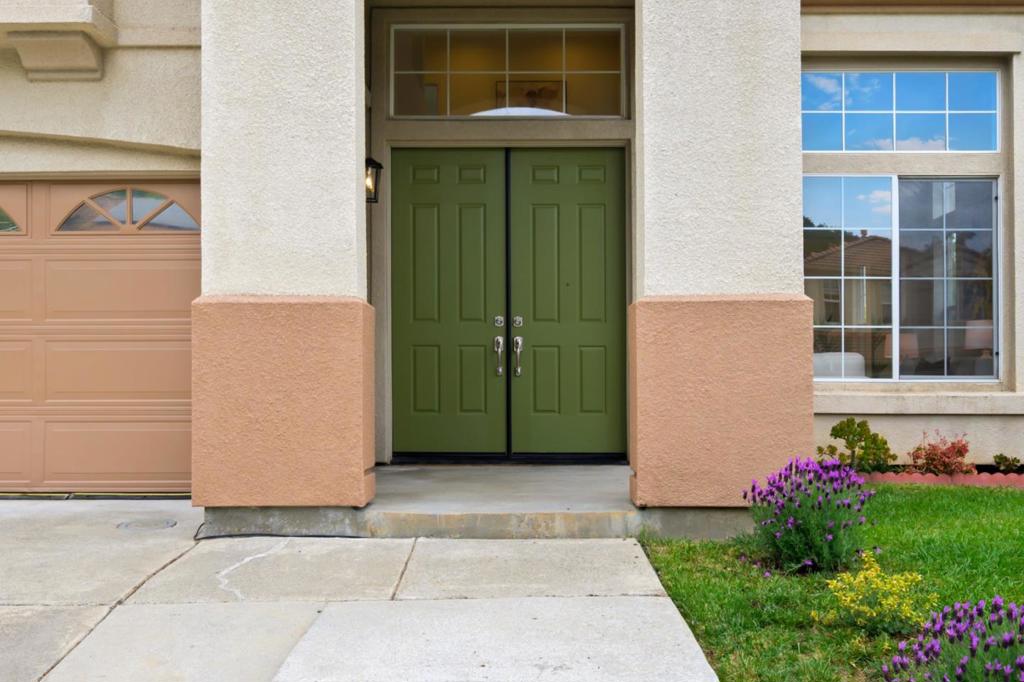
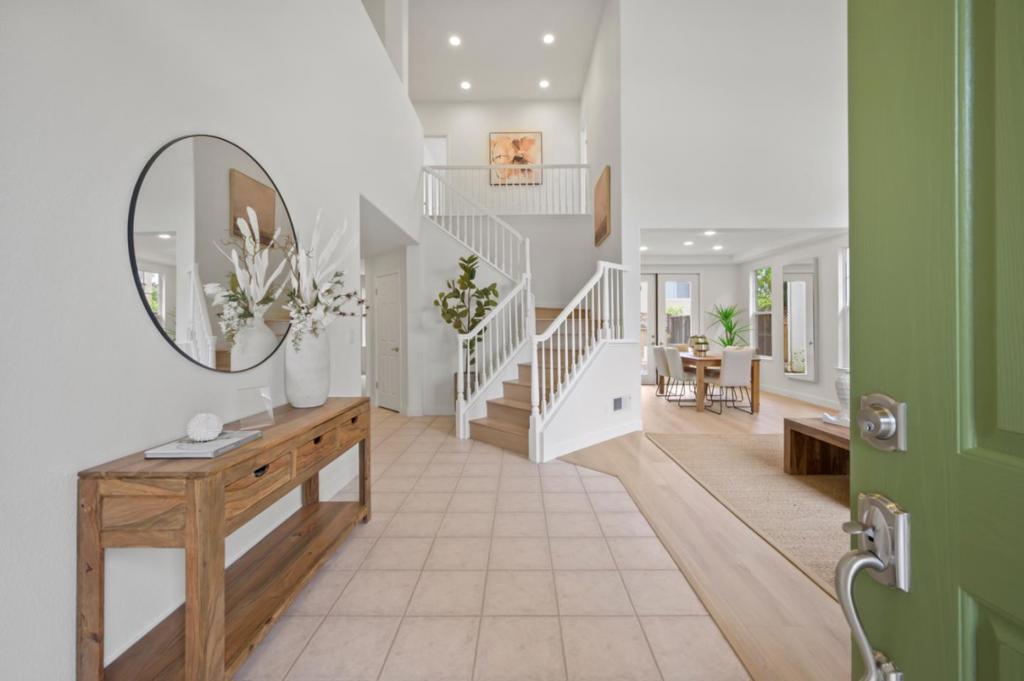
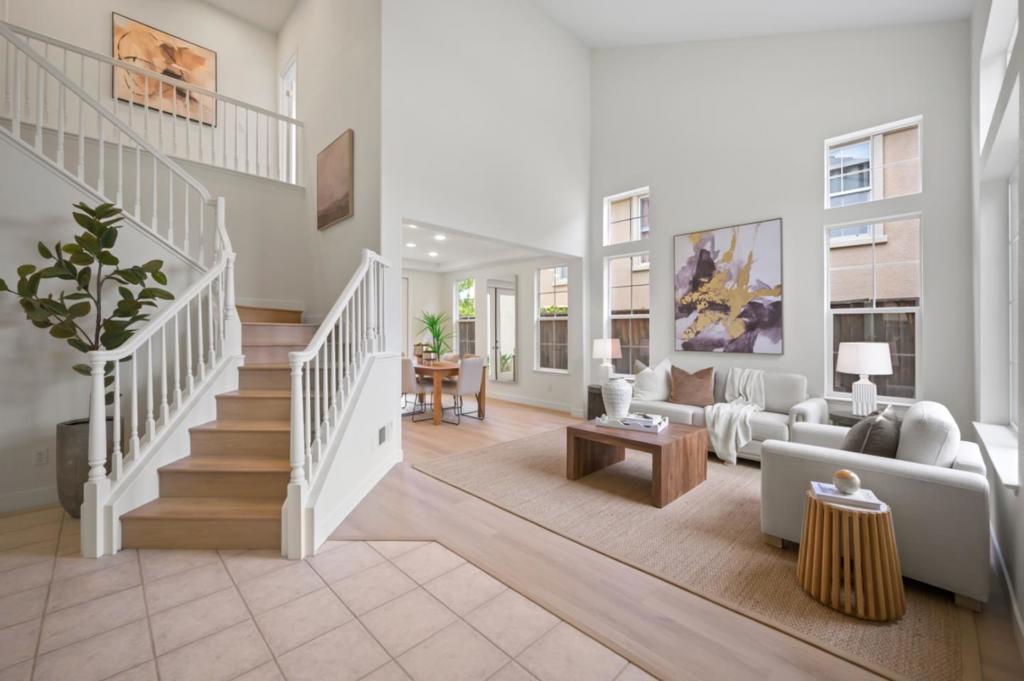
Situated in a private interior location within the desirable Campagna at Almaden community, this beautifully refreshed home offers exceptional privacy, scenic mountain views, and an inviting atmosphere throughout. Soaring ceilings, abundant natural light, and a thoughtfully designed floor plan create the perfect setting for both everyday living and effortless entertaining. Dramatic formal living spaces framed by expansive windows create a bright and airy ambiance, while the spacious family room with a fireplace flows seamlessly into the kitchen and casual dining area. The kitchen features extensive cabinetry, generous prep space, brand-new stainless steel appliances, and an open layout ideal for gathering with family and friends. An elegant staircase and grand entry make a striking first impression. Spacious bedrooms and well-appointed bathrooms provide flexibility for families, guests, or work-from-home needs. Additional highlights include wide-plank flooring, a dedicated laundry room, and a tranquil rear yard with a fountain and patio designed for relaxing and outdoor entertaining. Located in a well-established neighborhood known for its top-rated schools and nearby scenic trails, this home offers an exceptional opportunity to enjoy the Almaden lifestyle.
| 22 minutes ago | Listing updated with changes from the MLS® | |
| 10 hours ago | Listing first seen on site |

This information is for your personal, non-commercial use and may not be used for any purpose other than to identify prospective properties you may be interested in purchasing. The display of MLS data is usually deemed reliable but is NOT guaranteed accurate by the MLS. Buyers are responsible for verifying the accuracy of all information and should investigate the data themselves or retain appropriate professionals. Information from sources other than the Listing Agent may have been included in the MLS data. Unless otherwise specified in writing, the Broker/Agent has not and will not verify any information obtained from other sources. The Broker/Agent providing the information contained herein may or may not have been the Listing and/or Selling Agent.
Did you know? You can invite friends and family to your search. They can join your search, rate and discuss listings with you.