
1205 Sierra Village WaySan Jose, CA 95132
Due to the health concerns created by Coronavirus we are offering personal 1-1 online video walkthough tours where possible.
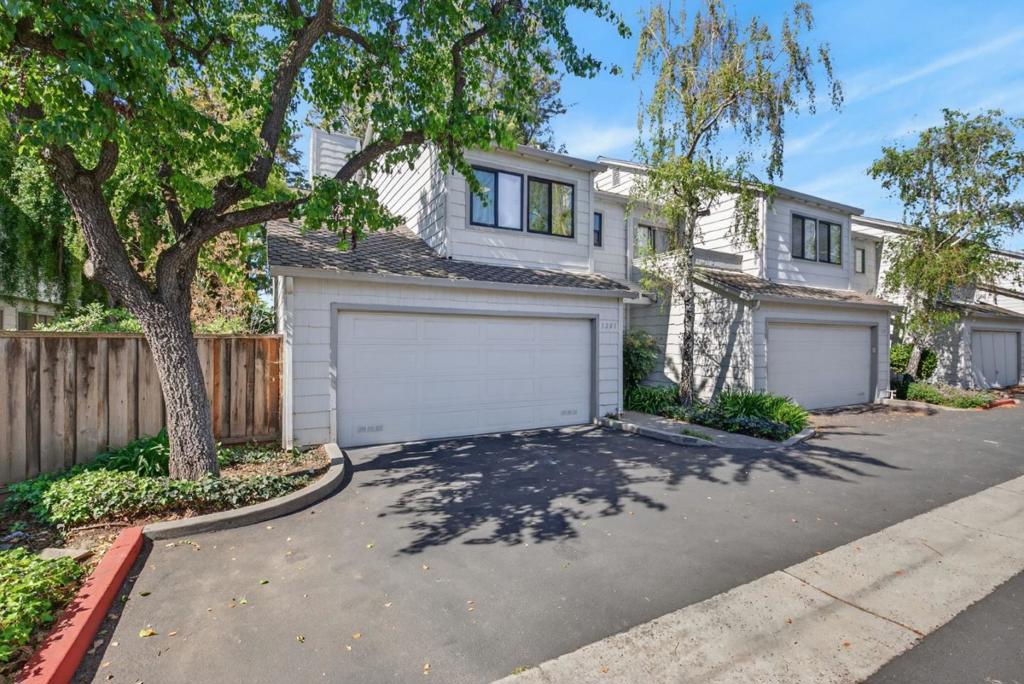
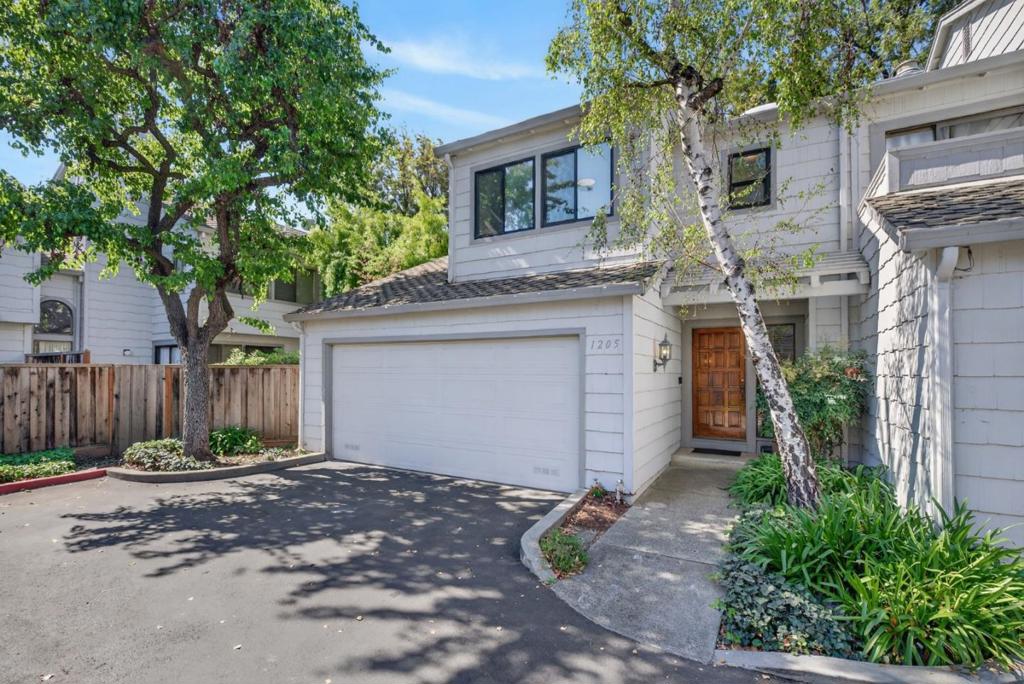
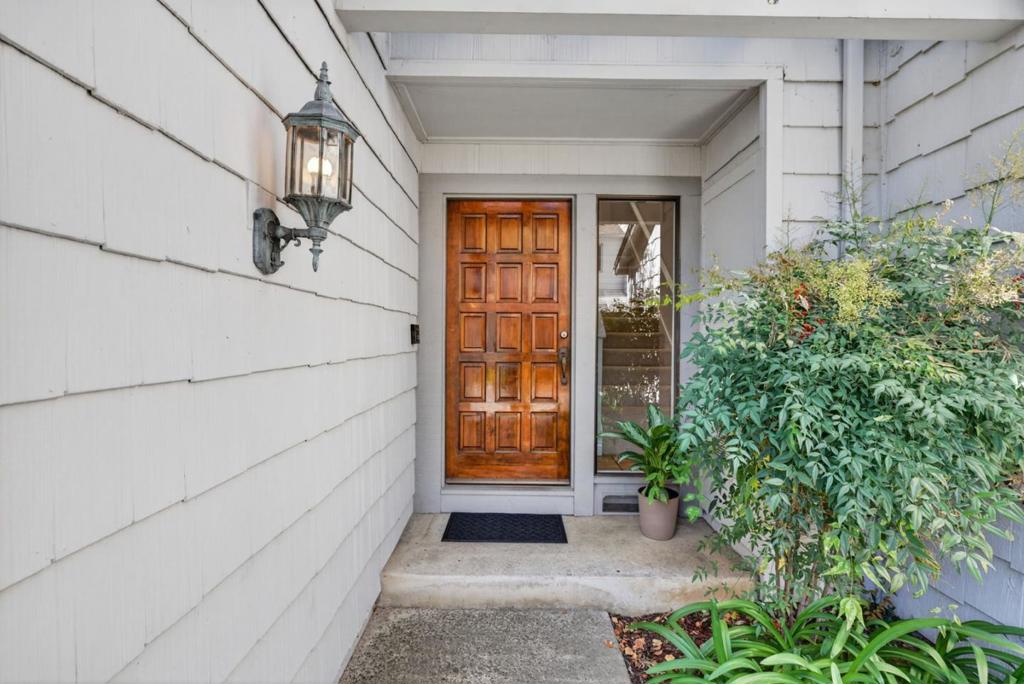
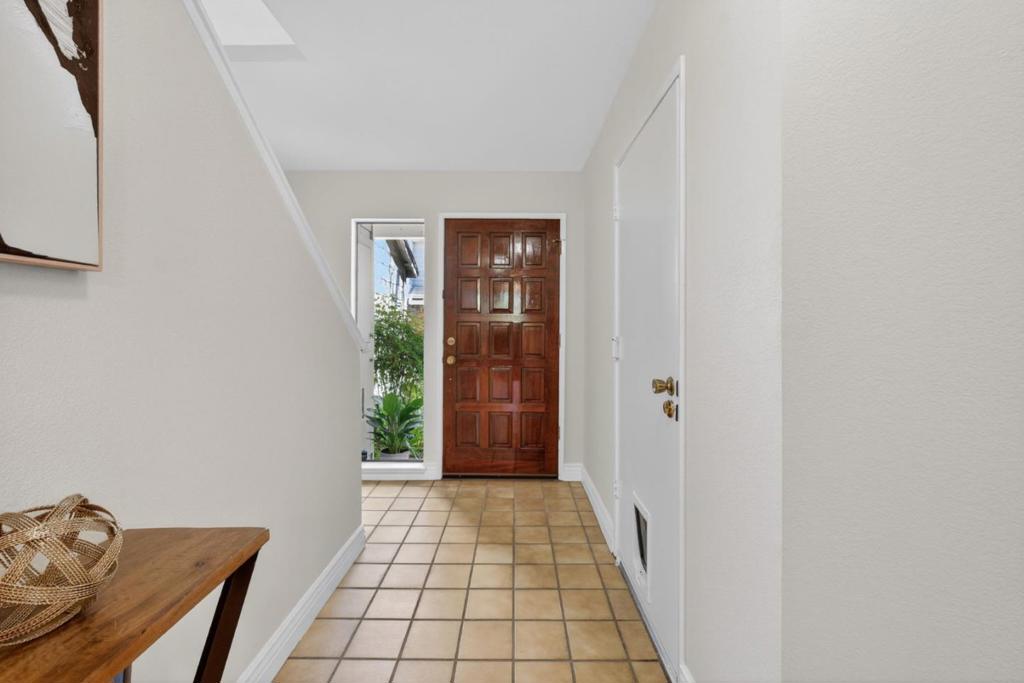
This 2-bed/2.5-bath end-unit townhome in North San Joses Berryessa neighborhood has a lot going for it: vaulted ceilings throughout, natural light on three sides, and a large private patio well-suited for relaxing and entertaining. Inside, the open floorplan flows from a living room into an updated kitchen with shaker-style cabinetry and granite countertops. The primary suite is spacious, with vaulted ceilings, dual vanities, granite counters, and a glass-enclosed walk-in shower. A generous guest bedroom, updated hall bath, and in-unit upstairs laundry round out the second floor. The 2-car attached garage, guest parking, and community amenities including a pool, clubhouse, and green space add to everyday comfort. Excellent educational opportunities, the K-12 pipeline stands out: Ruskin Elementary, Sierramont Middle, and Piedmont Hills High (10/10GreatSchools rating), with the Berryessa Branch Library and the Saturday Farmers Market on Piedmont Road both close by. This townhome is well-situated near Cisco, Broadcom, and the Milpitas tech corridor, with direct BART access for broader Bay Area commutes. Also within easy reach: I-680, Capitol Expressway, light rail, Costco, H Mart, Target, The Great Mall, Penitencia Creek Park, Alum Rock Park, and Sierra Vista Open Space Preserve.
| 2 hours ago | Listing updated with changes from the MLS® | |
| 9 hours ago | Listing first seen on site |

This information is for your personal, non-commercial use and may not be used for any purpose other than to identify prospective properties you may be interested in purchasing. The display of MLS data is usually deemed reliable but is NOT guaranteed accurate by the MLS. Buyers are responsible for verifying the accuracy of all information and should investigate the data themselves or retain appropriate professionals. Information from sources other than the Listing Agent may have been included in the MLS data. Unless otherwise specified in writing, the Broker/Agent has not and will not verify any information obtained from other sources. The Broker/Agent providing the information contained herein may or may not have been the Listing and/or Selling Agent.