
1012 Akio WaySan Jose, CA 95120
Due to the health concerns created by Coronavirus we are offering personal 1-1 online video walkthough tours where possible.
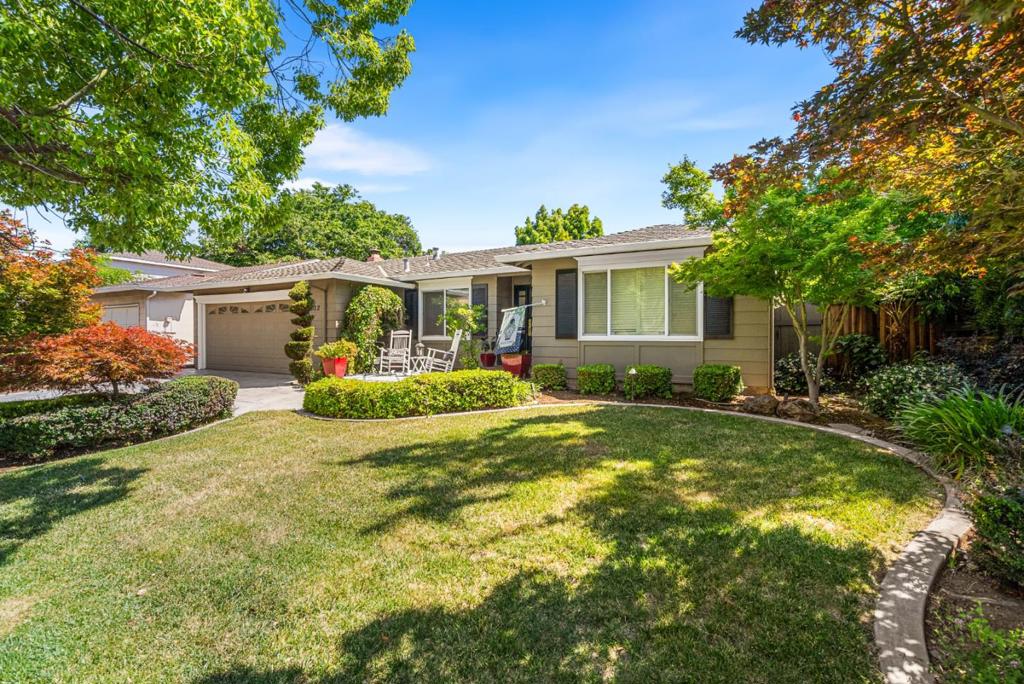
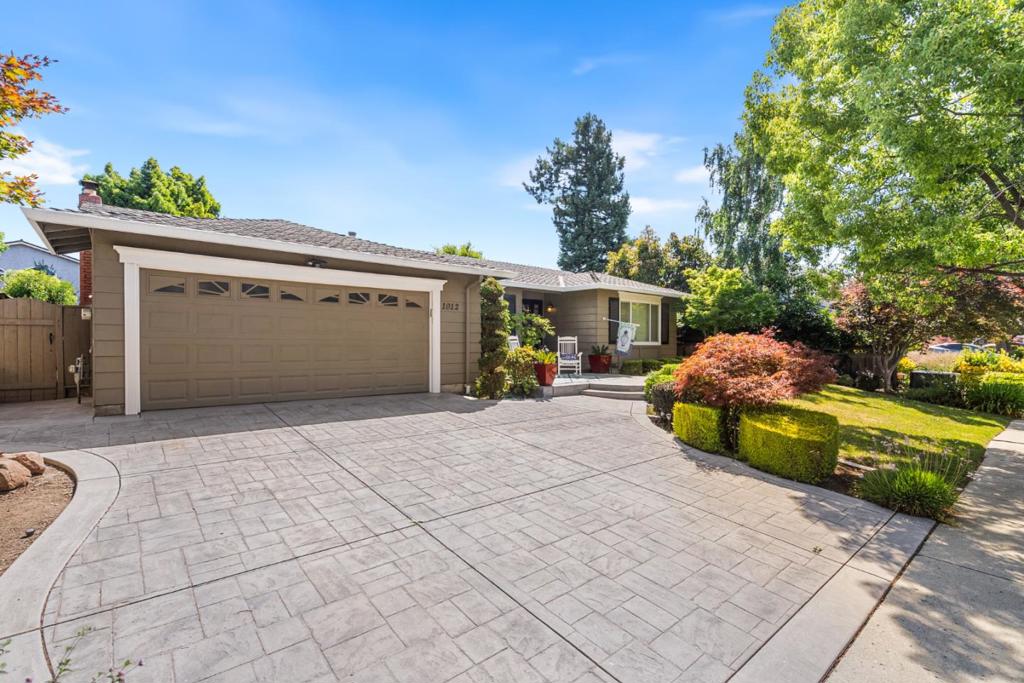
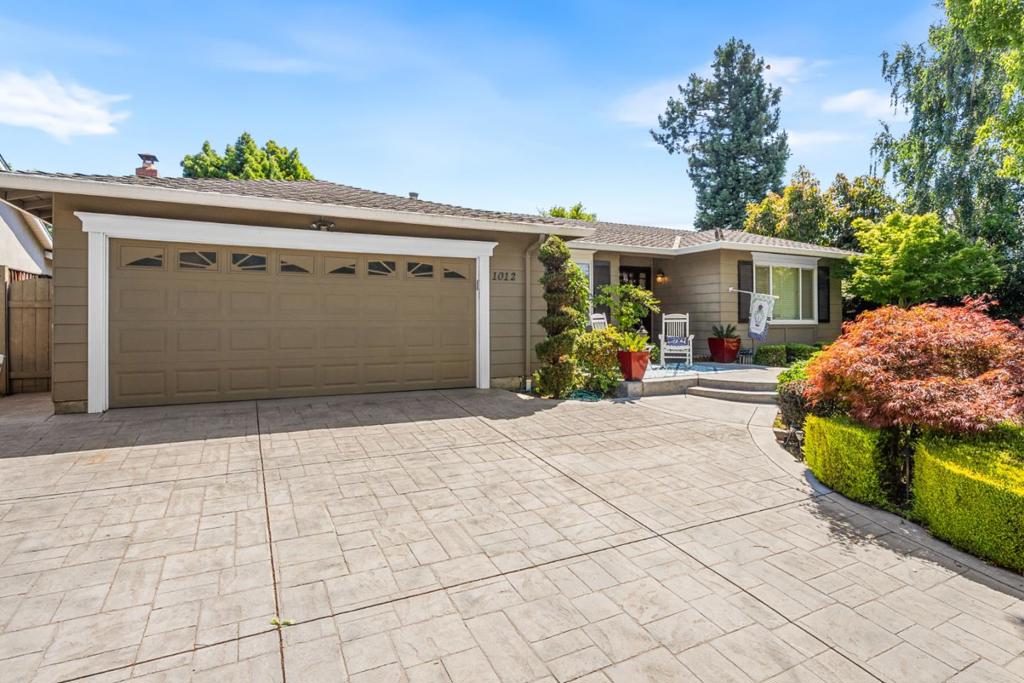
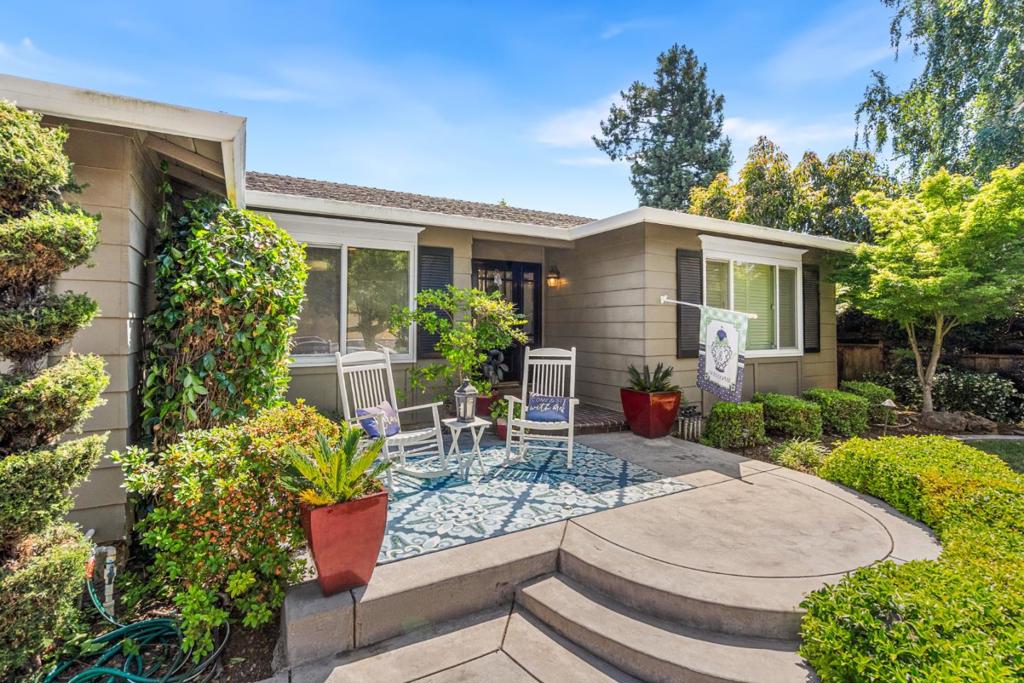
Welcome to this beautifully maintained home in Almaden's highly sought after Shadowbrook neighborhood! Offering 1,898 square feet of living space, this home features hardwood flooring throughout with a tile entryway that welcomes you in. The spacious layout includes separate living and dining rooms along with a family room featuring a cozy fireplace, creating the perfect setup for both everyday living and entertaining. Skylights fill the home with natural sunlight, creating a bright and inviting atmosphere. Step outside to an expansive backyard with a large patio area thats ready for summer gatherings, BBQs, and hosting family and friends. Conveniently located near top rated schools, shopping, dining, and entertainment, this is a fantastic opportunity to own in one of Almaden's most desirable neighborhoods! Don't miss out on this one!
| 2 hours ago | Listing updated with changes from the MLS® | |
| 9 hours ago | Listing first seen on site |

This information is for your personal, non-commercial use and may not be used for any purpose other than to identify prospective properties you may be interested in purchasing. The display of MLS data is usually deemed reliable but is NOT guaranteed accurate by the MLS. Buyers are responsible for verifying the accuracy of all information and should investigate the data themselves or retain appropriate professionals. Information from sources other than the Listing Agent may have been included in the MLS data. Unless otherwise specified in writing, the Broker/Agent has not and will not verify any information obtained from other sources. The Broker/Agent providing the information contained herein may or may not have been the Listing and/or Selling Agent.
Did you know? You can invite friends and family to your search. They can join your search, rate and discuss listings with you.