
17171 Creekside CircleMorgan Hill, CA 95037
Due to the health concerns created by Coronavirus we are offering personal 1-1 online video walkthough tours where possible.
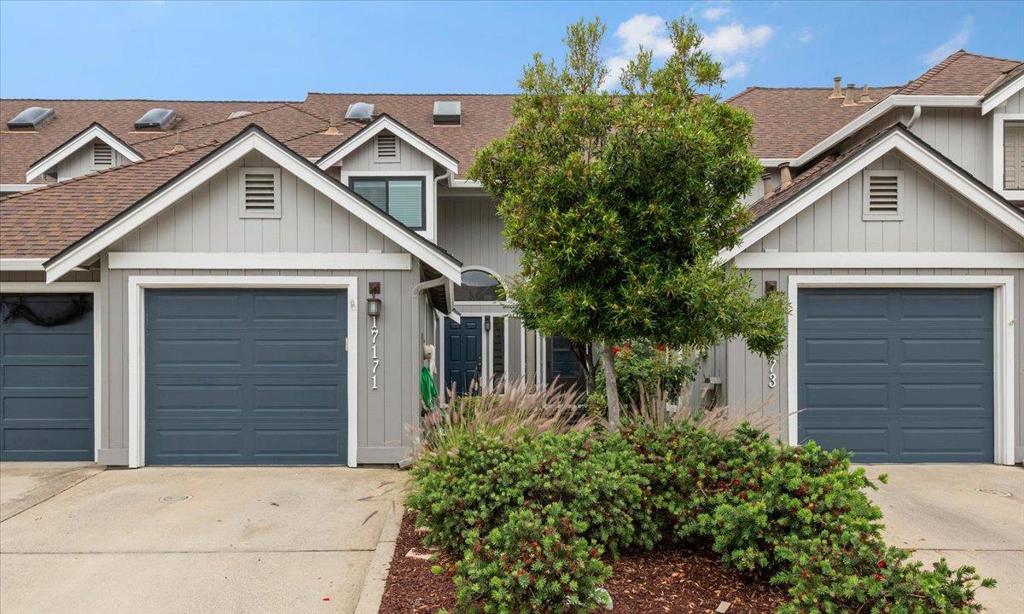
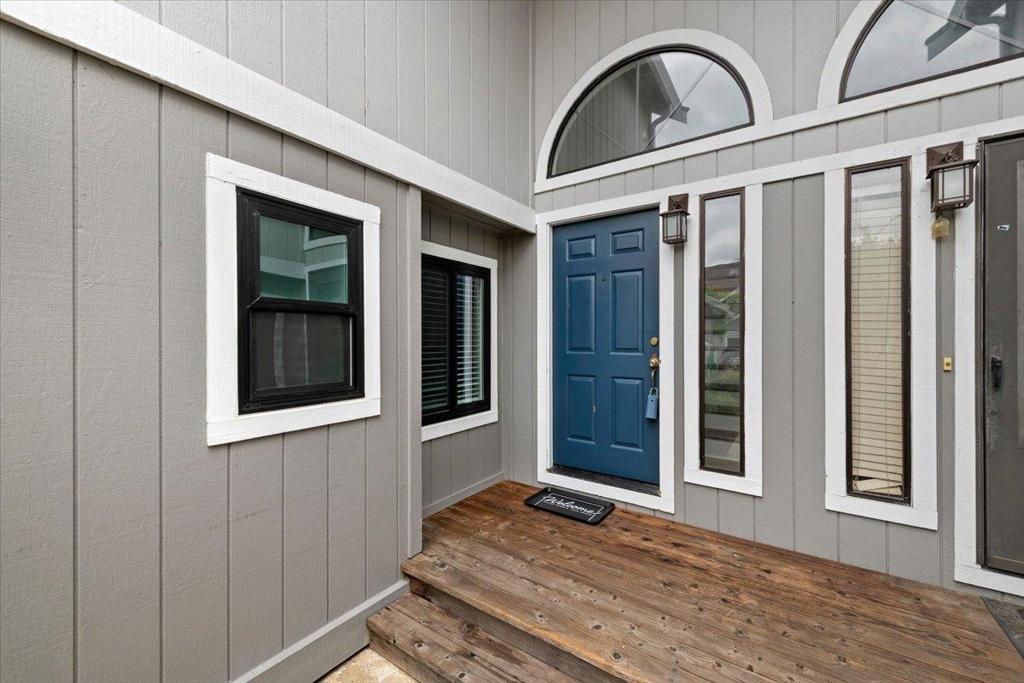
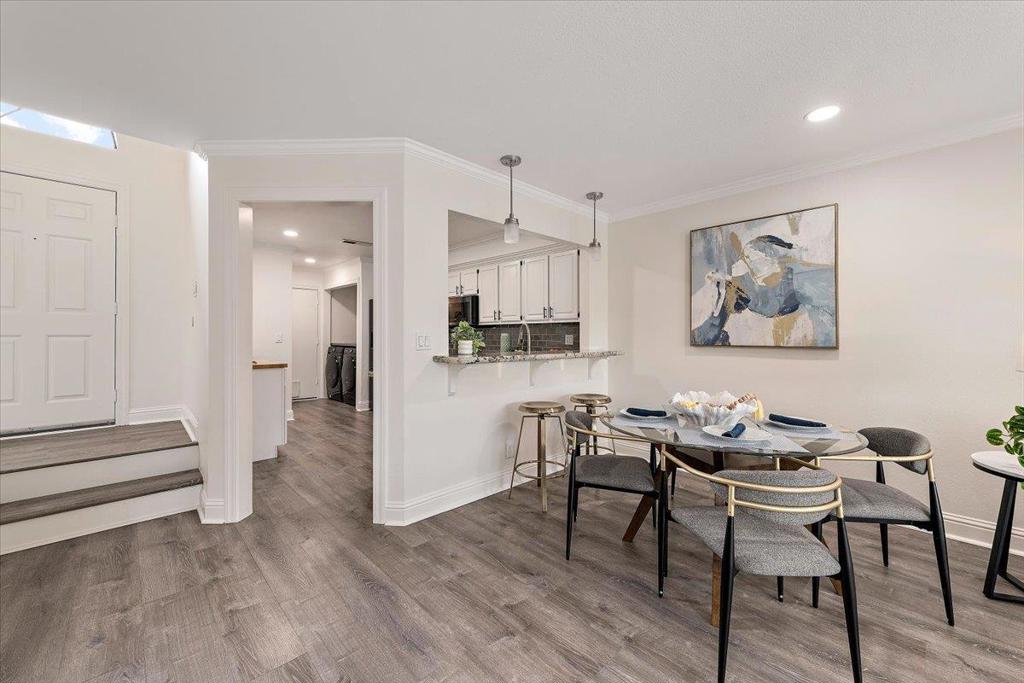
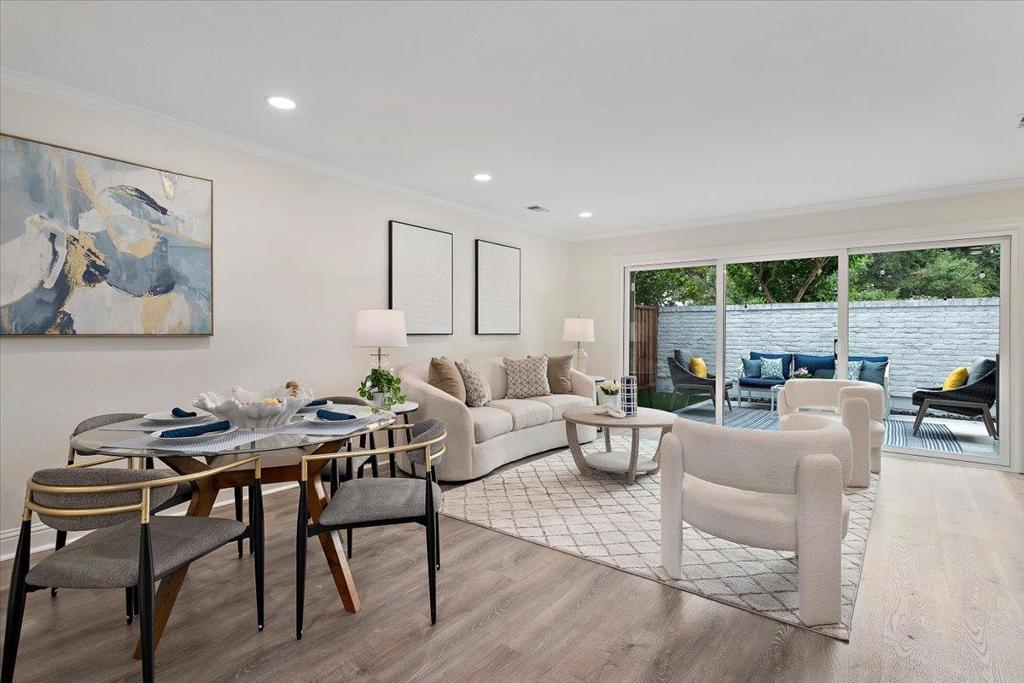
Welcome to Creekside Village, one of Morgan Hills desirable gated communities, just a short stroll from the vibrant downtown filled with restaurants, parks, cafes, Caltrain, and the beloved weekly farmers market. This stylish and well-maintained 2 bedroom, 2.5 bath townhome offers 1,613sf of versatile living space with a fabulous layout designed for comfort and flexibility. The spacious open floor plan features an inviting living area with large slider leading to a private patio perfect for summer BBQ's and indoor-outdoor living. The kitchen offers granite countertops, stainless steel appliances, breakfast bar seating, abundant cabinetry, and generous prep space. Fresh interior paint, luxury vinyl flooring, recessed lighting, central A/C, inside laundry, and an attached garage add everyday convenience. Upstairs, both bedrooms feature private bathrooms, along with a separate lofted space ideal for a home office, nursery, reading nook, fitness area, or possible third bedroom. Creekside Village offers resort-style amenities surrounded by beautifully landscaped grounds with ponds and a charming water wheel, including a pool, spa, sauna, clubhouse, gym, tennis and basketball courts, playground, and walking paths. A rare opportunity to enjoy turnkey living in the heart of Morgan Hill.
| 2 hours ago | Listing updated with changes from the MLS® | |
| 9 hours ago | Listing first seen on site |

This information is for your personal, non-commercial use and may not be used for any purpose other than to identify prospective properties you may be interested in purchasing. The display of MLS data is usually deemed reliable but is NOT guaranteed accurate by the MLS. Buyers are responsible for verifying the accuracy of all information and should investigate the data themselves or retain appropriate professionals. Information from sources other than the Listing Agent may have been included in the MLS data. Unless otherwise specified in writing, the Broker/Agent has not and will not verify any information obtained from other sources. The Broker/Agent providing the information contained herein may or may not have been the Listing and/or Selling Agent.
Did you know? You can invite friends and family to your search. They can join your search, rate and discuss listings with you.