
650 Lakeview DriveFelton, CA 95018
Due to the health concerns created by Coronavirus we are offering personal 1-1 online video walkthough tours where possible.
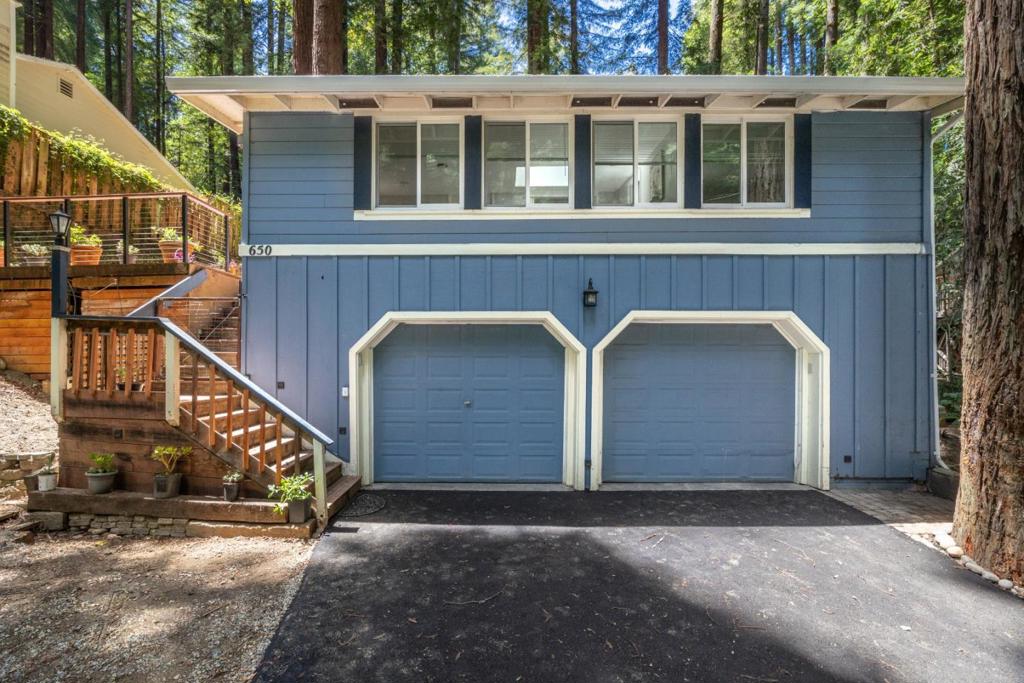
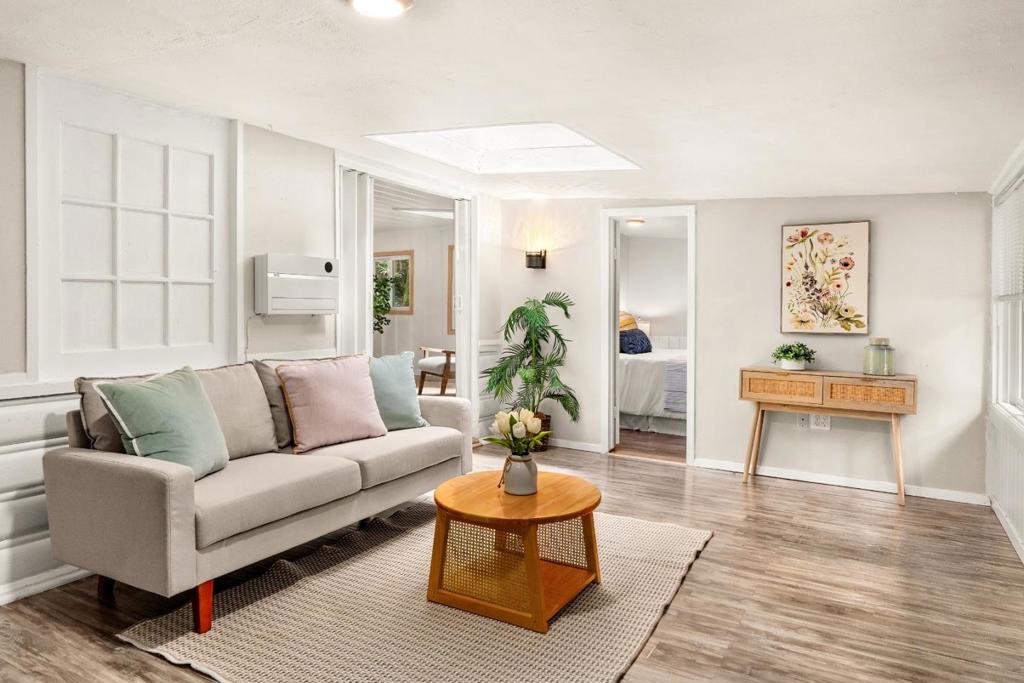
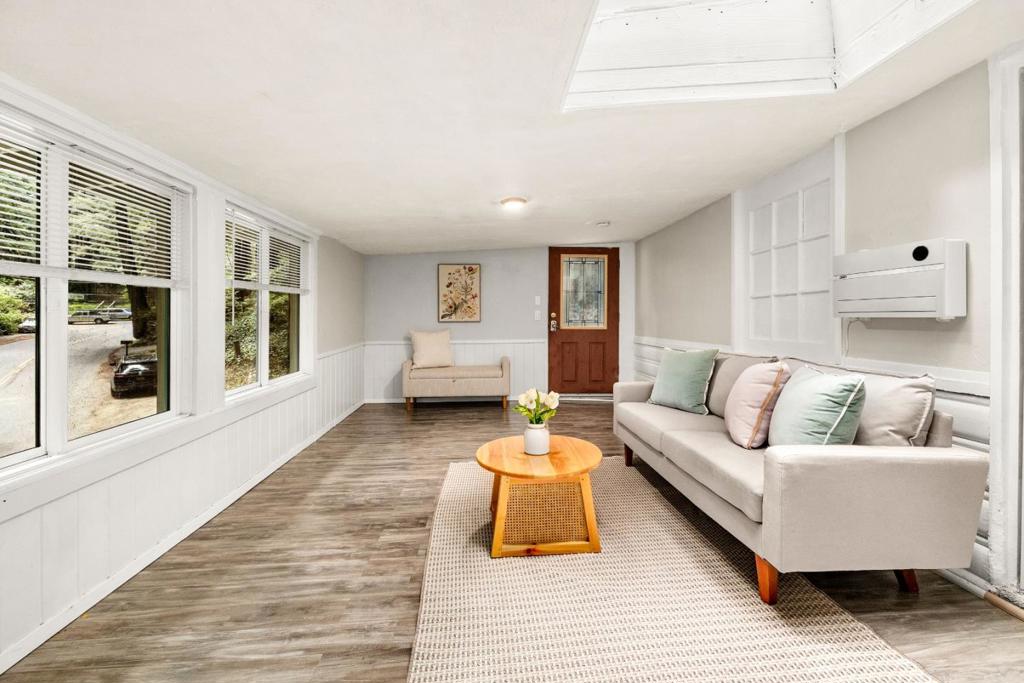
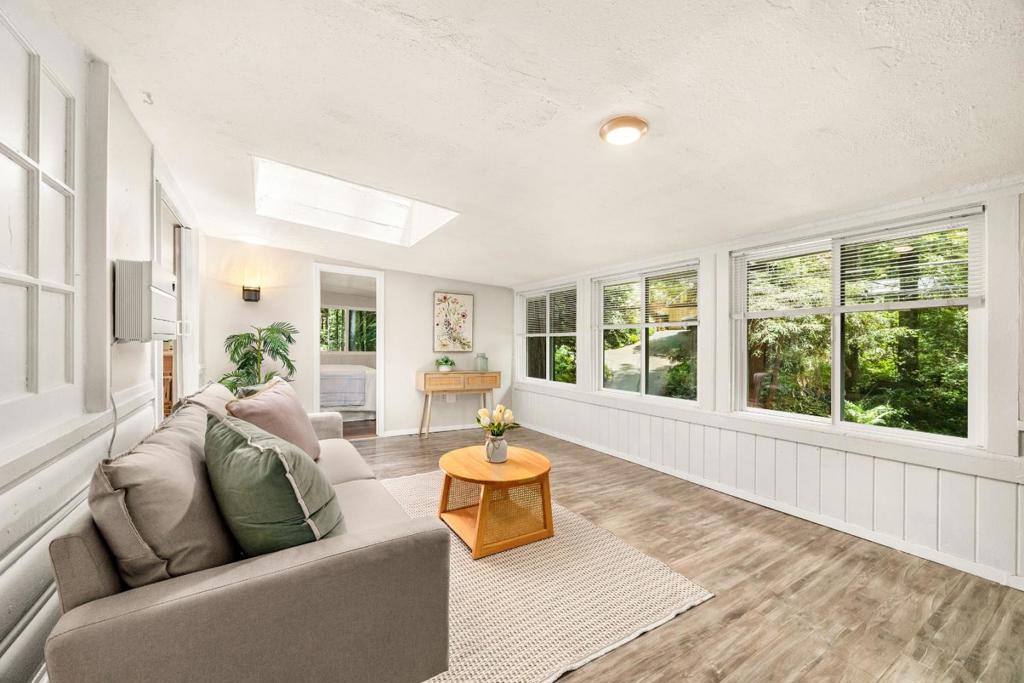
Welcome to this charming home in the desirably located forest lakes community. This 3 bedroom 2 bath home with bonus room has had many upgrades including, newer roof (perfect for insurance!), kitchen and bathroom remodels, new carpet, new back deck, some updated plumbing and electrical, new windows and more! This home is move in ready yet also ready for some of your magical touches. 650 Lakeview has something that everyone wants in the mountains, yes, a huge garage! Big enough for a workshop, oversized vehicle or turn it into the most epic home gym, extra space, the possibilities are endless! Just a short distance to downtown Felton, farmers market, Henry cowell and roaring camp. 15 minutes to Santa Cruz beaches! Come and see what 650 Lakeview Dr in Felton can offer you!
| 2 hours ago | Listing updated with changes from the MLS® | |
| 10 hours ago | Listing first seen on site |

This information is for your personal, non-commercial use and may not be used for any purpose other than to identify prospective properties you may be interested in purchasing. The display of MLS data is usually deemed reliable but is NOT guaranteed accurate by the MLS. Buyers are responsible for verifying the accuracy of all information and should investigate the data themselves or retain appropriate professionals. Information from sources other than the Listing Agent may have been included in the MLS data. Unless otherwise specified in writing, the Broker/Agent has not and will not verify any information obtained from other sources. The Broker/Agent providing the information contained herein may or may not have been the Listing and/or Selling Agent.
Did you know? You can invite friends and family to your search. They can join your search, rate and discuss listings with you.