
1430 Chilco StreetMenlo Park, CA 94025
Due to the health concerns created by Coronavirus we are offering personal 1-1 online video walkthough tours where possible.
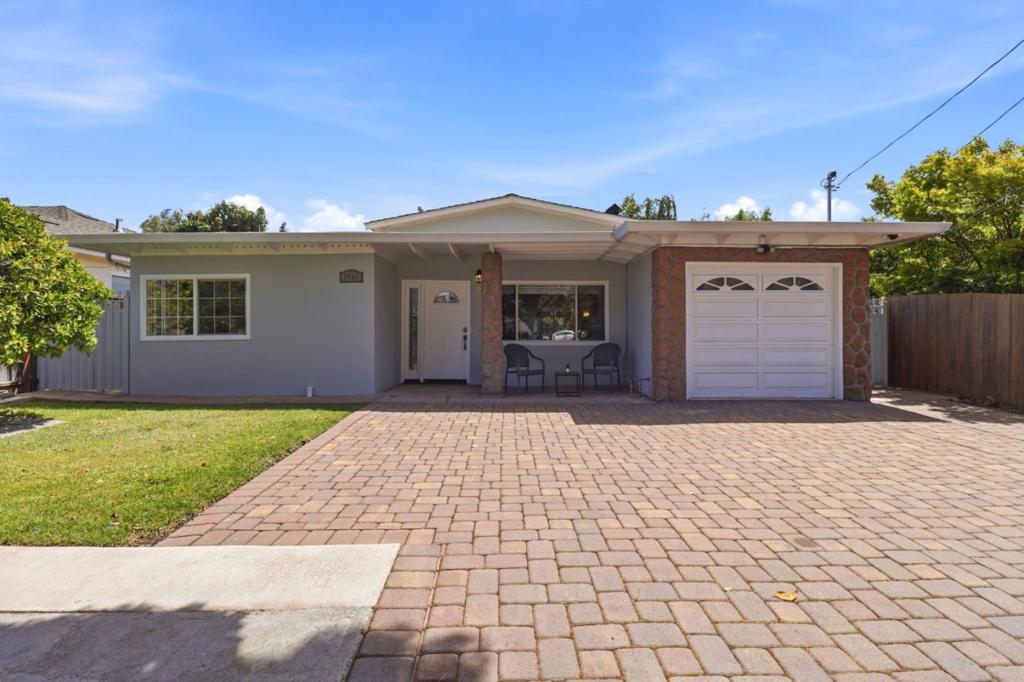
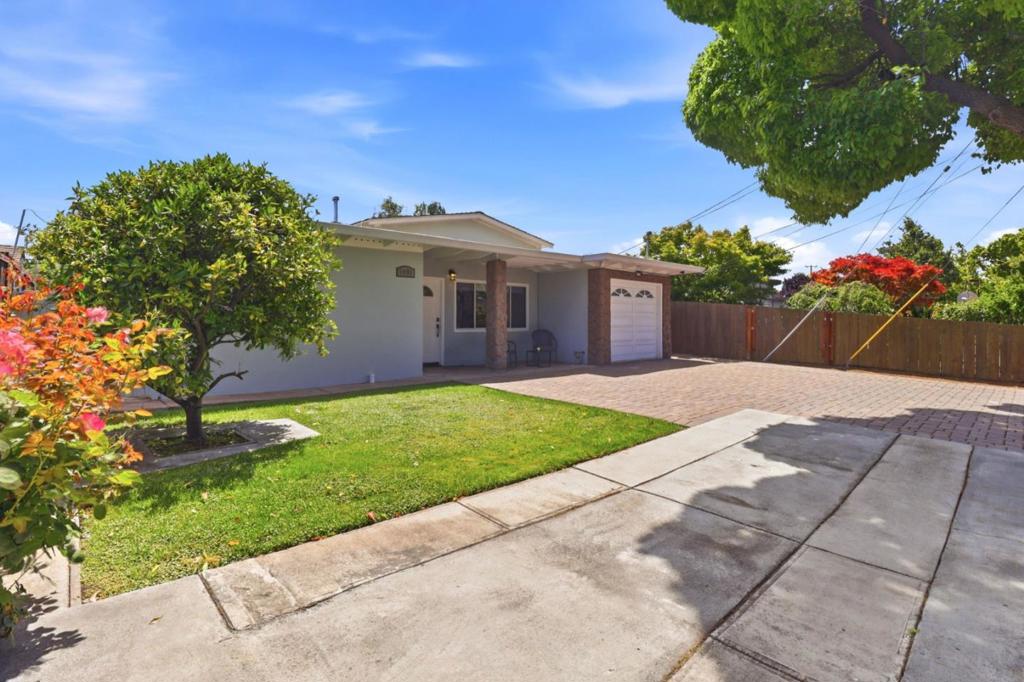
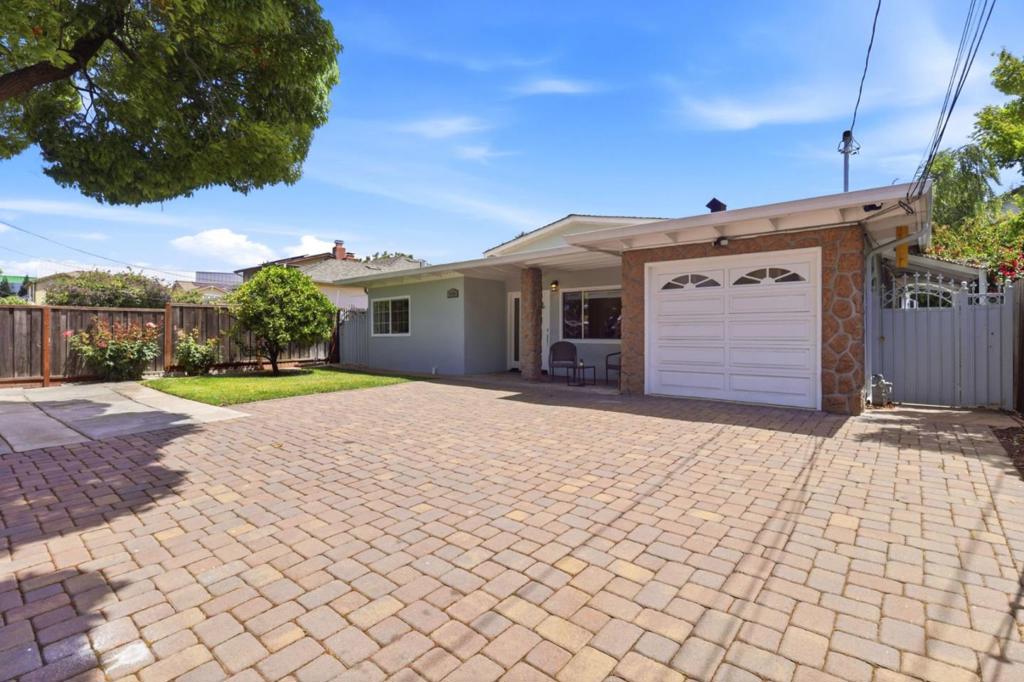
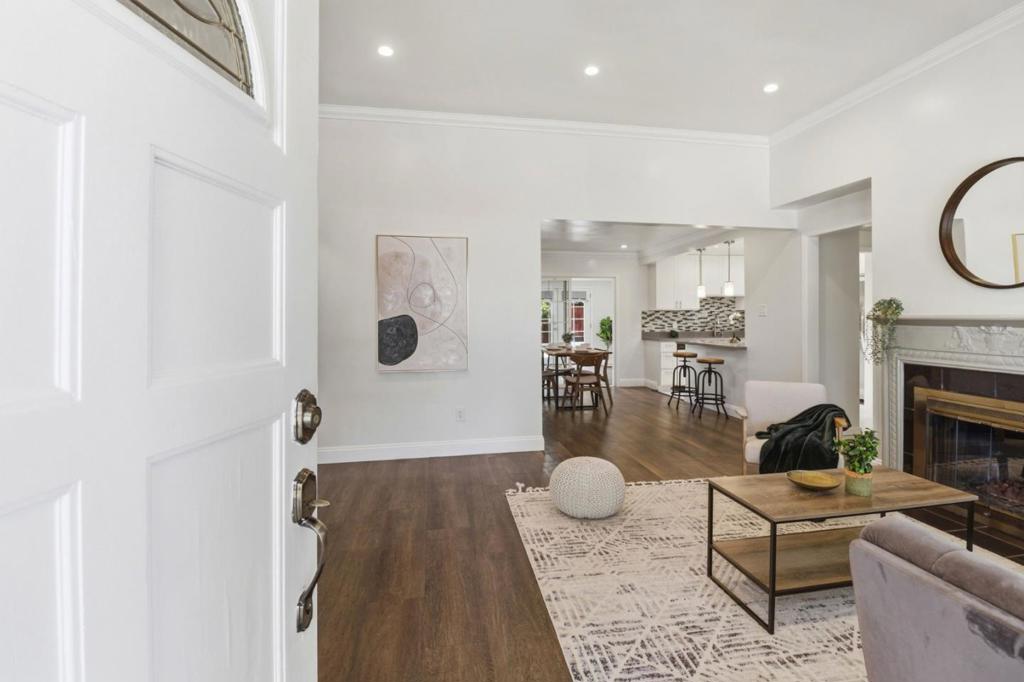
Welcome to this beautifully updated single-family residence nestled in the heart of East Menlo Park. Situated on a generous 5,000 +/- sq ft lot, this home offers a perfect blend of comfort, space, and modern upgrades ideal for growing families or savvy investors. Step inside to discover a spacious and open floor plan that provides excellent flow between the living, dining, and kitchen areas. Natural light fills the home, enhanced by recessed lighting and fresh interior paint that lend a crisp, modern feel throughout. The home features four generously sized bedrooms and one full bathroom, thoughtfully laid out to provide privacy and convenience. This home offers additional bonus rooms that can be used as an office and a spacious family room. The location is ideal for today's lifestyle: a true commuter's dream with easy access to Highway 101, the Dumbarton Bridge, and major tech campuses. You're just minutes away from the shops and restaurants, as well as Stanford Shopping Center for endless dining and retail options. Truly a gem of a home.
| 3 hours ago | Listing updated with changes from the MLS® | |
| 10 hours ago | Listing first seen on site |

This information is for your personal, non-commercial use and may not be used for any purpose other than to identify prospective properties you may be interested in purchasing. The display of MLS data is usually deemed reliable but is NOT guaranteed accurate by the MLS. Buyers are responsible for verifying the accuracy of all information and should investigate the data themselves or retain appropriate professionals. Information from sources other than the Listing Agent may have been included in the MLS data. Unless otherwise specified in writing, the Broker/Agent has not and will not verify any information obtained from other sources. The Broker/Agent providing the information contained herein may or may not have been the Listing and/or Selling Agent.