
702 Portofino LaneFoster City, CA 94404
Due to the health concerns created by Coronavirus we are offering personal 1-1 online video walkthough tours where possible.
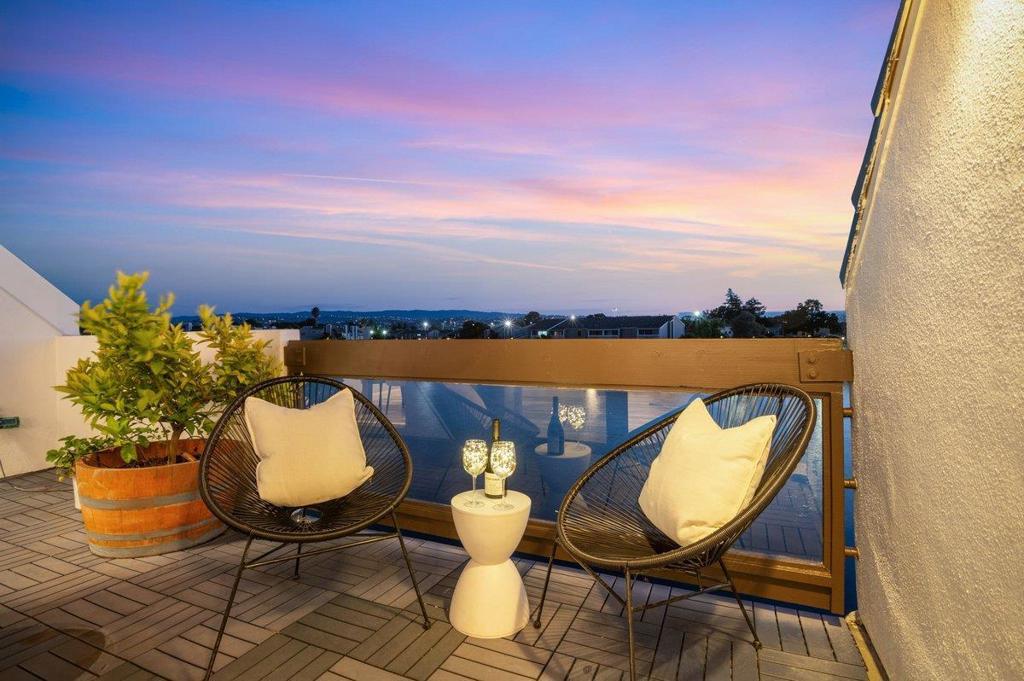

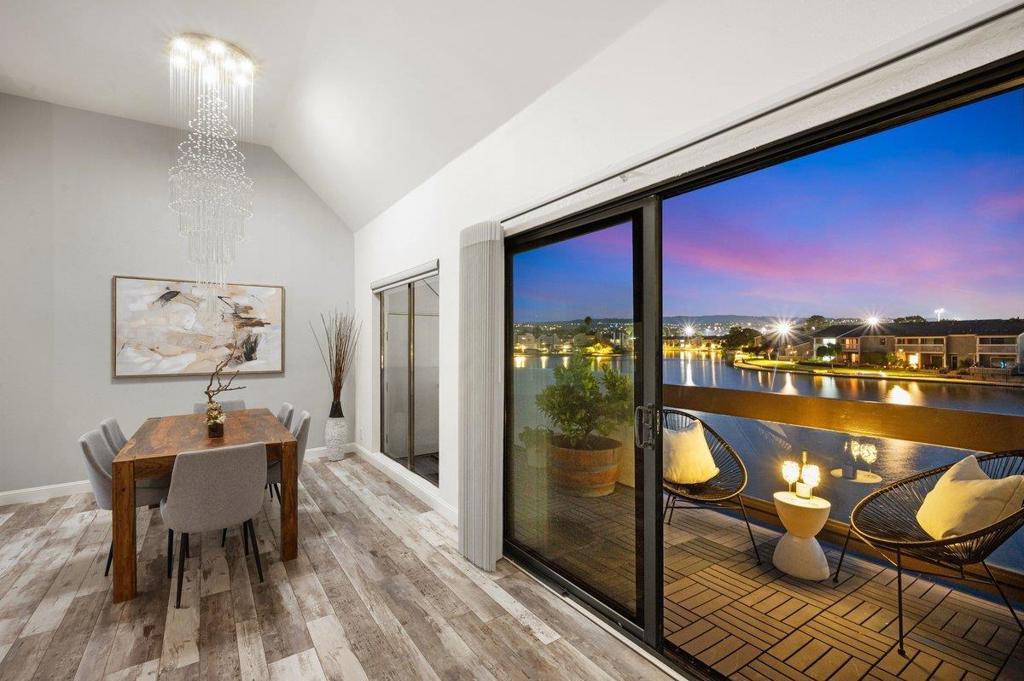
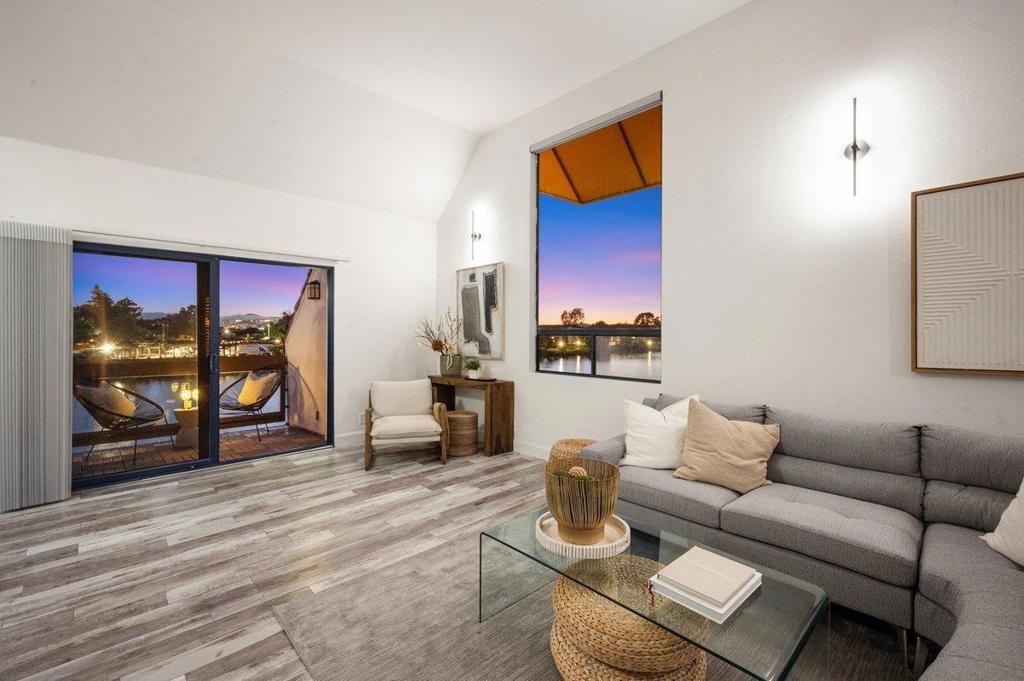
Showcasing sweeping wide water views and an effortless resort-like ambiance, 702 Portofino Lane offers a rare opportunity to experience waterfront living at its finest. Filled with natural light, the well designed layout features expansive living spaces, soaring ceilings, and a seamless connection to the shimmering water beyond. A spacious primary suite feels like a true retreat, with abundant natural light, and direct access to a private deck. The wide living area and waterfront deck are perfectly positioned to capture panoramic vistas and stunning sunsets, creating an exceptional setting for quiet mornings, relaxed evenings, or a glass of wine overlooking the lagoon. Gentle breezes off the water keep the home feeling fresh and comfortable, while the broad water frontage enhances the sense of tranquility and privacy. Every day feels a bit like being on vacation. Located in Foster Citys desirable Islands community, residents enjoy access to a pool, spa, clubhouse, and scenic waterfront trails. The neighborhood is known for its peaceful setting, proximity to parks and top-rated schools, and convenient access to major employers including Visa, and Meta, as well as San Francisco, SFO, and Silicon Valley.
| 5 hours ago | Listing updated with changes from the MLS® | |
| 12 hours ago | Listing first seen on site |

This information is for your personal, non-commercial use and may not be used for any purpose other than to identify prospective properties you may be interested in purchasing. The display of MLS data is usually deemed reliable but is NOT guaranteed accurate by the MLS. Buyers are responsible for verifying the accuracy of all information and should investigate the data themselves or retain appropriate professionals. Information from sources other than the Listing Agent may have been included in the MLS data. Unless otherwise specified in writing, the Broker/Agent has not and will not verify any information obtained from other sources. The Broker/Agent providing the information contained herein may or may not have been the Listing and/or Selling Agent.
Did you know? You can invite friends and family to your search. They can join your search, rate and discuss listings with you.